
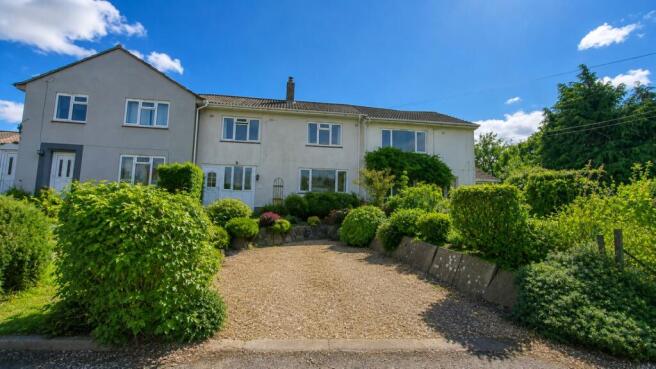
The Orchards, Stocklinch, Ilminster, TA19

- PROPERTY TYPE
Terraced
- BEDROOMS
3
- BATHROOMS
1
- SIZE
Ask agent
- TENUREDescribes how you own a property. There are different types of tenure - freehold, leasehold, and commonhold.Read more about tenure in our glossary page.
Freehold
Key features
- Three Double bedroom terraced house
- Kitchen/Dining room
- Double aspect Sitting room
- Rear garden
- Parking
Description
At the heart of the home is a beautifully maintained, colourful rear garden, lovingly planted to provide a peaceful haven for relaxing, entertaining, or enjoying time with family and friends. Whether it's children playing on the lawn, summer barbecues, or simply unwinding after a busy day, this delightful outdoor space is sure to be enjoyed all year round.
While the property would benefit from some updating and modernisation, it offers an exciting opportunity for its next owners to put their own stamp on the home, creating a space that perfectly reflects their style and needs. With its generous proportions, charming setting and excellent potential, 4 The Orchards is ready to become a wonderful long-term family home.
Stocklinch is a small South Somerset village with an abundance of thatched character properties together with a blend of modern houses, but still retaining the charm of a small rural community. There is a very active village hall and a pretty parish church. The village is conveniently located just north of Ilminster and close to the villages of Barrington and Shepton Beauchamp with attractive countryside surrounding. Ilminster 2.5 miles offers a wide range of shops and amenities. The County town of Taunton is 13 miles away with its M5 Motorway connection and rail link to London (Paddington), Crewkerne 7 miles with rail link to London (Waterloo), Yeovil, 14 miles, South Coast 24 miles.
Accommodation:
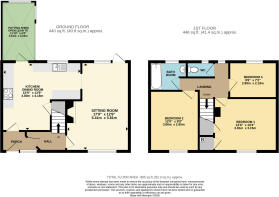
A covered porch leads directly into the kitchen or, via an internal hallway, into the sitting room.
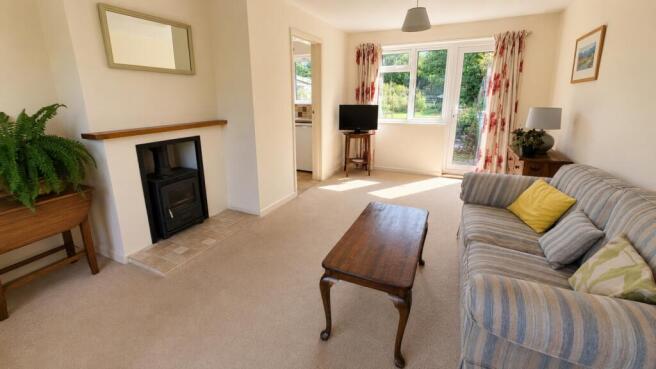
Sitting Room: 17'9 x 12'6 - A beautifully light and airy reception room benefiting from dual-aspect windows to the front and rear. The focal point is the attractive fireplace, fitted with a multi-fuel stove set on a hearth with a timber mantel above. A glazed door opens directly onto the rear terrace and garden.
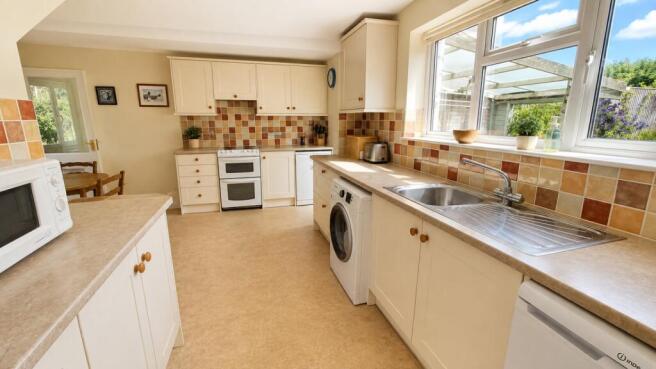
Kitchen/Dining Room: 15'9 x 13'9 - A spacious kitchen/dining room fitted with a comprehensive range of wall and base units, an electric oven and grill with hob, and space and plumbing for both a washing machine and dishwasher. A useful understairs storage cupboard provides additional storage. There is ample space for a large dining table, making this an ideal room for family meals and entertaining. Natural light floods the room through the large window overlooking the rear garden, while a door provides access to the lean-to potting shed and the garden beyond.
From the inner hallway, stairs rise to the first floor, where there is also access to the loft via a hatch.
Bedroom One: 12'6 x 10'4 - A comfortable double bedroom with fitted wardrobes incorporating the Aztec electric boiler, which supplies the radiator heating throughout the property. Window to the front and radiator.
Bedroom Two: 12'0 x 9'8 - A well-proportioned double bedroom with a window to the front and radiator.
Bedroom Three: 9'6 x 7'2 - Currently used as a home office, this versatile room would also make an ideal nursery, child's bedroom or hobby room. Window to the rear and radiator.
Family Bathroom: Fitted with a panelled bath with shower over, wash hand basin with storage beneath, radiator, and an obscure-glazed window to the rear.
Separate WC: A separate cloakroom with WC. Subject to the necessary works, there is scope to incorporate this into the existing bathroom to create a larger family bathroom.
Outside:
The property is approached from the private parking area via a pathway leading to the front door. The front garden is laid mainly to lawn with attractive herbaceous planting, providing a welcoming splash of colour.
To the rear lies a truly delightful garden, beautifully planted with mature perennials and herbaceous borders surrounding a generous expanse of lawn. A useful lean-to adjoining the kitchen serves as a potting shed and provides practical storage for garden furniture and tools. Additional outside features include an external tap and a water butt.
Property information:
Tenure: Freehold
Council Tax Band: C
EPC: C
Mains water and sewerage, central heating is via an electric boiler and hot water is via an immersion heater, double glazing throughout
Flood Risk: Very low from all sources
Mobile and Broadband coverage available from three providers
Brochures
Particulars- COUNCIL TAXA payment made to your local authority in order to pay for local services like schools, libraries, and refuse collection. The amount you pay depends on the value of the property.Read more about council Tax in our glossary page.
- Band: C
- PARKINGDetails of how and where vehicles can be parked, and any associated costs.Read more about parking in our glossary page.
- Yes
- GARDENA property has access to an outdoor space, which could be private or shared.
- Yes
- ACCESSIBILITYHow a property has been adapted to meet the needs of vulnerable or disabled individuals.Read more about accessibility in our glossary page.
- Ask agent
The Orchards, Stocklinch, Ilminster, TA19

Add an important place to see how long it'd take to get there from our property listings.
__mins driving to your place
Affordability

About English Homes, South Petherton
34 St. James Street, South Petherton, TA13 5BW

Notes
Staying secure when looking for property
Ensure you're up to date with our latest advice on how to avoid fraud or scams when looking for property online.
Visit our security centre to find out moreDisclaimer - Property reference CSA260070. The information displayed about this property comprises a property advertisement. Rightmove.co.uk makes no warranty as to the accuracy or completeness of the advertisement or any linked or associated information, and Rightmove has no control over the content. This property advertisement does not constitute property particulars. The information is provided and maintained by English Homes, South Petherton. Please contact the selling agent or developer directly to obtain any information which may be available under the terms of The Energy Performance of Buildings (Certificates and Inspections) (England and Wales) Regulations 2007 or the Home Report if in relation to a residential property in Scotland.
*This is the average speed from the provider with the fastest broadband package available at this postcode. The average speed displayed is based on the download speeds of at least 50% of customers at peak time (8pm to 10pm). Fibre/cable services at the postcode are subject to availability and may differ between properties within a postcode. Speeds can be affected by a range of technical and environmental factors. The speed at the property may be lower than that listed above. You can check the estimated speed and confirm availability to a property prior to purchasing on the broadband provider's website. Providers may increase charges. The information is provided and maintained by Decision Technologies Limited. **This is indicative only and based on a 2-person household with multiple devices and simultaneous usage. Broadband performance is affected by multiple factors including number of occupants and devices, simultaneous usage, router range etc. For more information speak to your broadband provider.