Carriden View, Bo'ness, EH51 9DQ

- PROPERTY TYPE
Terraced
- BEDROOMS
3
- BATHROOMS
3
- SIZE
947 sq ft
88 sq m
- TENUREDescribes how you own a property. There are different types of tenure - freehold, leasehold, and commonhold.Read more about tenure in our glossary page.
Ask agent
Key features
- 3 bedroom terraced family home in a great location
- Thoughtfully extended to create a superb open-plan kitchen/dining room
- Bright and spacious inviting lounge
- Flexible ground floor bedroom ideal as a home office, gym, playroom or second sitting room
- Convenient ground floor cloakroom
- Principal bedroom with fitted mirrored wardrobes and modern en-suite shower room
- Stylish contemporary family bathroom with useful built-in storage
- Gas central heating with boiler upgraded in 2023 and double glazing
- Peaceful open outlook to the rear
- Private driveway providing off-street parking
Description
Thoughtfully extended, this impressive terraced home offers the perfect balance of stylish contemporary living and practical family space. From the moment you step through the front door, it's clear this is a home that has been lovingly maintained and designed with modern family life in mind.
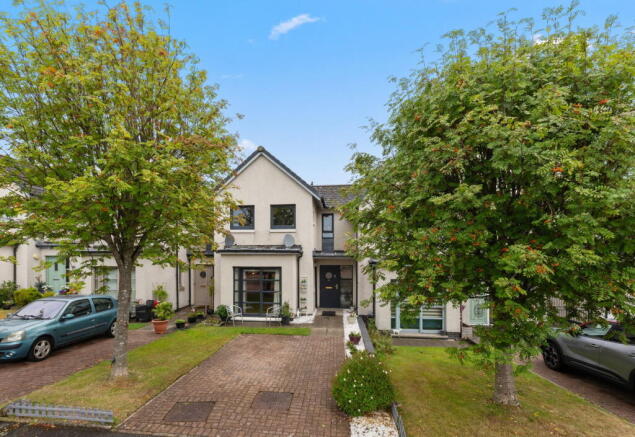
Set back from the road with a private driveway, the property enjoys an attractive approach with a neatly laid front garden and a welcoming patio area, creating an inviting first impression before you even step inside.
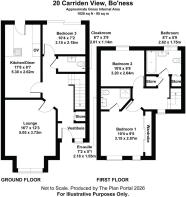
The entrance vestibule immediately sets the tone for the home, leading through to a welcoming hallway that effortlessly connects the principal living accommodation. The layout has been carefully considered, offering both flexibility and functionality to suit a variety of lifestyles.
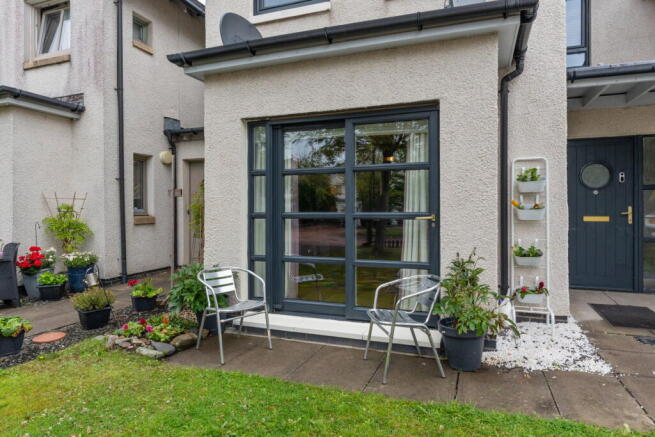
To the front of the property, the lounge is a wonderfully bright and relaxing space. Large floor-to-ceiling patio doors flood the room with natural light while providing direct access to the front garden, creating a seamless connection between inside and out. Tastefully decorated in calming tones, it's the perfect place to unwind after a busy day or enjoy cosy evenings with family.
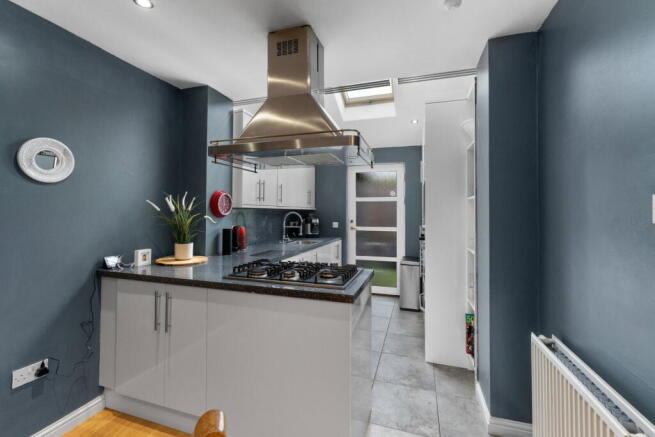
Without doubt, the heart of the home is the impressive extended kitchen and dining room. Designed for modern living, this fantastic space is equally suited to busy family breakfasts, entertaining friends or simply spending quality time together. Contemporary base and wall units are complemented by integrated appliances, creating a sleek, streamlined finish, while the skylight enhances the feeling of light and space throughout. There is ample room for a generous family dining table, making this an area where everyone naturally comes together. A door leads to the rear garden, allowing indoor and outdoor living to blend effortlessly during the warmer months.
The ground floor also benefits from a versatile third bedroom. Whether utilised as a guest bedroom, home office, children's playroom, gym or second sitting room, this adaptable space offers excellent flexibility to meet changing family needs. Sliding doors provide direct access to the rear garden, further enhancing its appeal.
Completing the ground floor is a beautifully styled cloakroom. Finished with a contemporary white suite, a striking blue circular wash hand basin, heated towel rail and bold zebra-print wallpaper, it demonstrates the owners' eye for design and attention to detail.
A carpeted staircase leads to the upper landing, where the boiler is conveniently housed and access is provided to the partially floored loft, offering valuable additional storage.
The principal bedroom is a peaceful retreat overlooking the front of the property. Fresh decor, a stylish feature papered wall and fitted mirrored wardrobes create a calm and elegant atmosphere, while the luxury of a private en-suite shower room adds a touch of everyday convenience. Finished with modern wall and floor tiling, the en-suite comprises a shower cubicle, wash hand basin and WC.
The second bedroom is another generously proportioned double room and enjoys the beautiful open outlook to the rear. Light, bright decor creates an inviting space, with ample room for a double bed and free-standing furniture, making it ideal for family members or overnight guests.
The family bathroom has been beautifully finished in a timeless contemporary style, offering an elegant space to relax and unwind. A particularly useful built-in storage cupboard provides the perfect place to keep towels, bedding and everyday essentials neatly tucked away.
Externally, the rear garden is a true haven. Fully enclosed and enjoying an open outlook beyond, it offers an exceptional level of privacy and a wonderfully peaceful setting that's becoming increasingly difficult to find. Low maintenance artificial lawn combines with a paved patio to create the perfect outdoor space for summer dining, entertaining or simply enjoying a quiet morning coffee while taking in the surroundings. Two garden sheds are also included, providing excellent additional storage.
Further benefits include gas central heating with a boiler upgraded in 2023 and double glazing throughout.
20 Carriden View is a home designed around the way families live today. With generous accommodation, flexible living spaces, stylish interiors and a peaceful setting, it offers buyers the opportunity to simply move in, unpack and start making memories from day one.
Extras: floor coverings, blinds, curtains, integrated white goods in the kitchen, free-standing washing machine, dishwasher and freezer in the shed, x2 garden sheds (no warranty)
Discover Bo'ness: Carriden View is situated in the sought-after coastal town of Bo'ness, enjoying a superb elevated
position with beautiful views over the Firth of Forth. Ideally placed for commuters, the property offers easy access to the
M9 motorway, and Linlithgow Railway Station is just a short drive away, providing regular services to both Edinburgh
and Glasgow.
Steeped in history and rich in culture, Bo'ness is home to excellent schools, health centres, a Tesco Superstore, Lidl, and
a range of independent shops and local amenities.
The town also offers a wealth of recreational opportunities, including the recently refurbished Hippodrome
Cinema-Scotland's oldest purpose-built picture house-the Scottish Railway Museum, and several other heritage
attractions. For outdoor enthusiasts, there are nearby golf courses, a swimming pool, and an abundance of walking,
running, and cycling trails.
Bo'ness also caters to a variety of tastes with its welcoming cafes, pubs, restaurants, and even a local microbrewery.
With its stunning riverside scenery, woodland parks, and vibrant community, Bo'ness is a truly wonderful place to call
home
Brochures
Brochure 1Brochure 2- COUNCIL TAXA payment made to your local authority in order to pay for local services like schools, libraries, and refuse collection. The amount you pay depends on the value of the property.Read more about council Tax in our glossary page.
- Band: D
- PARKINGDetails of how and where vehicles can be parked, and any associated costs.Read more about parking in our glossary page.
- Driveway
- GARDENA property has access to an outdoor space, which could be private or shared.
- Private garden
- ACCESSIBILITYHow a property has been adapted to meet the needs of vulnerable or disabled individuals.Read more about accessibility in our glossary page.
- Ask agent
Carriden View, Bo'ness, EH51 9DQ

Add an important place to see how long it'd take to get there from our property listings.
__mins driving to your place
Affordability

Notes
Staying secure when looking for property
Ensure you're up to date with our latest advice on how to avoid fraud or scams when looking for property online.
Visit our security centre to find out moreDisclaimer - Property reference S1819092. The information displayed about this property comprises a property advertisement. Rightmove.co.uk makes no warranty as to the accuracy or completeness of the advertisement or any linked or associated information, and Rightmove has no control over the content. This property advertisement does not constitute property particulars. The information is provided and maintained by Hometown Estate Agents, Livingston. Please contact the selling agent or developer directly to obtain any information which may be available under the terms of The Energy Performance of Buildings (Certificates and Inspections) (England and Wales) Regulations 2007 or the Home Report if in relation to a residential property in Scotland.
*This is the average speed from the provider with the fastest broadband package available at this postcode. The average speed displayed is based on the download speeds of at least 50% of customers at peak time (8pm to 10pm). Fibre/cable services at the postcode are subject to availability and may differ between properties within a postcode. Speeds can be affected by a range of technical and environmental factors. The speed at the property may be lower than that listed above. You can check the estimated speed and confirm availability to a property prior to purchasing on the broadband provider's website. Providers may increase charges. The information is provided and maintained by Decision Technologies Limited. **This is indicative only and based on a 2-person household with multiple devices and simultaneous usage. Broadband performance is affected by multiple factors including number of occupants and devices, simultaneous usage, router range etc. For more information speak to your broadband provider.