
Llanarmon Road, Bwchgwyn LL11 5YP

- PROPERTY TYPE
Detached
- BEDROOMS
3
- BATHROOMS
1
- SIZE
Ask agent
- TENUREDescribes how you own a property. There are different types of tenure - freehold, leasehold, and commonhold.Read more about tenure in our glossary page.
Freehold
Key features
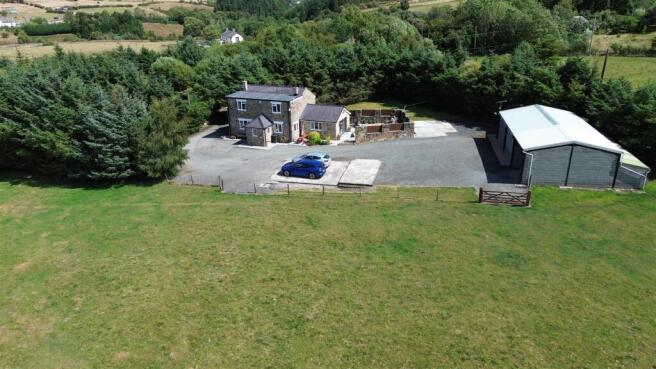
- PRIVATE 6 ACRE COUNTRY HOUSE
- 3 BEDROOM DETACHED STONE HOUSE WITH RURAL VIEWS
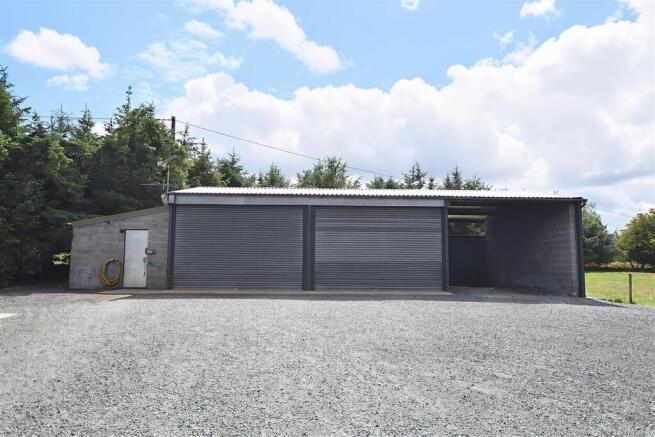
- DETACHED 1493 SQFT 3 BAY GARAGE UNIT, POTENTIAL EQUESTRIAN USE
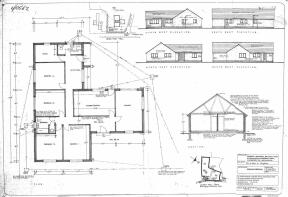
- PLANNING PERMISSION FOR A 4 BEDROOM DETACHED DWELLING
- PLANNING FOR DETACHED GARAGE, EV CHARGING POINTS
- ENTRANCE PORCH, SPACIOUS LOUNGE WITH LOG BURNER
- FITTED KITCHEN, DINING ROOM
- GARDEN ROOM WITH BI FOLD DOORS
- AMPLE PARKING FOR DOMESTIC AND COMMERCIAL VEHICLES
- EPC RATING - D (58)
Description
Location - Enjoying a lovely rural position on the fringe of the village of Bwlchgwyn yet having the benefit of excellent road links to Wrexham, Chester, Mold and Ruthin. The village includes a public house/restaurant and primary school whilst the nearby village of Coedpoeth offers a wider variety of amenities, doctors, dentists and bus service. The area is popular amongst walkers' and cyclists due to its bikers trails and unspoilt countryside.
Directions - Proceed out of Wrexham along the A525 in the direction of Ruthin. Proceed through the village of Coedpoeth and bear left signposted Gwynfryn. Continue for approximately 1 mile to the traffic lights, straight across onto Llanarmon Road and the entrance to Lakefield House will be observed on the left just after the bend.
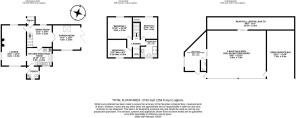
Entrance - Part glazed composite entrance door opens to the enclosed porch with quarry tiled floor, Upvc double glazed window and part glazed door to dining room.
Dining Room - 3.7 x 3.2 (12'1" x 10'5") - A family sized dining room with Upvc double glazed window overlooking the front garden with deep cill, staircase to 1st floor landing, radiator and Upvc French doors opening to the garden room.
Garden Room - 4.3 x 3.8 (14'1" x 12'5") - A superb addition to the cottage featuring double glazed bi fold doors opening out to the patio area, raised ceiling with Velux roof light window, radiator, wood effect flooring and Upvc double glazed window.
Kitchen Breakfast Room - 3.9 x 2.8 (12'9" x 9'2") - Appointed with a shaker style range of base and wall cupboards complimented by wood effect work surface areas incorporating a stainless steel single drainer sink unit with mixer tap and Upvc double glazed window above, 4 ring electric hob, Bosch double oven/grill, Worcester oil fired central heating boiler, integrated fridge, part tiled walls, Upvc double glazed window to side, radiator and arch through to the lounge.
Lounge - 6.2 x 3.8 (20'4" x 12'5") - A spacious reception room enjoying a triple aspect through 3 Upvc double glazed windows, stone fireplace with inset 2 door log burner, 2 wall light points, beams to ceiling and 2 radiators.
Utility/Rear Porch - Accessed off the kitchen having plumbing for washing machine, 2 Upvc double glazed windows, quarry tiled floor, space for fridge freezer and Upvc part glazed external door.
1st Floor - Approached via the staircase from the dining room with alarm control panel, 2 door airing cupboard with hot water cylinder and slatted shelving.
Bedroom 1 - 3.9 x 3.3 (12'9" x 10'9") - Upvc double glazed window to front with tiled cill, radiator, wall light points, mirror fronted wardrobes and ceiling hatch to roof space.
Bedroom 2 - 3.3 x 2.8 (10'9" x 9'2") - Upvc double glazed window to front, radiator and useful built in store cupboard.
Bedroom 3 - 4.1 max x 2.8 (13'5" max x 9'2") - Upvc double glazed window to rear and radiator.
Shower Room - 2.7 x 2.5 (8'10" x 8'2") - Appointed with a white suite of walk in shower with electric shower unit, splash screen and wipe clean wall panels, w.c. and wash basin within vanity unit providing excellent storage space, chrome heated towel rail, Upvc double glazed window, illuminated mirror, radiator and part tiled walls.
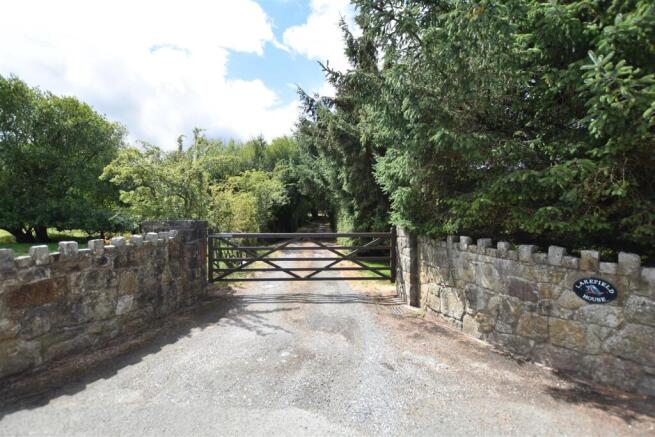
Outside - A gated and tree lined private driveway leads alongside 3 enclosed parcels of grazing land to include planning for a detached 4 bedroom single storey dwelling with agricultural restriction. The drive continues to the cottage, with ev charging point, and opens out to provide plenty of parking for vehicles to include commercial, equestrian and agricultural, and then continues to the detached block and steel framed 3 bay garage measuring over 125 sqm to include 2 roller shutter doors, an open fronted bay, rear lean to and store room with w.c. and wash basin. The garage block benefits from its own electric supply and ev charging point. The yard area includes planning for a further detached garage and gives access to a further parcel of grazing land.
Garden - To the front of the cottage is a lovely private lawned garden, ideal for outdoor activities especially for children, together with a path that leads to the delightful Indian stone paved patio that adjoins the Garden Room and offers a relaxing, sociable entertaining space for adults.
Brochures
Llanarmon Road, Bwchgwyn LL11 5YPEPCBrochure- COUNCIL TAXA payment made to your local authority in order to pay for local services like schools, libraries, and refuse collection. The amount you pay depends on the value of the property.Read more about council Tax in our glossary page.
- Ask agent
- PARKINGDetails of how and where vehicles can be parked, and any associated costs.Read more about parking in our glossary page.
- Garage en bloc
- GARDENA property has access to an outdoor space, which could be private or shared.
- Yes
- ACCESSIBILITYHow a property has been adapted to meet the needs of vulnerable or disabled individuals.Read more about accessibility in our glossary page.
- Ask agent
Llanarmon Road, Bwchgwyn LL11 5YP

Add an important place to see how long it'd take to get there from our property listings.
__mins driving to your place
Affordability




Notes
Staying secure when looking for property
Ensure you're up to date with our latest advice on how to avoid fraud or scams when looking for property online.
Visit our security centre to find out moreDisclaimer - Property reference 34859406. The information displayed about this property comprises a property advertisement. Rightmove.co.uk makes no warranty as to the accuracy or completeness of the advertisement or any linked or associated information, and Rightmove has no control over the content. This property advertisement does not constitute property particulars. The information is provided and maintained by Wingetts, Wrexham. Please contact the selling agent or developer directly to obtain any information which may be available under the terms of The Energy Performance of Buildings (Certificates and Inspections) (England and Wales) Regulations 2007 or the Home Report if in relation to a residential property in Scotland.
*This is the average speed from the provider with the fastest broadband package available at this postcode. The average speed displayed is based on the download speeds of at least 50% of customers at peak time (8pm to 10pm). Fibre/cable services at the postcode are subject to availability and may differ between properties within a postcode. Speeds can be affected by a range of technical and environmental factors. The speed at the property may be lower than that listed above. You can check the estimated speed and confirm availability to a property prior to purchasing on the broadband provider's website. Providers may increase charges. The information is provided and maintained by Decision Technologies Limited. **This is indicative only and based on a 2-person household with multiple devices and simultaneous usage. Broadband performance is affected by multiple factors including number of occupants and devices, simultaneous usage, router range etc. For more information speak to your broadband provider.