Drake Lane, Dursley

Letting details
- Let available date:
- 01/09/2026
- Deposit:
- £2,530A deposit provides security for a landlord against damage, or unpaid rent by a tenant.Read more about deposit in our glossary page.
- Furnish type:
- Unfurnished
- Council Tax:
- Exempt
- PROPERTY TYPE
Semi-Detached
- BEDROOMS
4
- BATHROOMS
2
- SIZE
Ask agent
Key features
- Four Double Bedrooms
- Two Parking Spaces
- Three Reception Rooms
- Master with Ensuite Shower
- Gas Central Heating
- Water and Internet Included. Landlord pays Council Tax.
- Energy Rating TBC
Description
Situation - The property is located in a delightful, semi-rural position and within just a few minutes of Dursley town centre with its range of facilities including Sainsbury's supermarket, a range of local retailers, library, sports hall, swimming pool and choice of two golf courses at Stinchcombe Hill and Cotswold Edge. There are numerous country walks in the immediate vicinity including nearby Cotswold Way, Cam Long Down and Cam Peak. The area is served by four primary schools and Dursley has the modern Rednock Comprehensive School. Close at hand are a choice of independent schools in Stroud, Stonehouse and Westonbirt. Commuting to larger centres of Gloucester, Bristol and Cheltenham is made easily accessible via the A38 and M5/M4 motorway networks. Railway stations can be found at Cam and main line railway stations at Stroud, Stonehouse and Kemble.
Accommodation - (Please note that our room sizes are quoted in metres to the nearest one hundredth of a metre on a wall to wall basis. The imperial equivalent (included in brackets) is only intended as an approximate guide).
Entrance Porch - 3.12m x 2.05m (10'2" x 6'8") - Glazed surround and parquet flooring.
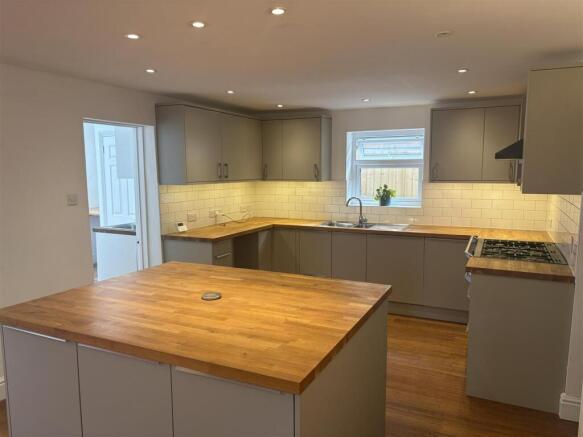
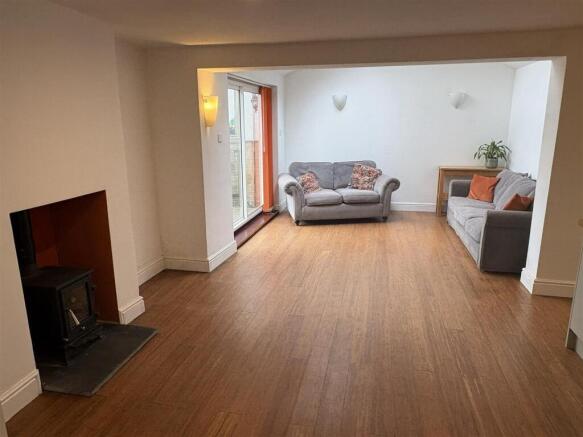
Kitchen/Family Room - 7.23m x 7.02m (max) (23'8" x 23'0" (max)) - Kitchen area with a range of wall and base units, kitchen island, range oven with gas hob, wood effect bamboo flooring, adjoining reception area with woodburner, patio doors, skylight and further window to rear.
Living Room - 2.82m x 5.27m (max) (9'3" x 17'3" (max)) - Woodburner, carpeted flooring, side window and bay window.
Dining Room - 2.84m x 5.31m (max) (9'3" x 17'5" (max)) - Wooden effect bamboo flooring, bay window and side window, storage cupboard under stairs.
Utility Room - 3.26m x 2.31m (10'8" x 7'6") - Base and wall unit, stainless steel sink, work surfaces, plumbing for appliances, tiled flooring and skylight.
Downstairs Wc - Comprising of wash basin, WC, gas boiler, tiled flooring and window to rear.
Rear Hall -
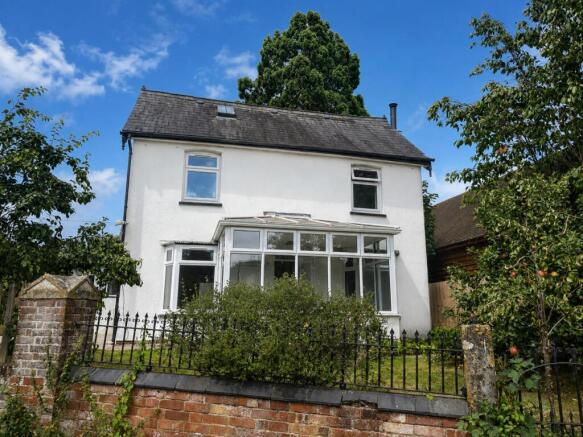
Conservatory - 3.21m x 2.22m (10'6" x 7'3") - Glazed surround, tiled flooring and wash basin.
Stairs To First Floor Landing -
Master Bedroom - 3.47m x 3.62m (max) (11'4" x 11'10" (max)) - Double bedroom with carpeted flooring, built in wardrobes and storage, window to rear.
Ensuite Shower - Suite comprising of vanity wash basin, WC, walk in shower and vinyl flooring.
Bedroom Two - 4.79m x 3.20m (max) (15'8" x 10'5" (max)) - Double bedroom with carpeted flooring, windows to rear and side.
Bedroom Three - 3.84m x 3.21m (max) (12'7" x 10'6" (max)) - Double bedroom with carpeted flooring, built in wardrobe and window to side.
Family Bathroom - White suite comprising of bath with rain shower over, vanity wash basin, wc, vinyl flooring and window to rear.
Stairs To Top Floor Landing -
Bedroom Four - 3.71m x 7.06m (max) (12'2" x 23'1" (max)) - Double bedroom with carpeted flooring, skylight and side window. Note: restricted head height due to sloped ceilings.
Externally - Garden laid to lawn to front, patio area to side and parking for two vehicles.
Agents Note - Available Date: 1st September 2026
Managed by Landlord
Deposit: £2530.00
Council Tax Band: Landlord pays Council Tax
Energy Rating: TBC
Minimum Annual Income Requirement: £65,850
Unfurnished
Utilities: Mains Gas, Electric, Water and Sewerage are connected.
Standard Meters
Broadband: Fibre to the Premises
For mobile signal and wireless broadband: Please see for more information
Brochures
Drake Lane, DursleyBrochure- PARKINGDetails of how and where vehicles can be parked, and any associated costs.Read more about parking in our glossary page.
- Off street
- GARDENA property has access to an outdoor space, which could be private or shared.
- Yes
- ACCESSIBILITYHow a property has been adapted to meet the needs of vulnerable or disabled individuals.Read more about accessibility in our glossary page.
- Ask agent
Energy performance certificate - ask agent
Drake Lane, Dursley

Add an important place to see how long it'd take to get there from our property listings.
__mins driving to your place
About Bennett Jones, Dursley
31 Parsonage Street, Dursley, Gloucestershire, GL11 4BW


Notes
Staying secure when looking for property
Ensure you're up to date with our latest advice on how to avoid fraud or scams when looking for property online.
Visit our security centre to find out moreDisclaimer - Property reference 34859110. The information displayed about this property comprises a property advertisement. Rightmove.co.uk makes no warranty as to the accuracy or completeness of the advertisement or any linked or associated information, and Rightmove has no control over the content. This property advertisement does not constitute property particulars. The information is provided and maintained by Bennett Jones, Dursley. Please contact the selling agent or developer directly to obtain any information which may be available under the terms of The Energy Performance of Buildings (Certificates and Inspections) (England and Wales) Regulations 2007 or the Home Report if in relation to a residential property in Scotland.
*This is the average speed from the provider with the fastest broadband package available at this postcode. The average speed displayed is based on the download speeds of at least 50% of customers at peak time (8pm to 10pm). Fibre/cable services at the postcode are subject to availability and may differ between properties within a postcode. Speeds can be affected by a range of technical and environmental factors. The speed at the property may be lower than that listed above. You can check the estimated speed and confirm availability to a property prior to purchasing on the broadband provider's website. Providers may increase charges. The information is provided and maintained by Decision Technologies Limited. **This is indicative only and based on a 2-person household with multiple devices and simultaneous usage. Broadband performance is affected by multiple factors including number of occupants and devices, simultaneous usage, router range etc. For more information speak to your broadband provider.