
Dunedin, Cleish, KY13

- PROPERTY TYPE
Detached Villa
- BEDROOMS
5
- BATHROOMS
3
- SIZE
Ask agent
- TENUREDescribes how you own a property. There are different types of tenure - freehold, leasehold, and commonhold.Read more about tenure in our glossary page.
Freehold
Key features
- Exceptional Detached Villa Built in 2014
- Magnificent Open Plan Kitchen/Dining/Sitting Room with Vaulted Beamed Ceiling
- 2 Downstairs Double Bedrooms/Reception Rooms
- Utility Room & Shower Room
- Master Suite with Dressing Area & En Suite Shower Room
- 2 Further Bedrooms on Upper Level & Family Bathroom
- Versatile Mezzanine with Stunning Countryside Views
- South/South West Facing Rear Garden with Wraparound Sun Deck
- Driveway for 3 Vehicles & Large Store Room
- EPC Rating - C
Description
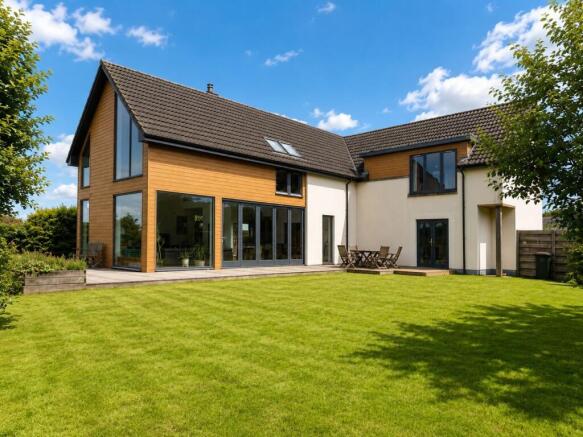
An Exceptional Detached villa enjoying an idyllic semi-rural setting on the outskirts of Cleish, surrounded by the beautiful Kinross-shire countryside. Built in 2014 and designed to take full advantage of its spectacular setting, this impressive family home combines striking contemporary architecture with spacious and highly versatile accommodation, quality finishes and breathtaking countryside views.
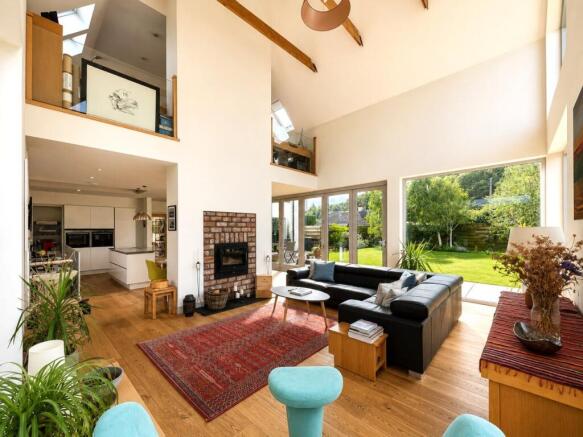
At the heart of the home is the magnificent open-plan kitchen, dining and sitting room – a truly outstanding living and entertaining space featuring a dramatic vaulted and beamed ceiling. A striking double-sided wood-burning stove creates a wonderful focal point, adding warmth and character while beautifully defining the sitting and dining areas within the open-plan space. An impressive picture window on the gable end perfectly frames the far-reaching countryside views, while bi-fold doors open directly onto the wraparound sun deck and rear garden, creating a seamless connection between the indoor and outdoor living spaces. Quality is evident throughout, with beautiful oak doors, flooring and staircase adding warmth and character to the contemporary interior. The ground floor accommodation comprises a welcoming reception hallway, two versatile bedrooms/reception rooms, shower room and utility room. One of these rooms, originally the garage, has been thoughtfully converted to create a superb guest bedroom/family room featuring a bespoke media wall and French doors opening directly onto the sun deck.
An oak staircase rises to the impressive open-plan mezzanine landing, overlooking the main living space and once again taking full advantage of the spectacular outlook. Currently utilised as a home office, this fantastic area offers excellent flexibility and would make an equally impressive additional sitting area, reading space or family room. The principal bedroom suite provides a luxurious retreat, complete with a dedicated dressing area, en suite shower room and a striking full-height window enjoying beautiful views across the gardens and countryside. Two further double bedrooms and a well-appointed family bathroom complete the upper-level accommodation.
Externally, the property enjoys a beautifully maintained, enclosed rear garden with a desirable south and south-westerly aspect. A substantial wraparound sun deck provides the perfect setting for al fresco dining, entertaining or simply relaxing. The property further benefits from private parking for up to three vehicles together with a substantial adjacent store room, providing excellent additional storage.
Accommodation
Reception Hallway
Entry is via the front door into the welcoming reception hallway, featuring tiled flooring with underfloor heating. Doors provide access to the impressive open-plan kitchen/dining/sitting room, 2 downstairs bedrooms/further reception rooms, utility room, shower room and storage room.
Open-Plan Kitchen/Dining/Sitting Room
Undoubtedly the heart of this exceptional home, the magnificent open-plan kitchen, dining and sitting room provides a spectacular space for modern family living and entertaining. A dramatic vaulted and beamed ceiling creates an immediate sense of space, while a striking double-sided wood-burning stove with integrated log store forms a wonderful focal point, adding warmth and character while subtly defining the sitting and dining areas. The contemporary kitchen is fitted with an excellent range of storage units complemented by marble worktops and a stainless steel sink. A stylish breakfast bar provides seating for two together with additional storage, an integrated electric hob and a discreet worktop-mounted extractor. Quality integrated appliances include a Siemens oven, microwave, warming drawer, dishwasher and a recently purchased fridge/freezer.
Windows to either side flood the space with natural light, while an impressive oak staircase rises to the upper level. The dining area benefits from bi-fold doors opening directly onto the wraparound sun deck and rear garden, creating the perfect setting for indoor/outdoor entertaining.
The stunning sitting area showcases the property's impressive architecture with its vaulted beamed ceiling and extensive glazing. Picture windows to the sides and a magnificent full-height picture window to the gable end perfectly frame the breathtaking, far-reaching countryside views. Beautiful oak flooring flows throughout the open-plan space.
Utility Room
The practical utility room features tiled flooring, fitted storage units, worktop and stainless steel sink with drainer, together with space for a washing machine and tumble dryer. A window and door provide access to the side of the property and a separate garden area with a small patio.
Shower Room
The ground-floor shower room is fitted with a walk-in shower, WC and wall-mounted wash hand basin with vanity storage. The room benefits from tiled flooring and a side-facing window.
Bedroom 2/Family Room
Originally forming part of the garage, this impressive converted room offers excellent versatility and could be utilised as a generous double bedroom, guest room or additional reception/family room. Features include a bespoke media wall, front-facing window, carpeted flooring and French doors opening directly onto the sun deck and rear garden.
Bedroom 4
A well-proportioned double bedroom featuring wood flooring, a fitted wardrobe with mirrored sliding doors and a front-facing window.
Upper Landing/Mezzanine
A beautiful oak staircase rises to the upper level, where the landing provides access to the principal bedroom suite, 2 double bedrooms, family bathroom and impressive open-plan mezzanine area. Oak flooring continues throughout the landing.
Principal Bedroom Suite
The impressive principal suite provides a luxurious and private retreat. A dedicated carpeted dressing area features open wardrobe storage and flows directly into the bedroom, with access to the en suite facilities. The spacious bedroom features carpeted flooring, a bespoke fitted double wardrobe and an abundance of natural light from windows to the front and side. A striking full-height picture window to the rear perfectly captures the beautiful outlook across the garden and surrounding countryside.
The en suite area incorporates a wash hand basin with vanity storage and tiled flooring, leading to a separate shower area fitted with a shower enclosure, WC, heated towel radiator and rear-facing skylight window. The suite also benefits from hatch access to the attic.
Bedroom 3
A generous double bedroom featuring carpeted flooring, a fitted wardrobe with mirrored sliding doors and front-facing windows with additional skylight windows above, providing excellent natural light.
Bedroom 5
A further double bedroom with carpeted flooring, fitted wardrobes with mirrored sliding doors and a side-facing window with an additional skylight window above.
Mezzanine Area
A fantastic feature of the property, the open-plan mezzanine is currently utilised as a home office but offers excellent flexibility as an additional sitting area, reading space or family room. Oak flooring, windows to either side with skylight windows above and contemporary glass balustrades overlooking the spectacular kitchen and sitting room below create a bright and impressive space, while allowing the countryside views to be enjoyed from the upper level.
Family Bathroom
The contemporary family bathroom is fitted with a bath, separate walk-in shower, WC and wall-mounted wash hand basin with vanity storage. Further features include tiled flooring, a heated towel radiator and rear-facing skylight window.
Gardens
The property enjoys beautiful, fully enclosed gardens with a desirable south and south-westerly aspect, offering a high degree of privacy and magnificent open countryside views. The generous rear garden is predominantly laid to lawn and complemented by mature trees, established flower borders, plants and shrubs. A substantial wraparound sun deck can be accessed directly from the main living accommodation and Bedroom 2/family room, providing an exceptional space for al fresco dining, entertaining and relaxing while taking full advantage of the peaceful rural outlook. To the front, the garden features a small lawn and an attractive raised planter with established flowers.
Driveway
A generous gravel driveway provides off-street parking for approximately three vehicles. A Building Warrant is in place for the addition of a car port.
Store Room
A substantial store room adjacent to the property provides excellent additional storage and benefits from power, lighting, rear-facing windows and doors to the front.
Water Supply
The property is served by a private water supply.
Heating
The property benefits from oil-fired central heating, with underfloor heating throughout the ground-floor accommodation, with the exception of Bedroom 2/family room.
Brochures
Brochure 1- COUNCIL TAXA payment made to your local authority in order to pay for local services like schools, libraries, and refuse collection. The amount you pay depends on the value of the property.Read more about council Tax in our glossary page.
- Band: G
- PARKINGDetails of how and where vehicles can be parked, and any associated costs.Read more about parking in our glossary page.
- Yes
- GARDENA property has access to an outdoor space, which could be private or shared.
- Yes
- ACCESSIBILITYHow a property has been adapted to meet the needs of vulnerable or disabled individuals.Read more about accessibility in our glossary page.
- Ask agent
Energy performance certificate - ask agent

Add an important place to see how long it'd take to get there from our property listings.
__mins driving to your place



Notes
Staying secure when looking for property
Ensure you're up to date with our latest advice on how to avoid fraud or scams when looking for property online.
Visit our security centre to find out moreDisclaimer - Property reference 30744407. The information displayed about this property comprises a property advertisement. Rightmove.co.uk makes no warranty as to the accuracy or completeness of the advertisement or any linked or associated information, and Rightmove has no control over the content. This property advertisement does not constitute property particulars. The information is provided and maintained by Andersons Solicitors, Kinross. Please contact the selling agent or developer directly to obtain any information which may be available under the terms of The Energy Performance of Buildings (Certificates and Inspections) (England and Wales) Regulations 2007 or the Home Report if in relation to a residential property in Scotland.
*This is the average speed from the provider with the fastest broadband package available at this postcode. The average speed displayed is based on the download speeds of at least 50% of customers at peak time (8pm to 10pm). Fibre/cable services at the postcode are subject to availability and may differ between properties within a postcode. Speeds can be affected by a range of technical and environmental factors. The speed at the property may be lower than that listed above. You can check the estimated speed and confirm availability to a property prior to purchasing on the broadband provider's website. Providers may increase charges. The information is provided and maintained by Decision Technologies Limited. **This is indicative only and based on a 2-person household with multiple devices and simultaneous usage. Broadband performance is affected by multiple factors including number of occupants and devices, simultaneous usage, router range etc. For more information speak to your broadband provider.