Willbrook Close, Grimsargh, PR2

- PROPERTY TYPE
Detached
- BEDROOMS
4
- BATHROOMS
3
- SIZE
1,902 sq ft
177 sq m
- TENUREDescribes how you own a property. There are different types of tenure - freehold, leasehold, and commonhold.Read more about tenure in our glossary page.
Freehold
Key features
- Four-bedroom detached home with nearly 1,900 sq ft of flexible family accommodation
- Exceptional upgrades throughout, creating a home with real individuality
- Stunning garden room extension that enhances everyday living and entertaining
- Beautifully upgraded kitchen with large island at the heart of family life
- Solar panel array helping improve long-term energy efficiency and running costs
- Open green outlook to the front for a greater sense of space and privacy
- Separate utility room, integrated garage and excellent storage for practical living
- Quiet modern setting within easy reach of schools, amenities and commuter connections
Description
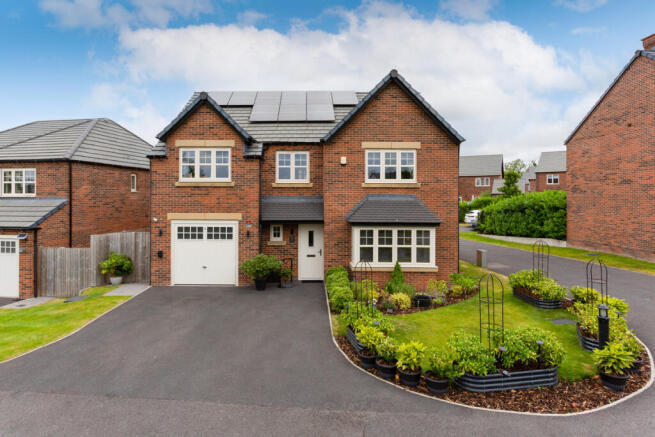
Positioned to enjoy open views across green space to the front, this detached family home has been carefully upgraded to create a property with far more personality, practicality and long-term value than its original specification.
From the solar array reducing future running costs to the stylish new kitchen, quality flooring and impressive garden room extension, every improvement has been made with everyday living in mind.
Step inside and the difference is immediately apparent. The welcoming entrance hall sets the tone with contemporary finishes, bespoke staircase detailing and a layout that feels bright, organised and easy to live with.
A generous lounge at the front offers a quieter retreat away from the heart of the home, ideal for cosy evenings, entertaining guests or simply escaping the bustle of family life.
To the rear, the home really comes into its own.
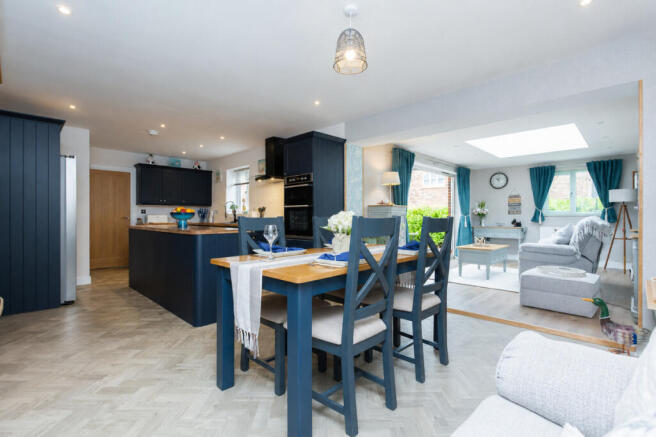
The beautifully upgraded kitchen has been designed as a space where family life naturally revolves. A large central island creates somewhere to cook together, chat over breakfast or entertain while remaining connected with guests.
Quality cabinetry, extensive worktop space and integrated appliances combine style with practicality, while the separate utility room keeps laundry, muddy boots and household jobs neatly tucked away, allowing the main living areas to remain calm and clutter free.
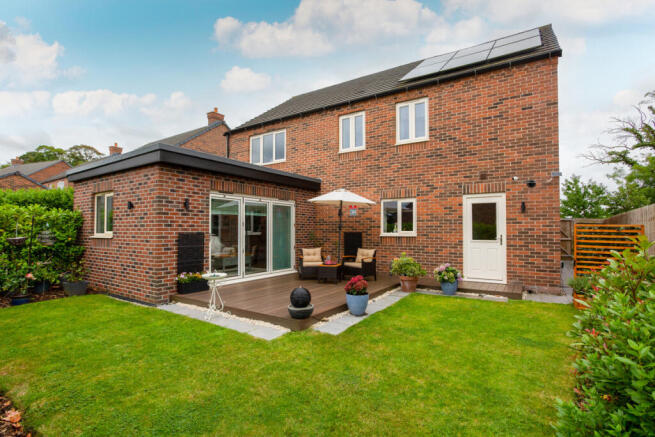
The owners have gone a step further by extending the property to create a stunning garden room that transforms how the house is used. Flooded with natural light from a large roof lantern and opening directly onto the composite deck through bi-fold doors, it creates a seamless connection between inside and out.
Whether it's a children's playroom, relaxing sitting area, home office or entertaining space, it adapts beautifully to changing lifestyles.
Outside, the landscaped rear garden has been designed to be enjoyed rather than maintained. The generous composite deck becomes a natural extension of the home during warmer months, providing the perfect setting for summer dining, weekend barbecues or simply unwinding with a morning coffee.
Mature planting softens the boundaries while creating an attractive and private backdrop.
Upstairs, four well-proportioned bedrooms provide excellent flexibility for growing families. The principal suite benefits from its own dressing area and en-suite shower room, creating a peaceful space to begin and end the day.
Three further double bedrooms provide excellent flexibility, with bedroom two benefiting from its own en suite, while bedrooms three and four share the stylish family bathroom. Together, they offer comfortable accommodation for children, guests or those requiring dedicated work-from-home space.
Practicality continues outside with a driveway, integrated garage and excellent storage throughout, ensuring the home works just as well behind the scenes as it does visually.
Located in a peaceful position yet within easy reach of everyday amenities, schools, commuter routes and open countryside, this is a home that successfully combines modern convenience with a quieter way of living.
The attractive open outlook to the front adds a sense of space that is rarely found on many newer developments, giving the property a noticeably different feel from surrounding homes.
For buyers looking for the efficiency of a modern build without sacrificing individuality, this is a home that genuinely stands apart. Beautifully improved, intelligently upgraded and ready to enjoy from day one, it offers an opportunity that's increasingly difficult to find.
Property Summary
An extensively upgraded four-bedroom detached family home with approximately 1,902 sq ft of accommodation, including a stunning rear garden room extension, upgraded kitchen with central island, separate utility room, integrated garage, driveway parking, solar panels, with two batteries and landscaped gardens. The property enjoys open views to the front while remaining close to local amenities, schools and transport links, making it ideal for families seeking stylish, energy-conscious modern living. The property's appeal aligns closely with buyers identified as established family households seeking high-quality detached homes in modern developments.
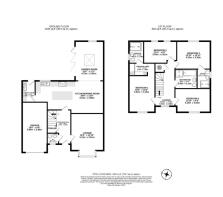
Entrance Hall
13'4 x 9'3
Lounge
16'9 x 12'10
WC
4'5 x 4'3
Kitchen/Dining Room
26'9 x 12'9
Utility Room
8'4 x 5'1
Garden Room
15'6 x 11'2
Landing
17'10 x 7'10
Master Bedroom
19'2 x 10'2
Dressing Area
7'3 x 4'10
Ensuite 1
8'7 x 5'9
Ensuite 2
7'7 x 5'3
Bedroom Two
13'10 x 10'11
Bedroom Three
13'10 x 9'3
Bedroom Four
12'11 x 8'7
Bathroom
8'8 x 7'7
Garage
19'8 x 9'9
Garden
11.25m x 14m
91 sq mt in total
- COUNCIL TAXA payment made to your local authority in order to pay for local services like schools, libraries, and refuse collection. The amount you pay depends on the value of the property.Read more about council Tax in our glossary page.
- Band: F
- PARKINGDetails of how and where vehicles can be parked, and any associated costs.Read more about parking in our glossary page.
- Yes
- GARDENA property has access to an outdoor space, which could be private or shared.
- Yes
- ACCESSIBILITYHow a property has been adapted to meet the needs of vulnerable or disabled individuals.Read more about accessibility in our glossary page.
- Ask agent

Add an important place to see how long it'd take to get there from our property listings.
__mins driving to your place
Affordability
About Michael Bailey, Powered by Keller Williams, Preston
29 Manor Avenue, Penwortham, Preston PR1 0XH
Notes
Staying secure when looking for property
Ensure you're up to date with our latest advice on how to avoid fraud or scams when looking for property online.
Visit our security centre to find out moreDisclaimer - Property reference RX822185. The information displayed about this property comprises a property advertisement. Rightmove.co.uk makes no warranty as to the accuracy or completeness of the advertisement or any linked or associated information, and Rightmove has no control over the content. This property advertisement does not constitute property particulars. The information is provided and maintained by Michael Bailey, Powered by Keller Williams, Preston. Please contact the selling agent or developer directly to obtain any information which may be available under the terms of The Energy Performance of Buildings (Certificates and Inspections) (England and Wales) Regulations 2007 or the Home Report if in relation to a residential property in Scotland.
*This is the average speed from the provider with the fastest broadband package available at this postcode. The average speed displayed is based on the download speeds of at least 50% of customers at peak time (8pm to 10pm). Fibre/cable services at the postcode are subject to availability and may differ between properties within a postcode. Speeds can be affected by a range of technical and environmental factors. The speed at the property may be lower than that listed above. You can check the estimated speed and confirm availability to a property prior to purchasing on the broadband provider's website. Providers may increase charges. The information is provided and maintained by Decision Technologies Limited. **This is indicative only and based on a 2-person household with multiple devices and simultaneous usage. Broadband performance is affected by multiple factors including number of occupants and devices, simultaneous usage, router range etc. For more information speak to your broadband provider.