The Park, Ironville, NG16

- PROPERTY TYPE
Detached
- BEDROOMS
4
- BATHROOMS
4
- SIZE
Ask agent
- TENUREDescribes how you own a property. There are different types of tenure - freehold, leasehold, and commonhold.Read more about tenure in our glossary page.
Freehold
Key features
- PRICED TO SELL and offered with no upward chain
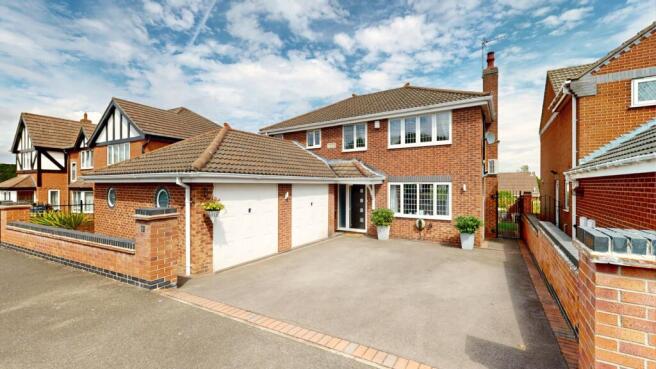
- Superbly presented, individually designed 1995 built executive family house providing four bedrooms and well appointed accommodation throughout
- Gas central heating and air conditioning
- Galleried landing, four bedrooms and well appointed ensuite wet room and family bathroom
- Council Tax Band E | Amber Valley District Council
- EPC Rating TBA
Description
Entrance Canopy:
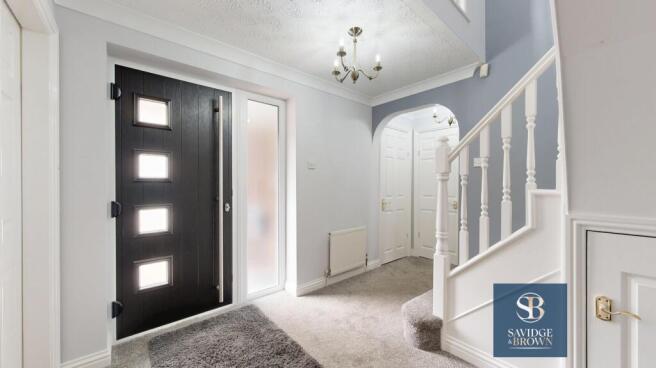
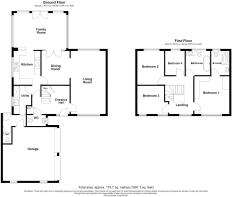
Entrance Hallway: 2.85m x 2.86m (9'4" x 9'4"), Composite part glazed door with floor to ceiling UPVc glazed side panel, dog leg stair case with turned spindles to the balustrade rises to the first floor, useful under stairs storage area, single panel radiator, and six panel doors open to...
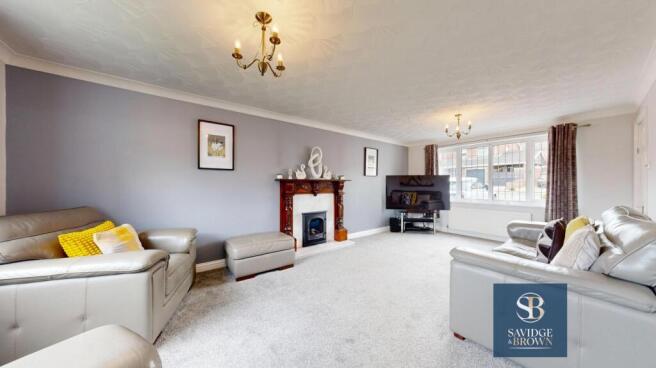
Lounge: 6.41m x 3.55m (21' x 11'7"), Remote controlled Gazco living flame log effect gas stove to the mahogany Adam style fire place, raised marble hearth and fire back. UPVc dual aspect leaded light windows to the front and rear garden with a far reaching view, radiator and coving to the ceiling, two ceiling light points,
Dining Room: 3.44m x 2.86m (11'3" x 9'4"), Coving to the ceiling, radiator and part glazed French doors open to the family garden room.
Cloakroom WC: 1.63m x 0.85m (5'4" x 2'9"), Containing a low flush WC, wash hand basin, ceramic tiled flooring, radiator and coving to ceiling and extractor fan.
Rear Entrance Porch: 2.34m x 1.10m (7'8" x 3'7"), UPVc part glazed door opens to the side patio area and rear garden, pedestrian door to the double garage.
Utility Room: 2.83m x 1.76m (9'3" x 5'9"), Re fitted in 2025 Containing a range of fitted base units country grey, inset stainless steel sink unit inset to the Corrine work surface, with mixer tap, UPVc double glazed leaded light window, plumbing and space for washing machine and tumble dryer, continuing ceramic tiled flooring, coving to the ceiling, radiator and bi folding door opens to....
Breakfast Kitchen: 3.41m x 2.75m (11'2" x 9'), Containing a range of cream shaker style fitted wall and base units, inset bowl and a quarter stainless steel sink unit with retractable shower hose, black marble square edge work surface, integrated dish washer and refrigerator, space and housing for a range cooker. Range master Nexus SE, induction five hob with extractor hood over, splash back, two electric double ovens, grill and slow cooker. Ceramic tiled flooring, tiled splash back, spot lighting to the ceiling, ceramic tiled floor, UPVc double glazed window. Open plan to the family garden room.
Extended Family Garden Room: 5.34m x 3.76m (17'6" x 12'4"), Dakin air conditioning unit, two radiators, four UPVc double glazed windows enjoy the view to the garden and UPVc double glazed French doors opens to the rear garden.
Cloakroom WC: 1.89m x 0.94m (6'2" x 3'1"), Containing an Indian Ivory coloured suite comprising: vanity wash hand basin, low flush WC, gold platted hot and cold tap, fully tiled walls, ceramic tiled flooring, UPVc double glazed leaded light window with leaded lights and coving to the ceiling.
Inner Hallway: 1.68m x 0.85m (5'6" x 2'9"), Cloaks cupboard off and access to the utility room and kitchen.
Galleried Landing: 3.86m x 2.89m (12'7" x 9'5"), Stairs Rise to the first floor galleried landing with UPVc leaded light window, radiator and coving to ceiling and six panel doors open to.....
Front Bedroom 1: 3.92m x 3.52m (12'10" x 11'6"), With an attractive range of fitted walnut bedroom furniture comprising: dressing tables and drawer units, fitted wardrobes containing hanging rails and shelving, bedside cabinets, Daikin wall mounted air conditioning unit, UPVc double glazed leaded light, picture window, radiator and coving to ceiling.
Well-Appointed Ensuite Bathroom: 2.42m x 1.82m (7'11" x 5'11"), Containing a 1.39 metre long recessed wet room, with stainless steel drench shower, thermostatically controlled handheld shower attachment to mixer tap, glass shower screen and drying area. Square vanity wash hand basin with mixer taps, low flush WC, fully tiled walls, UPVc double glazed window, ceramic tiled floor, stainless steel heated towel rail and radiator.
Front Bedroom 2: 3.22m x 2.91m (10'6" x 9'6"), Two UPVc leaded light windows, radiator, a range of fitted units with mirror fronted wardrobe in oak finish, coving to ceiling.
Rear Bedroom 3: 3.47m x 2.76m (11'4" x 9'), UPVc double glazed leaded light window enjoying the distant view beyond the village settlement, radiator, Daikin air conditioning unit, coving to ceiling, dimmer light switch control, fitted wardrobe with sliding doors.
Rear Bedroom 4: 2.44m x 1.85m (8' x 6'), With UPVc double glazed window, radiator, access to roof space and coving to ceiling. Sliding mirror fronted wardrobe.
Lavishly Appointed Family Bathroom: 2.33m x 2.52m (7'7" x 8'3"), Attractive contemporary oval bathtub with central mixer tap, recessed toiletry shelving with LED backlighting, UPVc double glazed window, low flush WC, oval vanity wash hand basin with mixer tap, LED touch sensitive mirror, stainless steel heated towel rail, UPVc leaded light window, extractor fan, ceramic tiled flooring and spotlighting to ceiling.
Double Garage: 5.65m x 5.48m (18'6" x 17'11"), Two up and over doors, eaves storage space, two feature port hole windows, power and light.
Externally To The Front: Brick built boundary wall, tarmac driveway with block paved edging, uplighters
Externally To The Side & Rear: The enclosed rear garden benefits from being mainly lawned, feature timber patio, Laurel boundary hedging, external power and security. To the side of the property there is a block paved edge pathway which leads to the side patio area which provides a pleasant barbeque area. A block paved pathway returns to the front driveway and garage.
Viewing: By appointment through Savidge & Brown on , pressing option 2 for residential sales.
Postcode: The postcode for the satellite navigation user is NG16 5PB.
Offer Procedure: Before contacting a Bank or Solicitor you should make your offer to our office and speak to a member of staff dealing with the sale as any delay may result in the sale being agreed to another purchaser incurring unnecessary costs.
Under the Estate Agency Act 1991 you will be required as soon as possible from making an offer to provide us financial information in order to verify your position before we can finally recommend your offer to the vendor. We will also require proof of identification in order to adhere to Money Laundering Regulations.
These particulars do not constitute any offer or contract nor any part thereof.
Anti-Money Laundering Procedure: In accordance with the UK Money Laundering Regulations, we are required to carry out Anti-Money Laundering (AML) checks on all buyers. This includes identity verification, sanctions screening, and Politically Exposed Persons (PEP) checks, along with ongoing monitoring. A fee of £36.00 per person (inclusive of VAT) will be payable to cover the cost of these checks. Buyers will be required to provide proof of identity, proof of address, and evidence of the source of funds before we can proceed with the sale.
Services: All mains gas, water, electric and drainage services are connected to the property.
Disclaimer: Whilst we endeavour to make our sales particulars fair, accurate and reliable, they are only a general guide to the property and, accordingly, if there is any point which is of particular importance to you, please contact the office. SERVICES: The Agents have not tested any apparatus, equipment, fittings or services and so cannot verify they are in working order. The buyer is advised to obtain verification. MEASUREMENTS: Please note all the measurement details are approximate and should not be relied upon as exact.
Broadband:
The following information has been taken from Ofcom:
Standard:
Highest available download speed - 8 Mbps
Highest available upload speed - 0.9 Mbps
Superfast:
Highest available download speed - 80 Mbps
Highest available upload speed - 20 Mbps
Ultrafast:
Highest available download speed - 10000 Mbps
Highest available upload speed - 10000 Mbps
Mobile Phone Coverage:
The following information has been taken from Ofcom:
EE - Good outdoor
O2 - Good outdoor
3 - Good outdoor
Vodafone - Good outdoor
Flood Risk:
Information taken from GOV.UK:
Yearly chance of flooding - Very low
Yearly chance of flooding between 2040 and 2060 - Very low
- COUNCIL TAXA payment made to your local authority in order to pay for local services like schools, libraries, and refuse collection. The amount you pay depends on the value of the property.Read more about council Tax in our glossary page.
- Ask agent
- PARKINGDetails of how and where vehicles can be parked, and any associated costs.Read more about parking in our glossary page.
- Yes
- GARDENA property has access to an outdoor space, which could be private or shared.
- Yes
- ACCESSIBILITYHow a property has been adapted to meet the needs of vulnerable or disabled individuals.Read more about accessibility in our glossary page.
- Ask agent
The Park, Ironville, NG16

Add an important place to see how long it'd take to get there from our property listings.
__mins driving to your place
Affordability



Notes
Staying secure when looking for property
Ensure you're up to date with our latest advice on how to avoid fraud or scams when looking for property online.
Visit our security centre to find out moreDisclaimer - Property reference 142812_008766. The information displayed about this property comprises a property advertisement. Rightmove.co.uk makes no warranty as to the accuracy or completeness of the advertisement or any linked or associated information, and Rightmove has no control over the content. This property advertisement does not constitute property particulars. The information is provided and maintained by Savidge & Brown, Alfreton. Please contact the selling agent or developer directly to obtain any information which may be available under the terms of The Energy Performance of Buildings (Certificates and Inspections) (England and Wales) Regulations 2007 or the Home Report if in relation to a residential property in Scotland.
*This is the average speed from the provider with the fastest broadband package available at this postcode. The average speed displayed is based on the download speeds of at least 50% of customers at peak time (8pm to 10pm). Fibre/cable services at the postcode are subject to availability and may differ between properties within a postcode. Speeds can be affected by a range of technical and environmental factors. The speed at the property may be lower than that listed above. You can check the estimated speed and confirm availability to a property prior to purchasing on the broadband provider's website. Providers may increase charges. The information is provided and maintained by Decision Technologies Limited. **This is indicative only and based on a 2-person household with multiple devices and simultaneous usage. Broadband performance is affected by multiple factors including number of occupants and devices, simultaneous usage, router range etc. For more information speak to your broadband provider.