
Skylarks, Dux Farm, Plaxtol

- PROPERTY TYPE
Detached
- BEDROOMS
5
- BATHROOMS
2
- SIZE
2,335 sq ft
217 sq m
- TENUREDescribes how you own a property. There are different types of tenure - freehold, leasehold, and commonhold.Read more about tenure in our glossary page.
Freehold
Key features
- Newly Built Family Home
- 5 Bedrooms
- High Specification
- Garden turfed and landscaped
- Gravelled driveway
- EPC:TBC
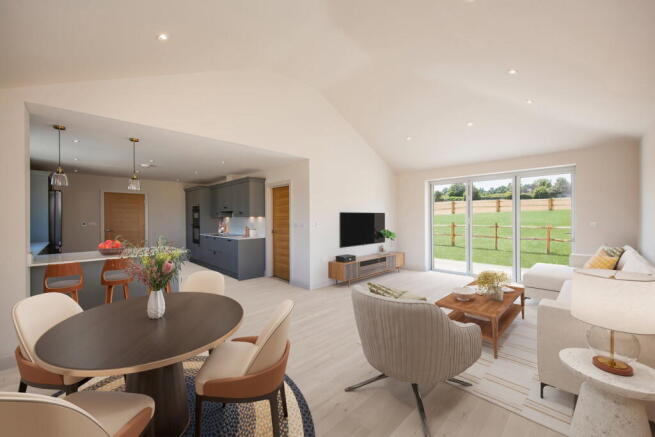
- Fully Fitted Kitchen
- Underfloor heating to the ground floor
- Electric car charger
- 10 Year Warranty
Description
• The Kitchen is equipped with a range of Gardiner Kitchen, wall and floor cabinets with solid quartz
worktops and upstands.
• Carron stainless steel under mounted sink with Franke chrome tap.
• High quality fully integrated appliances to include electric induction hob, oven, microwave, integrated
fridge/ freezer, integrated dishwasher and Caple wine cooler.
• Utility room provided with range of Gardiner cabinets, solid quartz worktops and upstands, stainless
steel sink, and space for washing machine and tumble dryer.
• Amtico floor tiles to the Kitchen / Breakfast Room, Utility Room and Entrance Hall.
• Luxurious white bathroom suites by Villeroy and Boch with contemporary chrome fittings.
• Matching cabinetry to the Cloakroom, Bathroom and En-suites.
• Heated chrome towel rails provided to the Bathroom and En-suites.
• Mirror and shaver socket to the Bathroom and En-suites.
• Porcelain wall tiles to the Bathroom and En-suites, with Amtico flooring to Bathrooms and En-suites.
• LED down lighters provided to the Hall, Kitchen / Breakfast Room, Utility and all
Bathrooms and En-suites. Pendant light provided to all other rooms.
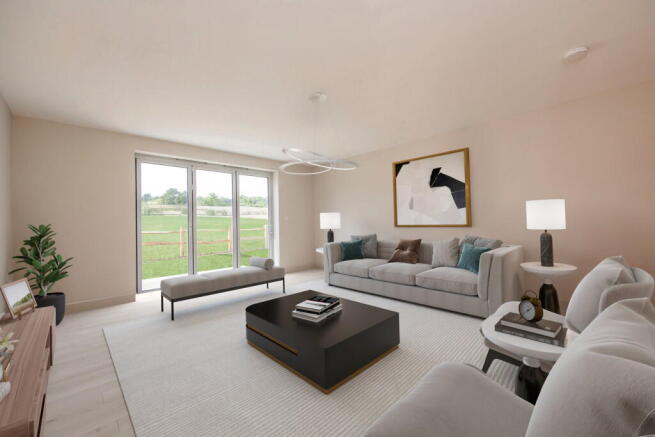
• TV/Sat and BT/Data points are provided to the living room with a provision for Sky HD
(box, dish and subscription not included). Further data points, wired back to a central
point, provided in the Kitchen / Breakfast Room and all bedrooms.
• Underfloor heating to the ground floor with radiators to the first floor, powered by an
air source heat pump to provide whole house controllable heating when you need it.
• Hot water will be provided by a pressurised cylinder associated with the air source
heat pump designed to provide mains pressure hot water.
• All windows and glazed external doors with multi point locking system.
• External lighting provided to external doors.
• Mains smoke alarm fitted to the Hall and Landing.
• Mains heat detector provided to the Kitchen / Breakfast Room.
• Composite front door and quality double glazed windows and sliding doors.
• Solid internal doors.
• Bespoke staircase with oak handrail and glass infill panels where applicable.
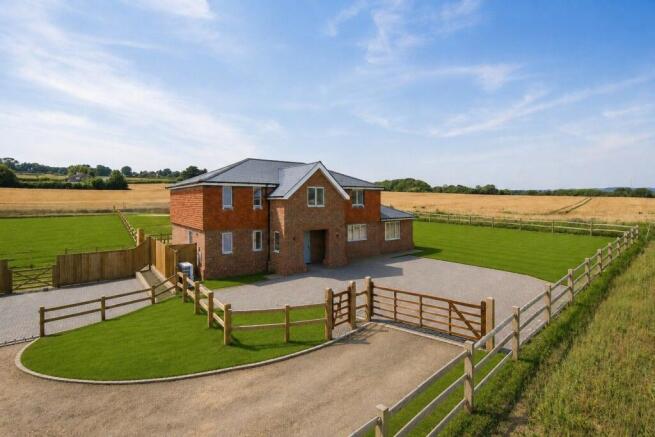
• Block paved / gravelled driveway with timber fencing to boundaries.
• Patio areas in stone paving.
• Individual array of high-quality external materials including natural slate tile roofing, cladding
and face brickwork to walls.
• Gardens turfed and landscaped.
• Electric car charger to the outside of the property.
Freehold.
Mobile Phone Coverage search Ofcom checker
Flood Risk - Check flooding history of a property England -
Services - Mains Water, Electricity, Mains foul drainage and Surface water drainage to soak away.
Heating - Air Source Heat Pump & Solar Panels
ANTI MONEY LAUNDERING REQUIREMENTS:
In accordance with HMRC current legal requirements, we are required to carry out AML (Anti Money Laundering) checks on all purchasers once any offer has been accepted. A nonrefundable administration fee of £30 + VAT (£36) will apply for each prospective purchaser. Satisfactory AML results and evidence of funds and/or a mortgage AIP are required before any offer can be formally accepted and memorandum of sale issued.
Brochures
Brochure 1Full Details- COUNCIL TAXA payment made to your local authority in order to pay for local services like schools, libraries, and refuse collection. The amount you pay depends on the value of the property.Read more about council Tax in our glossary page.
- Ask agent
- PARKINGDetails of how and where vehicles can be parked, and any associated costs.Read more about parking in our glossary page.
- Driveway,Off street,EV charging
- GARDENA property has access to an outdoor space, which could be private or shared.
- Private garden
- ACCESSIBILITYHow a property has been adapted to meet the needs of vulnerable or disabled individuals.Read more about accessibility in our glossary page.
- Ask agent
Skylarks, Dux Farm, Plaxtol

Add an important place to see how long it'd take to get there from our property listings.
__mins driving to your place
Affordability




Notes
Staying secure when looking for property
Ensure you're up to date with our latest advice on how to avoid fraud or scams when looking for property online.
Visit our security centre to find out moreDisclaimer - Property reference S1819152. The information displayed about this property comprises a property advertisement. Rightmove.co.uk makes no warranty as to the accuracy or completeness of the advertisement or any linked or associated information, and Rightmove has no control over the content. This property advertisement does not constitute property particulars. The information is provided and maintained by Wood & Pilcher, Tunbridge Wells. Please contact the selling agent or developer directly to obtain any information which may be available under the terms of The Energy Performance of Buildings (Certificates and Inspections) (England and Wales) Regulations 2007 or the Home Report if in relation to a residential property in Scotland.
*This is the average speed from the provider with the fastest broadband package available at this postcode. The average speed displayed is based on the download speeds of at least 50% of customers at peak time (8pm to 10pm). Fibre/cable services at the postcode are subject to availability and may differ between properties within a postcode. Speeds can be affected by a range of technical and environmental factors. The speed at the property may be lower than that listed above. You can check the estimated speed and confirm availability to a property prior to purchasing on the broadband provider's website. Providers may increase charges. The information is provided and maintained by Decision Technologies Limited. **This is indicative only and based on a 2-person household with multiple devices and simultaneous usage. Broadband performance is affected by multiple factors including number of occupants and devices, simultaneous usage, router range etc. For more information speak to your broadband provider.