
Harborough Road, Great Oxendon

- PROPERTY TYPE
Detached
- BEDROOMS
4
- BATHROOMS
2
- SIZE
Ask agent
- TENUREDescribes how you own a property. There are different types of tenure - freehold, leasehold, and commonhold.Read more about tenure in our glossary page.
Ask agent
Key features
- Countryside Views
- Landscaped Rear Garden
- Select Build Of Just Two Properties, Built 2018
- Great Oxendon
Description
“Modern Living with a Countryside Setting!”
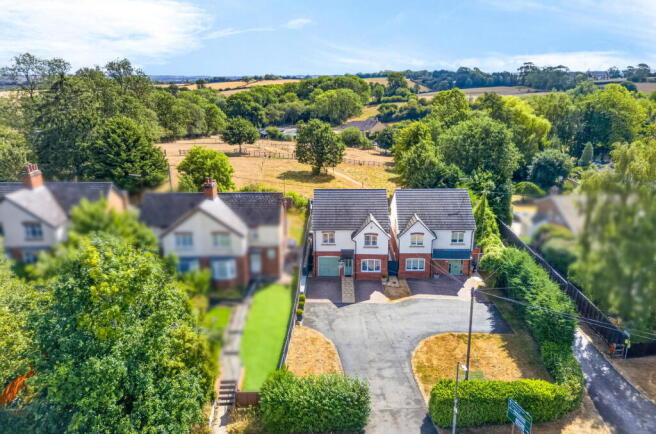
Constructed in 2018 as a one off select build of just two properties, this immaculate four bedroom detached property offers the perfect blend of modern living with its contemporary fixtures and fittings, in a village setting, boasting countryside views to the rear elevation!
Located in the desirable quaint village of Great Oxendon with convenient travel links and countryside walks on your doorstep. The Village includes a well-renowned restaurant, The George and Waterloo Cottage farm shop, butchery and community garden. In addition, Market Harborough is close-by with the train station accessible by car in under 10-minutes and boasting a popular direct train to London St Pancras. From Great Oxendon, the A14 is around 3-miles away providing excellent travel links and easy access to the M1 and beyond.
Welcoming entrance hall with a gorgeous tile effect Karndean floor, a wider than average staircase rising to the first floor, and access to the living room through a contemporary panelled door.
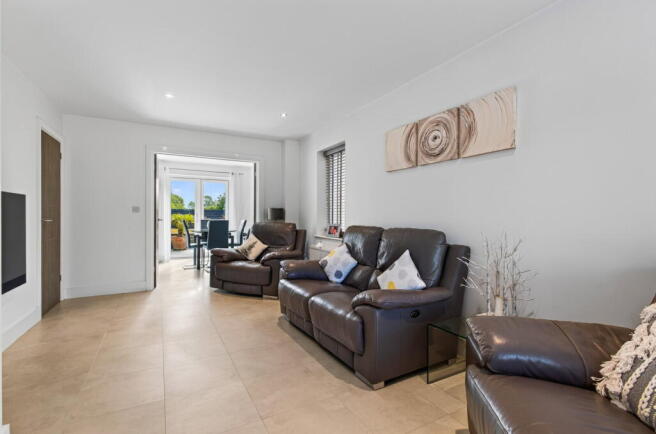
Beautifully appointed living room with continued Karndean flooring, a window to the front elevation flooding the room with natural light, LED spotlights and access to the under stairs storage cupboard.
Double doors lead from the living room into the open plan kitchen/dining room offering a fantastic entertaining room overlooking the garden and countryside beyond. This stunning kitchen benefits from continued Karndean flooring, ample space for a dining table and chairs and double doors provide access out to the garden.
The kitchen comprises a range of high gloss eye and base level units, a square edge worktop with upstand and a ‘Quartz’ one and a half bowl sink with draining board and boiling water tap. Integrated appliances include a fridge/freezer, an oven and a four-ring induction hob with extractor hood over.
Separate Utility room with a composite rear door out to the garden and access to the guest WC with a two-piece suite. The utility enjoys additional eye and base level units, a stainless-steel sink and space and plumbing for a washing machine and dishwasher (available by separate negotiation).
Stairs rise to the generous first floor landing with access to the airing cupboard and loft hatch benefiting from a pull-down ladder, providing access to the part boarded attic.
Four immaculately presented bedrooms, all boasting generics proportions, with three out of the four bedrooms benefitting from fitted wardrobes. The third and fourth bedroom enjoy countryside views to the rear elevation.
Impressive main bedroom situated to the front with attractive raked ceilings, a fitted wardrobe and en-suite shower room. The high quality en-suite features a heated towel rail, window to the side elevation and a three-piece suite. The suite includes a fully tiled; double width shower enclosure, a low-level WC and a pedestal wash hand basin.
Family bathroom incorporating a heated towel rail and a three-piece suite to include a panel enclosed bath with shower over and screen, a low-level WC and a pedestal wash hand basin.
Set back from the road, this select build of just two properties, enjoys a sought after plot with the countryside beyond and excellent curb appeal with its charming, part brick and part rendered exterior. The shared driveway flows from the road to the property boasting a neat frontage with two driveway spaces and a central paved path leading to the front door. The property benefits from access to the integral garage and a wide side access to the rear garden.
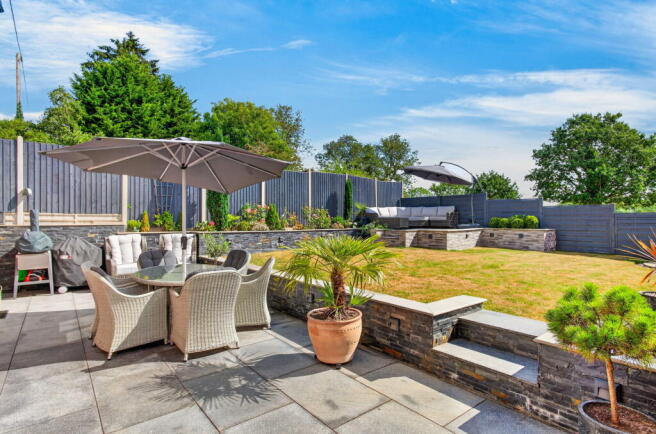
The beautifully landscaped rear garden provides a fantastic entertaining space, backing directly onto open countryside, enjoying a scenic outlook and a high degree of privacy. Thoughtfully designed and beautifully landscaped, the garden features an expansive granite stone patio, with steps that rise up to the main lawn section. The lawn area is complemented by well-stocked planted borders retained by slate, enclosing walls. To the top right-hand corner, there is a charming circular patio finished with an attractive slate chip border and to the left hand corner are slate and stone steps that rise up to the elevated decked terrace.
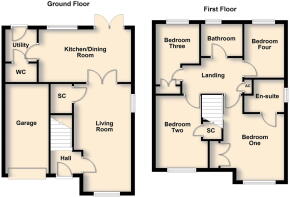
Living Room - 5.74m x 3.07m (18'10" x 10'1") Max
Kitchen/Dining Room - 4.95m x 2.87m (16'3" x 9'5")
Utility Room - 1.73m x 1.68m (5'8" x 5'6")
WC - 1.68m x 0.94m (5'6" x 3'1")
Garage - 4.83m x 2.39m (15'10" x 7'10")
Bedroom One - 4.55m x 3.1m (14'11" x 10'2") Max
En-suite - 2.9m x 1.98m (9'6" x 6'6")
Bedroom Two - 3.81m x 2.79m (12'6" x 9'2")
Bedroom Three - 3.15m x 2.18m (10'4" x 7'2")
Bedroom Four - 2.9m x 1.98m (9'6" x 6'6")
Bathroom - 2.24m x 1.78m (7'4" x 5'10")
Brochures
Brochure 1- COUNCIL TAXA payment made to your local authority in order to pay for local services like schools, libraries, and refuse collection. The amount you pay depends on the value of the property.Read more about council Tax in our glossary page.
- Ask agent
- PARKINGDetails of how and where vehicles can be parked, and any associated costs.Read more about parking in our glossary page.
- Yes
- GARDENA property has access to an outdoor space, which could be private or shared.
- Yes
- ACCESSIBILITYHow a property has been adapted to meet the needs of vulnerable or disabled individuals.Read more about accessibility in our glossary page.
- Ask agent
Energy performance certificate - ask agent

Add an important place to see how long it'd take to get there from our property listings.
__mins driving to your place
Affordability

Get an instant, personalised result:
- Show sellers you’re serious
- Secure viewings faster with agents
- No impact on your credit score
Notes
Staying secure when looking for property
Ensure you're up to date with our latest advice on how to avoid fraud or scams when looking for property online.
Visit our security centre to find out moreDisclaimer - Property reference S1819164. The information displayed about this property comprises a property advertisement. Rightmove.co.uk makes no warranty as to the accuracy or completeness of the advertisement or any linked or associated information, and Rightmove has no control over the content. This property advertisement does not constitute property particulars. The information is provided and maintained by Henderson Connellan, Market Harborough. Please contact the selling agent or developer directly to obtain any information which may be available under the terms of The Energy Performance of Buildings (Certificates and Inspections) (England and Wales) Regulations 2007 or the Home Report if in relation to a residential property in Scotland.
*This is the average speed from the provider with the fastest broadband package available at this postcode. The average speed displayed is based on the download speeds of at least 50% of customers at peak time (8pm to 10pm). Fibre/cable services at the postcode are subject to availability and may differ between properties within a postcode. Speeds can be affected by a range of technical and environmental factors. The speed at the property may be lower than that listed above. You can check the estimated speed and confirm availability to a property prior to purchasing on the broadband provider's website. Providers may increase charges. The information is provided and maintained by Decision Technologies Limited. **This is indicative only and based on a 2-person household with multiple devices and simultaneous usage. Broadband performance is affected by multiple factors including number of occupants and devices, simultaneous usage, router range etc. For more information speak to your broadband provider.