55 Paterson Gardens, Hawick

- PROPERTY TYPE
Detached
- BEDROOMS
4
- BATHROOMS
3
- SIZE
Ask agent
- TENUREDescribes how you own a property. There are different types of tenure - freehold, leasehold, and commonhold.Read more about tenure in our glossary page.
Freehold
Key features
- SITTING ROOM
- DINING ROOM
- DINING KITCHEN
- CONSERVATORY
- DEN
- UTILITY & WC
- 4 DOUBLE BEDROOMS, MASTER WITH ENSUITE
- BATHROOM
- FANTASTIC GARDEN WITH SEVERAL SEATING/ENTERTAINING SPACES
- STUNNING LOCATION WITH BEAUTIFUL VIEWS
Description
The Town - Known for many years as The Queen of the Borders, and situated at the confluence of the Rivers Slitrig and Teviot, Hawick is the largest of the Border towns. Frequent winners of national floral awards, and famous world-wide for it's quality knitwear, Hawick is part of The Cashmere Trail and is the major centre for the industry in the Borders. There is a good range of shops, primary and secondary schooling. Hawick boasts the award winning Wilton Lodge Park which lies on the River Teviot, extending to some 107 acres, with many walks, recreational facilities, walled garden, Hawick Museum and Scott Gallery. The town is also famous for rugby, and has the benefit of a range of sporting and Leisure Centre facilities including many fine golf courses throughout the area. Many events are held in the town during the year, including the annual Common Riding.
Travel - Selkirk 12 miles, Jedburgh 14 miles, Kelso 21 miles, Galashiels 18 miles, Melrose 19 miles, Newtown St Boswells 19 miles, Carlisle 44 miles, Edinburgh 55 miles, Newcastle 60 miles
The A7 provides a through-route to Edinburgh and south to Carlisle and the M6. Rail links are available at Berwick-Upon-Tweed, Carlisle, Tweedbank and Edinburgh. The nearest International Airports are located in Edinburgh and Newcastle.
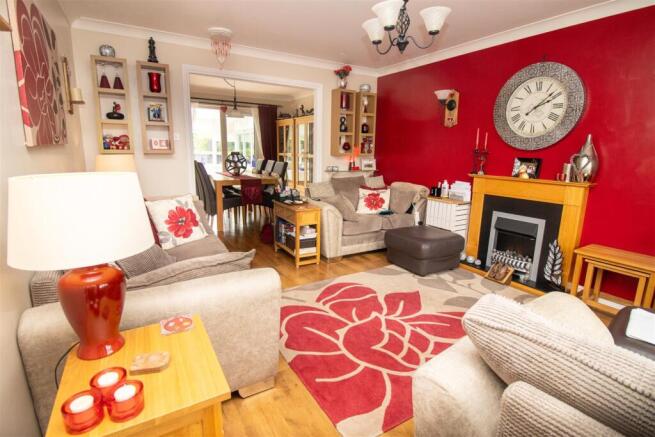
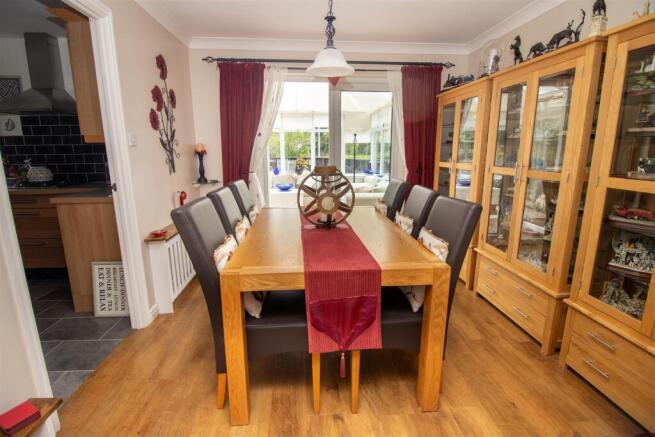
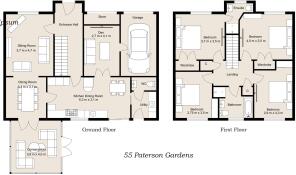
The Property - A welcoming entrance hallway sets the tone for the home, with attractive Karndean flooring flowing seamlessly throughout the ground floor, creating a sense of continuity and space. The bright and inviting lounge enjoys an outlook to the front and features an attractive electric fireplace, making it the perfect place to relax. Open plan access leads through to the dining area, creating an ideal setting for both everyday family life and entertaining, while double doors open from the dining room into the conservatory.
Flooded with natural light, the conservatory is a wonderful addition to the home, providing a peaceful space to unwind while taking in the stunning views over the golf course. With direct access to the garden, it effortlessly connects indoor and outdoor living.
The heart of the home is the spacious dining kitchen, thoughtfully designed with an excellent range of fitted units, a breakfast bar offering further storage, as well as ample space for family dining. Integrated appliances include a four burner gas hob with chimney style cooker hood over, and double oven. There's space and plumbing for a dishwasher and fridge freezer. The one and a half bowl stainless steel sink and drainer with mixer tap sits under the window, while sliding patio doors open directly onto the rear garden, making it ideal for entertaining. The adjoining utility room keeps laundry tucked away, provides additional storage and space and plumbing for a washing machine and tumble dryer. Access to the garden and a convenient ground floor WC with wash hand basin are from the utility also.
Adding to the flexibility of the ground floor is a further reception room, currently used as a games room, which could equally serve as a family room, children's playroom, home office or hobby space depending on individual needs. Internal access from here to the garage adds further practicality.
Upstairs, the property continues to impress with four well proportioned bedrooms, and ensuite shower room and family bathroom. The two bedrooms to the front benefit from fitted wardrobes with the principle bedroom also enjoying a private ensuite shower room with WC, wash hand basin and walk in shower. The two rear bedrooms enjoy the picturesque outlook across the golf course, creating a wonderfully peaceful setting. All bedrooms are generously sized, have carpet to floor and offer flexibility for growing families. A stylish family bathroom, complete with bath and separate shower, WC and wash hand basin sits to the rear of the property, while good storage is provided by two landing cupboards and a fully floored loft. The property is tastefully decorated throughout and benefits from attractive light fittings, cornice detailing, gas central heating, double glazing and solar panels to help with electricity costs. This is an exceptional property and should be viewed to fully appreciate.
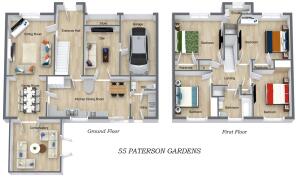
Room Sizes - LIVING ROOM 3.72 x 4.74
DINING ROOM 3.05 x 3.11
KITCHEN 6.48 x 3.08
CONSERVATORY 3.83 x 3.36
DEN 4.15 x 2.69
UTILITY 1.96 x 1.90
WC 1.00 x 1.93
BEDROOM 3.90 x 3.50
BEDROOM 2.93 x 4.33
BEDROOM 3.53 x 3.42
BEDROOM 3.53 x 3.8
ENSUITE 2.18 x 2.62
BATHROOM 2.27 x 2.34
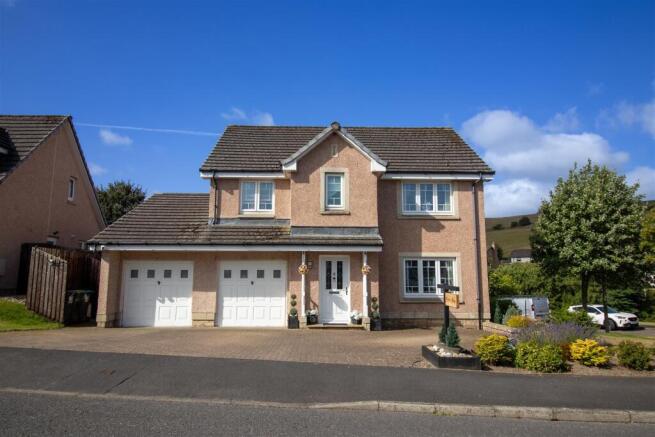
Externally - Externally, the property enjoys excellent kerb appeal, with off street parking for two vehicles, a single car garage, and an attractive side garden bordered by a variety of mature shrubs and seasonal flowers.
The rear garden is undoubtedly one of the property's standout features. Beautifully landscaped and designed with entertaining in mind, it boasts multiple seating areas including a patio, raised decking, artificial lawn and a bespoke bar, offering the perfect setting for family gatherings and summer evenings. Looking directly over the golf course, the garden enjoys an enviable open aspect and provides a tranquil backdrop that is rarely found, making this an exceptional outdoor space to enjoy throughout the year.
Directions - From the High Street travelling West, turn onto the Howegate and continue onto Drumlanrig Square, the Loan and Rosebank Road. At the end of Rosebank Road at the roundabout, take a left into Paterson Gardens. Take an immediate right and the property is located on the right hand side.
what3words///ratio.stamp.cupboards
Sales & Other Information -
Fixtures & Fittings - All carpets, floor coverings, light fittings and integrated appliances included in the sale. Sofas in conservatory included also.
Services - Mains drainage, water, electricity, gas and solar panels.
Brochures
55 Paterson Gardens, HawickBrochure- COUNCIL TAXA payment made to your local authority in order to pay for local services like schools, libraries, and refuse collection. The amount you pay depends on the value of the property.Read more about council Tax in our glossary page.
- Ask agent
- PARKINGDetails of how and where vehicles can be parked, and any associated costs.Read more about parking in our glossary page.
- Yes
- GARDENA property has access to an outdoor space, which could be private or shared.
- Yes
- ACCESSIBILITYHow a property has been adapted to meet the needs of vulnerable or disabled individuals.Read more about accessibility in our glossary page.
- Ask agent
55 Paterson Gardens, Hawick

Add an important place to see how long it'd take to get there from our property listings.
__mins driving to your place
Affordability

Notes
Staying secure when looking for property
Ensure you're up to date with our latest advice on how to avoid fraud or scams when looking for property online.
Visit our security centre to find out moreDisclaimer - Property reference 34859540. The information displayed about this property comprises a property advertisement. Rightmove.co.uk makes no warranty as to the accuracy or completeness of the advertisement or any linked or associated information, and Rightmove has no control over the content. This property advertisement does not constitute property particulars. The information is provided and maintained by Bannerman Burke Properties, Hawick. Please contact the selling agent or developer directly to obtain any information which may be available under the terms of The Energy Performance of Buildings (Certificates and Inspections) (England and Wales) Regulations 2007 or the Home Report if in relation to a residential property in Scotland.
*This is the average speed from the provider with the fastest broadband package available at this postcode. The average speed displayed is based on the download speeds of at least 50% of customers at peak time (8pm to 10pm). Fibre/cable services at the postcode are subject to availability and may differ between properties within a postcode. Speeds can be affected by a range of technical and environmental factors. The speed at the property may be lower than that listed above. You can check the estimated speed and confirm availability to a property prior to purchasing on the broadband provider's website. Providers may increase charges. The information is provided and maintained by Decision Technologies Limited. **This is indicative only and based on a 2-person household with multiple devices and simultaneous usage. Broadband performance is affected by multiple factors including number of occupants and devices, simultaneous usage, router range etc. For more information speak to your broadband provider.