Snelsmore Common, Newbury, RG14

- PROPERTY TYPE
Detached
- BEDROOMS
7
- BATHROOMS
7
- SIZE
13,706 sq ft
1,273 sq m
- TENUREDescribes how you own a property. There are different types of tenure - freehold, leasehold, and commonhold.Read more about tenure in our glossary page.
Freehold
Key features
- 13,700 Sq Ft
- 6.3 Acres
- 12.6m Indoor Pool
- Sauna
- Bar
- Casino Room
- Workshop
Description
An impressive reception hall creates an unforgettable first impression, where a striking timber and glass staircase rises through the heart of the home, establishing an immediate sense of volume and light.
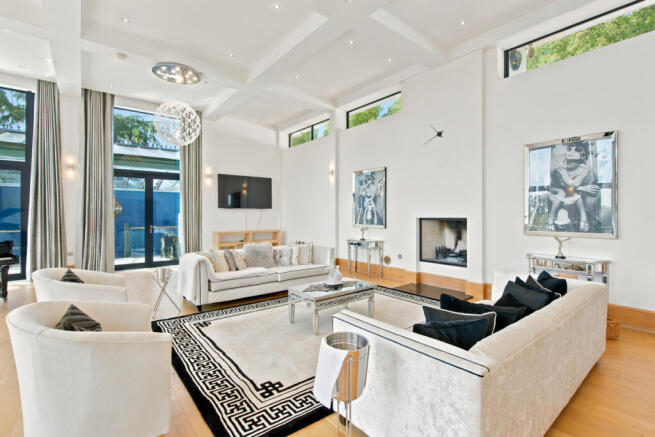
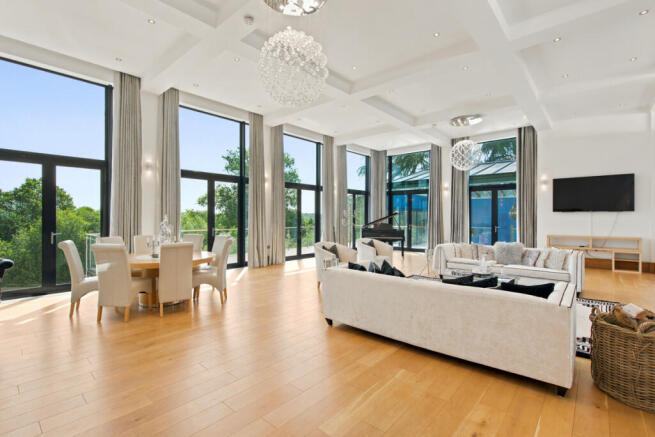
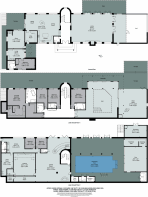
The principal reception rooms have been thoughtfully positioned to make the most of the property's elevated setting. A magnificent drawing and dining room opens through three sets of French doors onto a sweeping balcony, framing far-reaching views across the gardens and surrounding countryside. The expansive kitchen and breakfast room forms the social heart of the house, complemented by a utility room and a generous home office which enjoys its own spiral staircase leading directly to the principal bedroom suite. The top floor also incorporates a self-contained one bedroom annexe.
The first lower ground floor provides four spacious en-suite guest or family bedrooms, together with the spectacular double-height Moroccan-inspired Palm Room which creates a truly unique architectural focal point.
Dedicated entirely to recreation and wellbeing, the second lower ground floor is exceptional. Here you'll find an impressive 12.6 metre indoor swimming pool with changing facilities and showers, a fully equipped gymnasium and massage room, sauna, cinema room, wine cellar, games and casino lounge with wet bar, together with extensive plant and service areas.
In addition to the self-contained one-bedroom annexe on the top floor, this floor also incorporates a separate two bedroom apartment, providing exceptional flexibility for extended family, guests, staff accommodation or independent living.
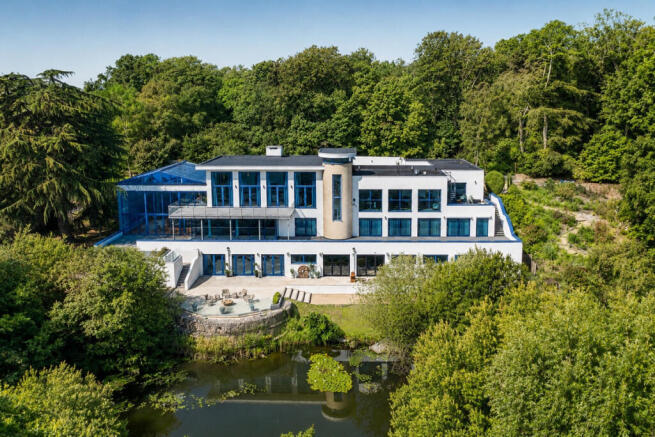
Genesis occupies approximately 6.3 acres in an elevated position, enjoying outstanding privacy and panoramic views across the surrounding countryside.
The beautifully landscaped gardens have been carefully designed to provide year-round colour and interest, with mature planting, ornamental borders and winding pathways leading through secluded lawns and tranquil woodland. Beyond the formal gardens lies a wonderful collection of mature trees, including beech, silver birch, walnut and cedar, creating an idyllic natural setting.
A picturesque lake forms an attractive focal point within the grounds while discreetly concealing the property's ground source heat pump. The house is approached via private electric gates and a sweeping gravel driveway, culminating in an elegant courtyard with extensive parking for residents and guests alike.
Genesis occupies an enviable position within the North Wessex Downs Area of Outstanding Natural Beauty, surrounded by ancient woodland yet just two miles from the vibrant market town of Newbury.
Newbury offers an excellent selection of boutique shopping, restaurants, cafés, theatre and cinema, together with outstanding leisure pursuits including horse racing at Newbury Racecourse, golf, boating and equestrian facilities.
The area is renowned for its exceptional educational provision, with highly regarded independent schools including Crossfields, Ludgrove, St Neot's, Daneshill, Bradfield College and Elstree School, alongside an excellent choice of state schools.
Communications are superb, with the A34, A4 and M4 (Junction 13) providing convenient access to London, Reading, Oxford, Swindon and Basingstoke. Regular mainline rail services from Newbury provide direct connections to London Paddington in 43 minutes.
For those who enjoy the outdoors, Snelsmore Common, comprising approximately 247 acres of protected heathland and woodland, is just moments away, offering miles of scenic walking and riding routes.
Mains electricity. Ground and water source heat pump, backed up by oil-fired heating. Private water supply and private drainage.
- COUNCIL TAXA payment made to your local authority in order to pay for local services like schools, libraries, and refuse collection. The amount you pay depends on the value of the property.Read more about council Tax in our glossary page.
- Ask agent
- PARKINGDetails of how and where vehicles can be parked, and any associated costs.Read more about parking in our glossary page.
- Yes
- GARDENA property has access to an outdoor space, which could be private or shared.
- Yes
- ACCESSIBILITYHow a property has been adapted to meet the needs of vulnerable or disabled individuals.Read more about accessibility in our glossary page.
- Ask agent
Snelsmore Common, Newbury, RG14

Add an important place to see how long it'd take to get there from our property listings.
__mins driving to your place
Affordability


Notes
Staying secure when looking for property
Ensure you're up to date with our latest advice on how to avoid fraud or scams when looking for property online.
Visit our security centre to find out moreDisclaimer - Property reference RX805658. The information displayed about this property comprises a property advertisement. Rightmove.co.uk makes no warranty as to the accuracy or completeness of the advertisement or any linked or associated information, and Rightmove has no control over the content. This property advertisement does not constitute property particulars. The information is provided and maintained by DDRE.global, London. Please contact the selling agent or developer directly to obtain any information which may be available under the terms of The Energy Performance of Buildings (Certificates and Inspections) (England and Wales) Regulations 2007 or the Home Report if in relation to a residential property in Scotland.
*This is the average speed from the provider with the fastest broadband package available at this postcode. The average speed displayed is based on the download speeds of at least 50% of customers at peak time (8pm to 10pm). Fibre/cable services at the postcode are subject to availability and may differ between properties within a postcode. Speeds can be affected by a range of technical and environmental factors. The speed at the property may be lower than that listed above. You can check the estimated speed and confirm availability to a property prior to purchasing on the broadband provider's website. Providers may increase charges. The information is provided and maintained by Decision Technologies Limited. **This is indicative only and based on a 2-person household with multiple devices and simultaneous usage. Broadband performance is affected by multiple factors including number of occupants and devices, simultaneous usage, router range etc. For more information speak to your broadband provider.