Pentle Close, Pentlepoir, SA69

- PROPERTY TYPE
Detached Bungalow
- BEDROOMS
3
- BATHROOMS
2
- SIZE
Ask agent
- TENUREDescribes how you own a property. There are different types of tenure - freehold, leasehold, and commonhold.Read more about tenure in our glossary page.
Freehold
Key features
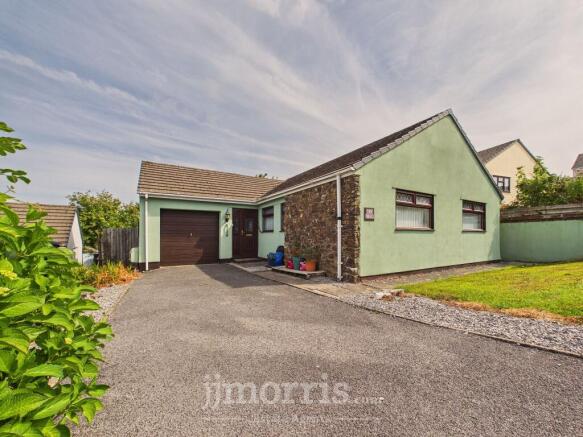
- Deceptively spacious 3 bedroom detached bungalow
- Appealing location within a sought after residential development
- Attached garage and grounds to the rear
- Selective upgrading now required
- Excellent family or retirement home
Description
The outside space complements the accommodation perfectly, with a small, gently sloping lawned area to the front and a paved pathway leading to the rear garden. The level rear garden is mainly laid to lawn, creating a safe and attractive environment for children or pets, and features a small paved patio area that is ideal for outdoor dining or relaxation. Mature trees provide a sense of privacy and shade, while a water tap attached to the rear elevation adds convenience for gardening enthusiasts.
This bungalow offers flexible accommodation and is a property worthy of an early inspection.
EPC Rating: D
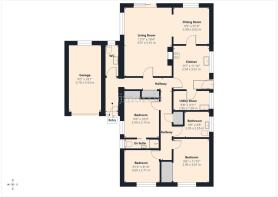
Entrance Hallway
With radiator and doors leading to:
Cloak Room
Incorporating a W.C., wash hand basin, radiator, window to the rear and a wall mounted ‘Dimplex’ heater.
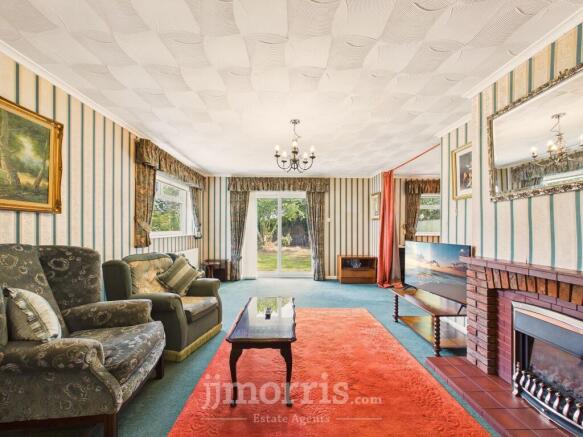
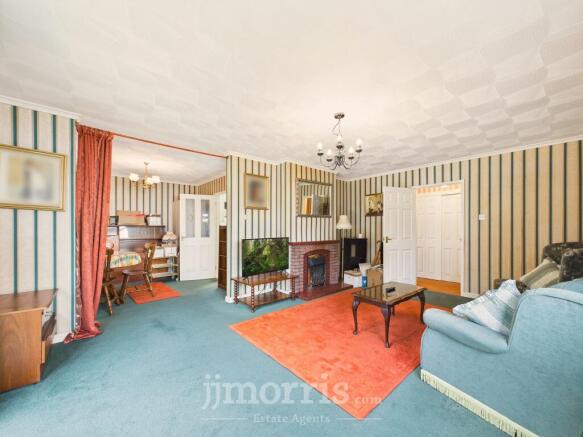
Living Room
5.88m x 3.92m
Sliding patio doors lead to the rear garden, whilst the focal point of the room being the feature brick fireplace with electric inset. Window to the side, radiator and open plan access to:
Dining Area
3.04m x 2.99m
A window overlooks the rear garden with radiator and door to:
Kitchen
3.62m x 2.97m
Overlooking the side and comprising a range of base and wall mounted units with complimentary work surface above, incorporating a stainless-steel sink and drainer unit, four ring gas hob with hood above, built in 'Lamona' oven and separate grill. Radiator, door to the side and door to:
Utility Room
3.03m x 1.5m
Incorporating a stainless-steel sink and drainer unit, tiled splashbacks, plumbing for an automatic appliance, tumble dryer outlet and space for a freestanding fridge/freezer.
Inner Hallway
Comprising a built-in hanging cupboard, built in shelved airing cupboard with radiator and doors to:
Bedroom 1
2.9m x 3.17m
Double room overlooking the fore with radiator and built in wardrobe. Sliding door to:
En-Suite
2.94m x 0.75m
Comprising a shower cubicle with ‘Mira Zest’ attachment, W.C., free standing wash hand basin, partly tiled walls and window to the fore.
Bathroom
2.05m x 2.1m
Affording a W.C., wash hand basin, bath, partly tiled walls, stainless steel heated towel rail, window to the side and a wall mounted ‘dimplex’ heater.
Bedroom 2
3.66m x 3m
Overlooking the fore with radiator and built in wardrobe.
Bedroom 3
2.89m x 3.03m
Overlooking the fore with radiator.
Utilities & Services
Heating Source: Mains Gas
Electric: Mains
Water: Mains
Drainage: Mains
Local Authority: Pembrokeshire County Council
Council Tax: E
EPC: D
Tenure: Freehold and available with vacant possession upon completion.
What Three Words: ///behalf.relishing.classmate
Directions
From Narberth, travel due south along the A478 passing through Templeton and down to the Kilgetty roundabout. Travel straight over into Pentlepoir and pass the Chinese restaurant (Dragon Palace) on your right, then turn right into Pentle Close where number 10 is found straight ahead on the left hand side identified by our JJMorris for sale sign.
Broadband Availability
According to the Ofcom website, this property has both standard and superfast broadband available, with speeds up to Standard 0.6mbps upload and 4mbps download and Superfast 18mbps upload and 70mbps download. Please note this data was obtained from an online search conducted on ofcom.org.uk and was correct at the time of production. Some rural areas are yet to have the infrastructure upgraded and there are alternative options which include satellite and mobile broadband available. Prospective buyers should make their own enquiries into the availability of services with their chosen provider.
Mobile Phone Coverage
The Ofcom website states that the property has the following indoor mobile coverage EE Voice - Likely & Data - Likely Three Voice - Likely & Data - Likely O2 Voice - Likely & Data - Likely Vodafone Voice - Likely & Data - Likely Results are predictions and not a guarantee. Actual services available may be different from results and may be affected by network outages. Please note this data was obtained from an online search conducted on ofcom.org.uk and was correct at the time of production. Prospective buyers should make their own enquiries into the availability of services with their chosen provider.
Anti Money Laundering and Ability To Purchase
Please note when making an offer we will require information to enable us to confirm all parties identities as required by Anti Money Laundering (AML) Regulations. We may also conduct a digital search to confirm your identity. We will also require full proof of funds such as a mortgage agreement in principle, proof of cash deposit or if no mortgage is required, we will require sight of a bank statement. Should the purchase be funded through the sale of another property, we will require confirmation the sale is sufficient enough to cover the purchase.
Garden
A small gently sloping lawned area is seen to the fore and a paved pathway leads to the rear garden. The level rear garden is mainly laid to lawn and includes a small paved patio area and three mature trees. A water tap is attached to the rear elevation
Disclaimer
These particulars are provided for guidance only and do not constitute any part of an offer or contract. Whilst every effort has been made to ensure the accuracy of the information, descriptions, measurements, floor plans, and other details provided, they should not be relied upon as statements of fact. Prospective purchasers should satisfy themselves by inspection and other enquiries as to their accuracy.
Photographs, drone imagery, virtual tours, and other marketing images are for illustrative purposes only and may have been digitally enhanced, edited, or altered to improve presentation. Such images should not be relied upon as an exact representation of the property’s current condition, appearance, boundaries, or surroundings.
Services, appliances, and fittings have not been tested, and no warranty is given as to their condition or suitability. All measurements and distances are approximate. Purchasers should seek independent professional advice before proceeding with any trans...
Brochures
Property Brochure- COUNCIL TAXA payment made to your local authority in order to pay for local services like schools, libraries, and refuse collection. The amount you pay depends on the value of the property.Read more about council Tax in our glossary page.
- Band: E
- PARKINGDetails of how and where vehicles can be parked, and any associated costs.Read more about parking in our glossary page.
- Yes
- GARDENA property has access to an outdoor space, which could be private or shared.
- Private garden
- ACCESSIBILITYHow a property has been adapted to meet the needs of vulnerable or disabled individuals.Read more about accessibility in our glossary page.
- Ask agent

Add an important place to see how long it'd take to get there from our property listings.
__mins driving to your place


Notes
Staying secure when looking for property
Ensure you're up to date with our latest advice on how to avoid fraud or scams when looking for property online.
Visit our security centre to find out moreDisclaimer - Property reference 8806eaf9-802c-4637-a08a-fae12b0a546f. The information displayed about this property comprises a property advertisement. Rightmove.co.uk makes no warranty as to the accuracy or completeness of the advertisement or any linked or associated information, and Rightmove has no control over the content. This property advertisement does not constitute property particulars. The information is provided and maintained by JJ Morris, Narberth. Please contact the selling agent or developer directly to obtain any information which may be available under the terms of The Energy Performance of Buildings (Certificates and Inspections) (England and Wales) Regulations 2007 or the Home Report if in relation to a residential property in Scotland.
*This is the average speed from the provider with the fastest broadband package available at this postcode. The average speed displayed is based on the download speeds of at least 50% of customers at peak time (8pm to 10pm). Fibre/cable services at the postcode are subject to availability and may differ between properties within a postcode. Speeds can be affected by a range of technical and environmental factors. The speed at the property may be lower than that listed above. You can check the estimated speed and confirm availability to a property prior to purchasing on the broadband provider's website. Providers may increase charges. The information is provided and maintained by Decision Technologies Limited. **This is indicative only and based on a 2-person household with multiple devices and simultaneous usage. Broadband performance is affected by multiple factors including number of occupants and devices, simultaneous usage, router range etc. For more information speak to your broadband provider.