Erbistock, Wrexham

- PROPERTY TYPE
Detached
- BEDROOMS
4
- BATHROOMS
1
- SIZE
Ask agent
- TENUREDescribes how you own a property. There are different types of tenure - freehold, leasehold, and commonhold.Read more about tenure in our glossary page.
Freehold
Key features
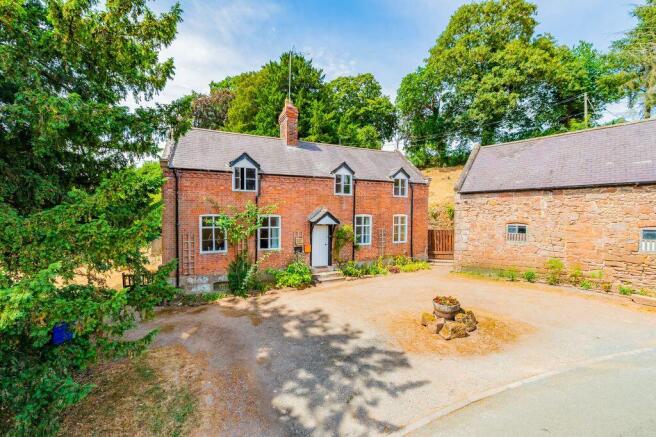
- Det 4 bed country property & range of outbuildings
- Standing in gardens & grounds of 1.41 acres (0.57 ha) or thereabouts
- Highly sought-after location of Erbistock close proximity to the River Dee
- Requires full scheme of modernisation
- Within easy reach of the A5/A483 bypass
- Council Tax Band 'F' EPC Rating 23|F
Description
Location
The property is situated in the favourable semi-rural village of Erbistock in a splendid tranquil setting within close proximity of the River Dee and close to the facilities at the 17th Century Boat Inn. The popular village of Overton-on-Dee is approximately 2.5 miles. Access to main routes include A528 (to Ellesmere) and A539 (to Whitchurch).
Within easy reach of the historic picturesque town of Llangollen situated on the banks of the River Dee and renowned for the International Eisteddfod.
The A5/483 bypass provides links north to the cities of Wrexham and Chester and south to Shrewsbury/Welshpool and the motorway network beyond.
Covered Canopy Entrance Porch above Entrance Door
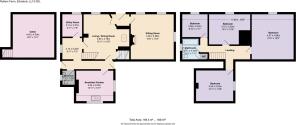
Entrance Hall
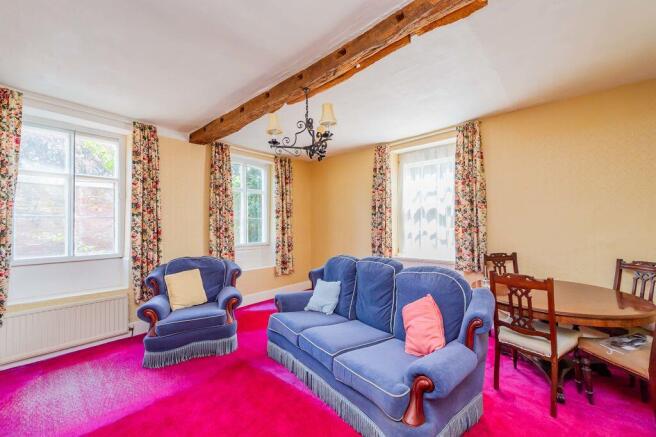
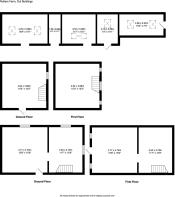
Sitting Room
15' 4'' x 15' 0'' (4.68m x 4.56m)
Dual aspect windows, exposed centre ceiling oak beam, built-in cupboard, open fireplace set on a raised tile hearth with stone surround and timber mantel, two radiators.
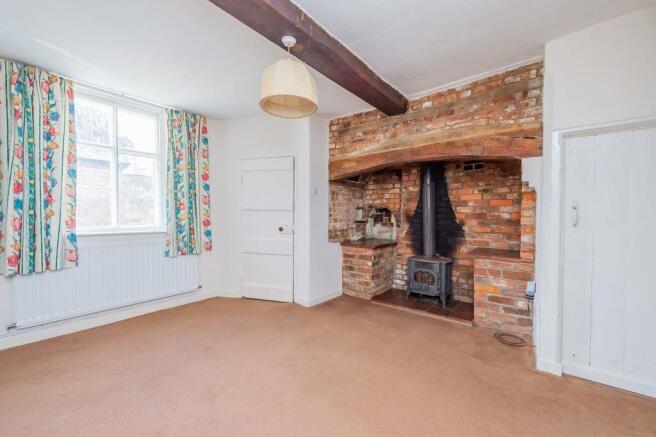
Living/Dining Room
15' 11'' x 15' 8'' (4.85m x 4.78m)
Brick ingle with housing log stove set on a raised tile hearth with oak beam above, exposed ceiling beam, radiator. Door to cellar.
Cellar
15' 1'' x 14' 5'' (4.59m x 4.40m)
power and light.
Study/Living Space
7' 5'' x 6' 11'' (2.25m x 2.10m)
Radiator.
Utility Room
7' 9'' x 6' 11'' (2.37m x 2.10m)
Wood effect flooring, plumbing for washing machine.
Cloakroom
4' 11'' x 4' 4'' (1.49m x 1.31m)
Wash hand basin, low level flush wc
Inner Hallway
Doors either side with access to outside. Radiator.
Breakfast Kitchen
12' 11'' x 10' 7'' (3.94m x 3.23m)
Dual aspect windows, exposed ceiling beams. Fitted wall cupboards and matching base units with worktop surface above, stainless steel sink unit and drainer. 'Mistral' oil boiler.
Stairs to First Floor and Landing Area
Bedroom One
16' 3'' x 15' 0'' (4.96m x 4.57m)
Radiator.
Bedroom Two
14' 4'' x 10' 6'' (4.37m x 3.20m)
Access to roof space, radiator.
Bedroom Three
12' 11'' x 10' 8'' (3.94m x 3.25m)
Access to roof space, radiator.
Bedroom Four
8' 10'' x 7' 11'' (2.69m x 2.42m)
Radiator.
Bathroom
7' 11'' x 5' 10'' (2.42m x 1.77m)
Wood effect vinyl flooring. Panel bath with shower attachment, pedestal wash hand basin, low level flush w.c., partly tiled walls. Airing cupboard housing hot water cylinder and slatted shelf.
Outside
The gardens to the property lie predominately to the rear and are mainly down to grass with numerous mature trees and shrubs in places. A small courtyard patio area with steps leading to the garden beyond which provides several seating areas with pleasant views over the surrounding countryside and towards the River Dee. A cobble yard to the rear and side of the property leads to the outbuildings with further access onto the lane beyond.
There is access from the garden if required to the adjacent paddock which is down to pasture and also has separate road access.
Land - 0.92 of an acre (0.49 ha)
Versatile block of land down to grass with good roadside access lying adjacent to Rutter Farmhouse.
Range of Stone and Brick Outbuildings
Useful range of outbuildings with potential for a variety of other usages (ie) granny annexe, holiday lets, offices - subject to the necessary planning consents.
Former Shippon
15' 8'' x 10' 1'' (4.78m x 3.08m)
Store Area
10' 1'' x 4' 0'' (3.08m x 1.22m)
Former Shippon
11' 7'' x 10' 1'' (3.54m x 3.08m)
Workshop
10' 1'' x 7' 2'' (3.08m x 2.18m)
Former Pig Styes
15' 3'' x 7' 3'' (4.66m x 2.22m)
Detached Barn with loft above
15' 3'' x 15' 3'' (4.66m x 4.64m)
Derelict Former Open Cart Shed Area
Detached Two Storey Workshop/Former Shippon in two compartments
Ground floor: compartment one
15' 9'' x 15' 8'' (4.79m x 4.77m)
First Floor - compartment one
15' 9'' x 11' 7'' (4.79m x 3.53m)
Ground Floor - compartment two
15' 9'' x 11' 7'' (4.79m x 3.53m)
First Floor - compartment two
15' 9'' x 11' 7'' (4.79m x 3.53m)
EPC Rating 23|F Council Tax Band 'F'
Local Authority
Wrexham County Borough Council, The Guildhall, Wrexham, LL11 1AY.
Tel:
Tenure
We are informed that the property is freehold subject to vacant possession upon completion.
Services
We are informed that mains water and electricity are connected. A private septic tank drainage system and the property is warmed via oil central heating.
Directions
Travelling south from Wrexham take the A483 exiting at Ruabon and taking the A539 signposted to Overton-On-Dee continue along the A539 turning right sign posted to The Boat. Continue along this lane following directions for The Boat after a short distance the property will be identified on the right-hand side by the agents for sale board.
What3Words: ///plantings.removing.funky
Viewing and further information
For further information or to arrange a viewing please contact the sole selling agent's Ellesmere office on .
Agent Note
Please be aware some areas of the garden may prove steep neither the Sellers nor Agent take any responsibility for any injuries, damages etc which may occur during the viewing.
Also due to the age and condition of the outbuildings neither the Sellers nor the Agents take any responsibility for any injuries, damages etc which may occur during the viewing.
Brochures
Property BrochureFull Details- COUNCIL TAXA payment made to your local authority in order to pay for local services like schools, libraries, and refuse collection. The amount you pay depends on the value of the property.Read more about council Tax in our glossary page.
- Band: F
- PARKINGDetails of how and where vehicles can be parked, and any associated costs.Read more about parking in our glossary page.
- Ask agent
- GARDENA property has access to an outdoor space, which could be private or shared.
- Yes
- ACCESSIBILITYHow a property has been adapted to meet the needs of vulnerable or disabled individuals.Read more about accessibility in our glossary page.
- Ask agent

Add an important place to see how long it'd take to get there from our property listings.
__mins driving to your place
Affordability
About Bowen, Ellesmere
Old Town Hall, The Square, Ellesmere, Shropshire SY12 0EP

Notes
Staying secure when looking for property
Ensure you're up to date with our latest advice on how to avoid fraud or scams when looking for property online.
Visit our security centre to find out moreDisclaimer - Property reference 12503598. The information displayed about this property comprises a property advertisement. Rightmove.co.uk makes no warranty as to the accuracy or completeness of the advertisement or any linked or associated information, and Rightmove has no control over the content. This property advertisement does not constitute property particulars. The information is provided and maintained by Bowen, Ellesmere. Please contact the selling agent or developer directly to obtain any information which may be available under the terms of The Energy Performance of Buildings (Certificates and Inspections) (England and Wales) Regulations 2007 or the Home Report if in relation to a residential property in Scotland.
*This is the average speed from the provider with the fastest broadband package available at this postcode. The average speed displayed is based on the download speeds of at least 50% of customers at peak time (8pm to 10pm). Fibre/cable services at the postcode are subject to availability and may differ between properties within a postcode. Speeds can be affected by a range of technical and environmental factors. The speed at the property may be lower than that listed above. You can check the estimated speed and confirm availability to a property prior to purchasing on the broadband provider's website. Providers may increase charges. The information is provided and maintained by Decision Technologies Limited. **This is indicative only and based on a 2-person household with multiple devices and simultaneous usage. Broadband performance is affected by multiple factors including number of occupants and devices, simultaneous usage, router range etc. For more information speak to your broadband provider.