
Tetchill Brook Road, SY12 0FA.

- PROPERTY TYPE
House
- BEDROOMS
3
- BATHROOMS
2
- SIZE
1,008 sq ft
94 sq m
- TENUREDescribes how you own a property. There are different types of tenure - freehold, leasehold, and commonhold.Read more about tenure in our glossary page.
Freehold
Key features
- Detached Family Home
- Circa 1,000 sq ft
- Master Bedroom with En-Suite
- South-Facing Gardens
- Spacious Driveway
- Edge of Popular Development
Description
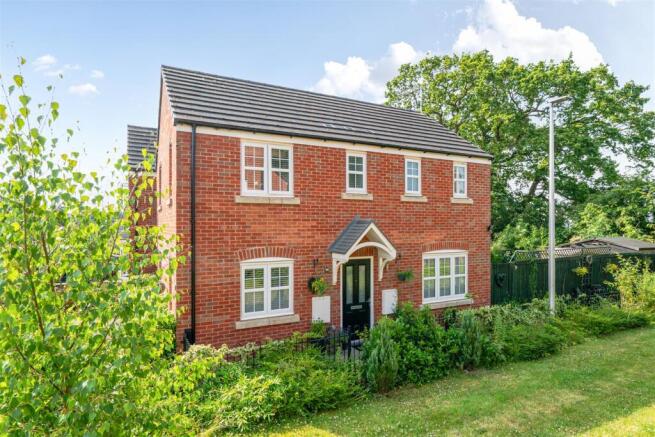
Description - Halls are delighted with instructions to offer this three-bedroom detached home on Tetchill Brook Road in Ellesmere for sale by private treaty.
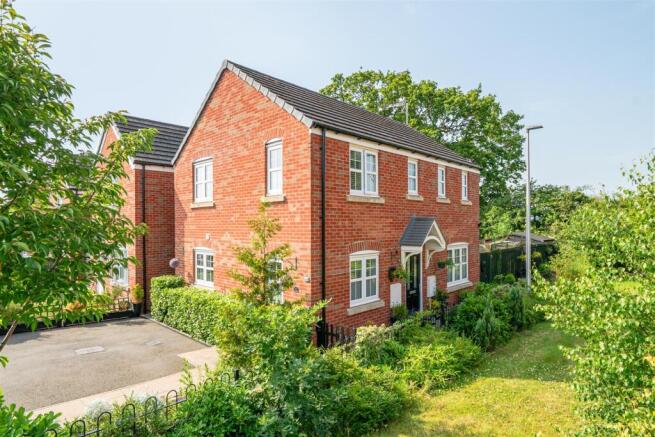
The property is a modern three-bedroom detached family home which has been occupied by the current vendors since construction. The property boasts just over 1,000 sq ft of thoughtfully designed and well-presented living accommodation, arranged across two generously proportioned floors.
The property is complemented by a respectable level of external space, with gated access to both sides providing access around the property. To the front is ample driveway parking for a number of vehicles, together with an open outlook across an attractive lawned green area. To the rear, the private and unoverlooked gardens back onto open fields and offer a serene backdrop from which to enjoy the calibre of the setting. The rear gardens have been improved by the current vendors and now comprise areas of lawn bordered by an attractive paved patio area, the latter representing an ideal spot for private outdoor dining and entertaining.
Situation - The property is enviably positioned on the perimeter of a popular development within walking distance of the centre of Ellesmere, which boasts a range of day to day amenities, including Schools, Supermarket, Public Houses, Medical Facilities, Restaurants, and a range of independent Shops. whilst retaining a convenient proximity to the larger market towns of Oswestry and Whitchurch, both of which offer a more comprehensive range of amenities. The county centre of Shrewsbury lies around 19 miles to the south and provides further recreational, educational, and cultural attractions.
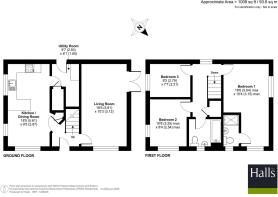
The Property - The property is principally accessed via a covered external porch, which opens into an entrance hallway, from where stairs rise to the first floor and a door leads immediately to the left into a spacious, attractive modern kitchen and open-plan family dining room. The room runs almost the entire breadth of the property and serves as the heart of the family home. Completing the kitchen and open-plan family dining area is a utility room with a storage cupboard, space for white goods and a useful understairs storage area. An external door exits onto the side access of the property, while a separate WC cloakroom completes the ground-floor facilities.
From the hallway, a further door opens into a well-proportioned living room with ample space for seating and patio doors which exit directly onto the patio and garden, providing a seamless transition between the internal and external elements of the home.
Stairs rise to a first-floor landing with a recessed storage cupboard and landing window, from where doors provide access to the family bathroom and three well-proportioned bedrooms. The master bedroom enjoys an adjoining en-suite shower room.
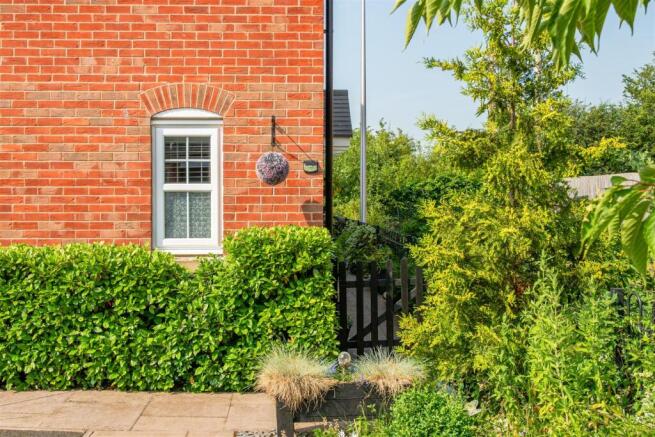
Outside - The property is approached over a tarmac driveway, flanked to one side by a paved walkway and an area of established floral beds and mature trees. A small seating area to the front enjoys an open aspect across a lawned green area and provides a pleasant place to sit. Gated access to both sides of the house provides convenient access around the property and into the rear garden. A small, welcoming play area is conveniently situated on the street, providing a lovely space for young children to play, explore and enjoy the outdoors close to home.
The rear gardens enjoy a desirable southerly aspect and sit above open fields which stretch across scenic countryside. Private and not overlooked, they have been extensively landscaped by the current vendors and offer a wonderful external complement to the home. A substantial paved patio area is ideal for private outdoor family dining and entertaining, leading to a shaped lawn bordered by a paved walkway which continues to a wooden pergola currently housing a barbecue, a timber garden shed and an additional storage shed.
The Accommodation Comprises - - Ground Floor -
Entrance Hall:
Living Room: 5.61m x 3.12m
Kitchen/Dining Room: 5.61m x 2.87m
Utility Room: 2.93m x 1.85m
WC Cloakroom
- First Floor -
Bedroom One: 5.64m x 3.15m
En-Suite:
Bedroom Two: 3.25m x 2.54m
Bedroom Three: 2.79m x 2.31
Family Bathroom:
Schooling - Within a comfortable proximity are a number of well-regarded state and private schools including Ellesmere Primary School, Ellesmere College, Lakelands Academy, The Maelor School, The Madras School, Shrewsbury School, Shrewsbury High School, The Priory, Prestfelde Prep., Packwood Haugh, Adcote School for Girls, and Moreton Hall.
W3w - ///zoom.electrode.steeped
Directions - From our Ellesmere office, proceed north along Cross Street until reaching a roundabout, here take the first exit onto Willow Street and continue until reaching a further mini-roundabout where the second exit leads onto Scotland Street. Continue along Scotland Street and, at the traffic lights, turn left onto Canal Way. At the culmination of Canal Way, a right-hand turn leads onto Tetchill Brook Road. Proceed on Tetchill Brook Road for around 350ft past the children playpark, until the property is situated on the left and identified by a Halls "For Sale" board.
Services - The property is understood to benefit from mains water, drainage, electric, and gas.
Local Authority - Shropshire Council, Shirehall, Abbey Foregate, Shrewsbury, Shropshire, SY2 6ND.
Council Tax - The property is shown as being within council tax band D on the local authority register.
Tenure And Possession - The property is said to be of freehold tenure and vacant possession will be granted upon completion.
Anti-Money Laundering (Aml) Checks - We are legally obligated to undertake anti-money laundering checks on all property purchasers. Whilst we are responsible for ensuring that these checks, and any ongoing monitoring, are conducted properly; the initial checks will be handled on our behalf by a specialist company, Movebutler, who will reach out to you once your offer has been accepted.
The charge for these checks is £30 (including VAT) per purchaser, which covers the necessary data collection and any manual checks or monitoring that may be required. This cost must be paid in advance, directly to Movebutler, before a memorandum of sale can be issued, and is non-refundable. We thank you for your cooperation.
Viewings - By appointment through Halls, The Square, Ellesmere, Shropshire, SY12 0AW.
Brochures
Tetchill Brook Road, SY12 0FA.- COUNCIL TAXA payment made to your local authority in order to pay for local services like schools, libraries, and refuse collection. The amount you pay depends on the value of the property.Read more about council Tax in our glossary page.
- Band: D
- PARKINGDetails of how and where vehicles can be parked, and any associated costs.Read more about parking in our glossary page.
- Yes
- GARDENA property has access to an outdoor space, which could be private or shared.
- Yes
- ACCESSIBILITYHow a property has been adapted to meet the needs of vulnerable or disabled individuals.Read more about accessibility in our glossary page.
- Ask agent

Add an important place to see how long it'd take to get there from our property listings.
__mins driving to your place
Affordability

About Halls Estate Agents, Ellesmere
The Square, Cross Street, Ellesmere, SY12 0AW



Notes
Staying secure when looking for property
Ensure you're up to date with our latest advice on how to avoid fraud or scams when looking for property online.
Visit our security centre to find out moreDisclaimer - Property reference 34859555. The information displayed about this property comprises a property advertisement. Rightmove.co.uk makes no warranty as to the accuracy or completeness of the advertisement or any linked or associated information, and Rightmove has no control over the content. This property advertisement does not constitute property particulars. The information is provided and maintained by Halls Estate Agents, Ellesmere. Please contact the selling agent or developer directly to obtain any information which may be available under the terms of The Energy Performance of Buildings (Certificates and Inspections) (England and Wales) Regulations 2007 or the Home Report if in relation to a residential property in Scotland.
*This is the average speed from the provider with the fastest broadband package available at this postcode. The average speed displayed is based on the download speeds of at least 50% of customers at peak time (8pm to 10pm). Fibre/cable services at the postcode are subject to availability and may differ between properties within a postcode. Speeds can be affected by a range of technical and environmental factors. The speed at the property may be lower than that listed above. You can check the estimated speed and confirm availability to a property prior to purchasing on the broadband provider's website. Providers may increase charges. The information is provided and maintained by Decision Technologies Limited. **This is indicative only and based on a 2-person household with multiple devices and simultaneous usage. Broadband performance is affected by multiple factors including number of occupants and devices, simultaneous usage, router range etc. For more information speak to your broadband provider.