1 High Street, Colerne, Chippenham, Wiltshire, SN14 8DB

- PROPERTY TYPE
Detached
- BEDROOMS
4
- BATHROOMS
2
- SIZE
2,800 sq ft
260 sq m
- TENUREDescribes how you own a property. There are different types of tenure - freehold, leasehold, and commonhold.Read more about tenure in our glossary page.
Freehold
Key features
- Detached farmhouse sold with no onward chain offering almost 3000 square feet of exciting potential
- Excellent position in the centre of the ever-popular Village of Colerne
- Abundance of character throughout with impressive fireplaces, exposed stone walls, wooden beams and attractive flagstone flooring
- Spacious dual-aspect sitting room with exposed stone wall and impressive fireplace with wood-burning stove
- Large formal dining room with wood-burning stove and exposed wooden beam
- Generous kitchen/breakfast room with an Aga, a pantry, and pleasant outlook onto the rear garden
- Highly versatile garden room / play room / office at rear with access to convenient downstairs cloakroom/W.C
- Bright galleried landing leading to four light double bedrooms and two substantial bathrooms
- Unconverted basement with ample head height, light and power
- Enclosed private and low-maintenance rear patio garden with double width private driveway parking
Description
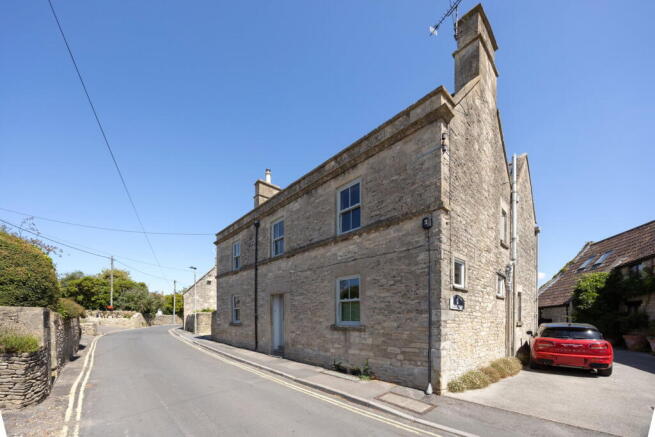
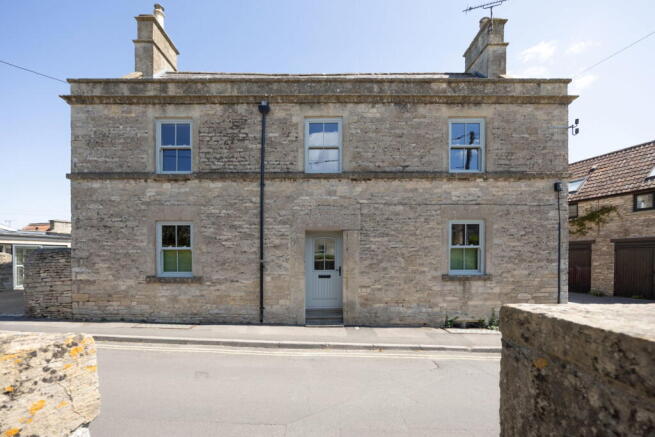
Rare to the market and sold with no onward chain, this incredible detached period farmhouse offers almost 3000 square feet of character-rich accommodation with exciting potential. Positioned in the heart of the ever-popular village of Colerne, this property provides an excellent opportunity to create your 'forever home'.
Step inside and discover an abundance of inherent character throughout, with impressive fireplaces, exposed stone walls, wooden beams, and attractive flagstone flooring.
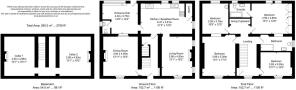
The ground floor boasts a central hallway featuring a door and steps that lead down to an unconverted basement that benefits from light and power.
A spacious dual-aspect sitting room occupies the right hand front room of this well-proportioned house, featuring an exposed stone wall and an impressive fireplace with a cosy wood-burning stove, creating a warm and inviting atmosphere. On the opposite side of the entrance hallway, a large formal dining room also benefits from a wood-burning stove and exposed wooden beam, perfect for entertaining. The generous kitchen/breakfast room spans a large portion of the rear of the property and comes equipped with a traditional Aga, a conventional cooker with gas four-ring hob and extractor above, a deep pantry cupboard, sink, space for a fridge and freezer, and the space, power and plumbing for additional appliances such as the dishwasher and washing machine/drier. Offering a pleasant outlook over the rear garden, there is plenty of cabinetry and worktop space in this kitchen, as well as a versatile and bright garden room found adjacent - ideal for use as a playroom or home office with doors to the garden. A convenient downstairs cloakroom/W.C with sink and radiator completes the ground floor, adding convenience for busy family life.
Ascend up the wide central staircase to the first floor and you will find a bright galleried landing leading to four light-filled double bedrooms, each offering comfortable living spaces. The main bedroom comes with expansive fitted wardrobe and shelving storage along one of the walls and enjoys a pleasant rooftop view with sight of the valley in the distance. This main bedroom offers plenty of additional room for free-standing furniture and comes complete with a spacious en suite bathroom fitted with a full length bath with shower over, further to the sink and W.C. The remaining three double bedrooms share access to a large shower-room which has a generous walk-in fully tiled shower enclosure, a sink, W.C, and towel rail, all of which is often found bathed in plenty of natural light (just as the en suite is), thanks to the windows in situ.
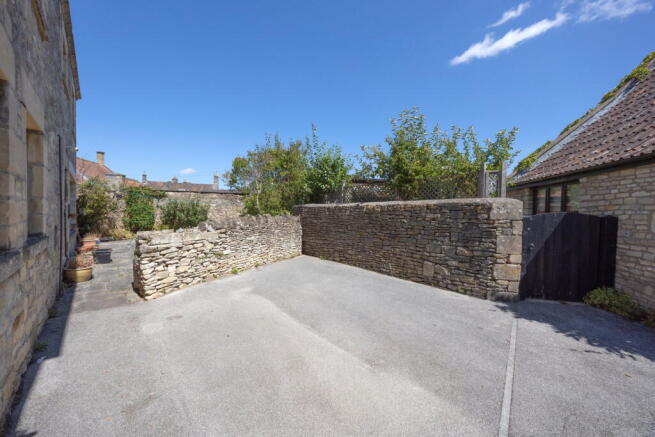
Externally, the property features an enclosed, private, and low-maintenance rear patio garden which enjoys a favourable due-South orientation. Accented with a couple of small mature trees and plants, this sunny patio garden is perfect for outdoor relaxation. Adjacent to the garden at the rear-side of the property a double-width private driveway provides ample space for two vehicles to comfortably park.
Colerne is a thriving and highly regarded village set within the Cotswolds Area of Outstanding Natural Beauty, ideally positioned between Bath and Chippenham. Elevated above the Box Valley, it offers an abundance of scenic walks and cycling routes. The village supports a strong community and a wide range of amenities including a church, two public houses, a post office, a local shop, a florist, doctors’ surgeries, and regular visiting street food vendors. Families are well served by the highly regarded Colerne Church of England Primary School, with convenient transport links to secondary schools in Bath and Chippenham, as well as a selection of independent schools within easy reach. The M4 motorway provides straightforward access to Bristol and London, while Chippenham station offers direct rail services to London Paddington in approximately one hour. Nearby attractions include the renowned Lucknam Park, the National Trust village of Lacock with its historic Abbey, and the picturesque Castle Combe. The village itself hosts a variety of community events throughout the year, contributing to its enduring appeal.
Additional Information:
Tenure: Freehold Detached House
Council Tax Band: F
Current EPC Rating: D (59)
Potential EPC Rating: C (82)
Services: Mains gas radiator central heating plus wood-burning stove. Mains drainage. Mains electricity. Mains water. Mix of single and double glazing.
*AGENTS NOTE*
The neighbouring property, Ragge Barn, owns the driveway (and its associated upkeep, responsibilities and costs) that leads to the private parking area belonging to Ragge Farm. Ragge Farm has a legal right of access over this driveway and we politely request that viewers park in the parking spaces belonging to Ragge Farm, instead of leaving cars parked on this driveway.
Brochures
Brochure 1- COUNCIL TAXA payment made to your local authority in order to pay for local services like schools, libraries, and refuse collection. The amount you pay depends on the value of the property.Read more about council Tax in our glossary page.
- Band: F
- PARKINGDetails of how and where vehicles can be parked, and any associated costs.Read more about parking in our glossary page.
- Driveway,Off street,Private
- GARDENA property has access to an outdoor space, which could be private or shared.
- Patio,Private garden
- ACCESSIBILITYHow a property has been adapted to meet the needs of vulnerable or disabled individuals.Read more about accessibility in our glossary page.
- Ask agent

Add an important place to see how long it'd take to get there from our property listings.
__mins driving to your place


Notes
Staying secure when looking for property
Ensure you're up to date with our latest advice on how to avoid fraud or scams when looking for property online.
Visit our security centre to find out moreDisclaimer - Property reference S1819188. The information displayed about this property comprises a property advertisement. Rightmove.co.uk makes no warranty as to the accuracy or completeness of the advertisement or any linked or associated information, and Rightmove has no control over the content. This property advertisement does not constitute property particulars. The information is provided and maintained by Daniel Jones Properties, Covering West Wiltshire. Please contact the selling agent or developer directly to obtain any information which may be available under the terms of The Energy Performance of Buildings (Certificates and Inspections) (England and Wales) Regulations 2007 or the Home Report if in relation to a residential property in Scotland.
*This is the average speed from the provider with the fastest broadband package available at this postcode. The average speed displayed is based on the download speeds of at least 50% of customers at peak time (8pm to 10pm). Fibre/cable services at the postcode are subject to availability and may differ between properties within a postcode. Speeds can be affected by a range of technical and environmental factors. The speed at the property may be lower than that listed above. You can check the estimated speed and confirm availability to a property prior to purchasing on the broadband provider's website. Providers may increase charges. The information is provided and maintained by Decision Technologies Limited. **This is indicative only and based on a 2-person household with multiple devices and simultaneous usage. Broadband performance is affected by multiple factors including number of occupants and devices, simultaneous usage, router range etc. For more information speak to your broadband provider.