Docklow, Herefordshire

- PROPERTY TYPE
Detached
- BEDROOMS
4
- BATHROOMS
3
- SIZE
2,002 sq ft
186 sq m
- TENUREDescribes how you own a property. There are different types of tenure - freehold, leasehold, and commonhold.Read more about tenure in our glossary page.
Freehold
Key features
- 10 Year Warranty
- Air Source Heat Pumps
- Premium Finish Throughout
- Desirable Countryside Location
- Detached Garages
- Exclusive Development of Luxury Homes
- Porcelanosa Kitchens & Bathrooms
- Available to Customise & Purchase Off-Plan
Description
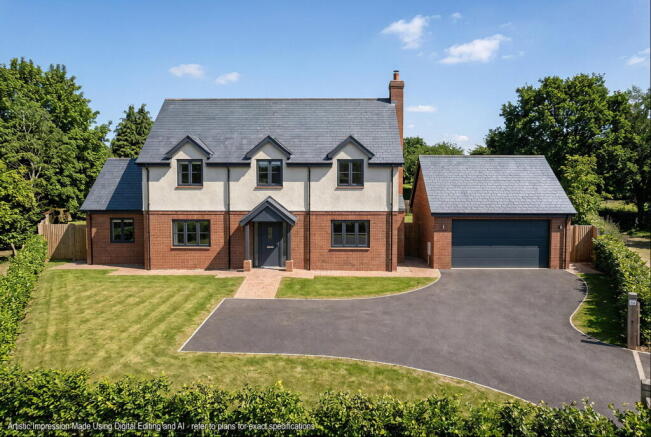
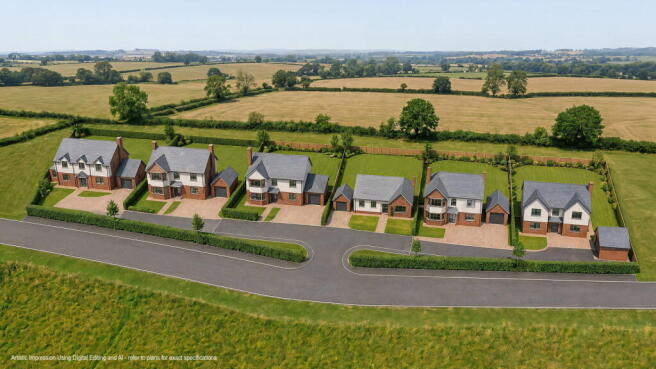
An Exceptional Opportunity to Secure One of Just Six Brand New Individually Designed Detached Homes at the Exclusive Uphampton Farm Close Development, set within generous countryside plots in the picturesque village of Docklow, North Herefordshire. Available Off-Plan With No Onward Chain.
To register your interest or for more information, please contact GlassHouse Properties. Viewings are conducted by appointment only.
The development consists of:
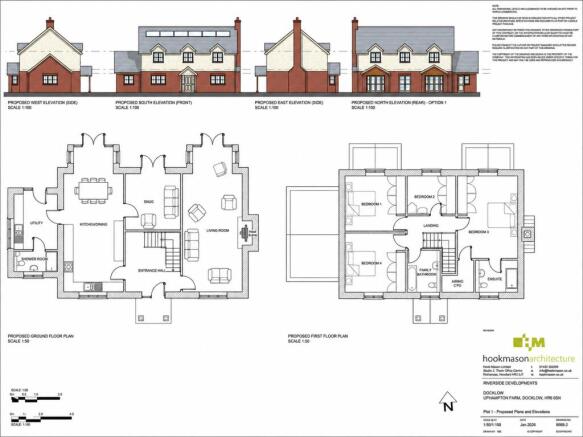
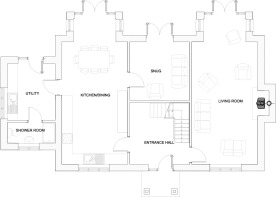
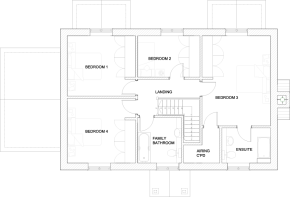
No. 1 Uphampton Farm Close | £725,000 | 4 Bedrooms | 3 Bathrooms | 2,002 sq. ft
No. 2 Uphampton Farm Close | £645,000 | 4 Bedrooms | 3 Bathrooms | 1,755 sq. ft
No. 3 Uphampton Farm Close | £685,000 | 3 Bedrooms | 3 Bathrooms | 1,938 sq. ft
No. 4 Uphampton Farm Close | £535,000 | 2 Bedrooms | 2 Bathrooms | 1,319 sq. ft
No. 5 Uphampton Farm Close | £665,000 | 3 Bedrooms | 3 Bathrooms | 1,851 sq. ft
No. 6 Uphampton Farm Close | £735,000 | 3 Bedrooms | 2 Bathrooms | 2,120 sq. ft
The Property
Surrounded by far reaching countryside views situated in the attractive village of Docklow in North Herefordshire, Uphampton Farm Close is an exclusive development of just six detached homes, thoughtfully designed to complement the surrounding countryside whilst delivering the comfort, efficiency and practicality of modern living. Each home occupies a generous private plot and has been individually designed to maximise natural light, space and everyday functionality, creating homes that are as practical as they are beautiful.
Finished to a high specification throughout, every property will feature premium Porcelanosa kitchens and bathrooms, luxury finishes, spacious open plan kitchen, dining and living areas, energy efficient construction and underfloor heating. Purchasing off-plan also provides the opportunity to create a more bespoke home, with buyers able to choose from a range of Porcelanosa kitchen designs, bathroom tiles and flooring finishes, all selected to suit their own style and fitted by the developer before completion.
Further benefits include anthracite aluminium windows and doors, air source heat pumps, EV charging points, high performance insulation and a 10 year structural warranty, ensuring every home offers premium contemporary living.
The first homes are anticipated to be ready for occupation from Summer 2027, with the opportunity to reserve off-plan and secure one of this exclusive collection before completion.
Full planning permission granted by the local Council (Ref: 171806).
Location
Docklow Village offers picturesque rural views, scenic public footpaths, and convenient access to The Kings Head, a charming family-run free house serving delicious food and drinks. Nearby, Docklow Pools spans over 110 acres with 13 lakes, hosting the popular Fisherman's Arms restaurant, complete with a coffee shop and Sunday carvery. Just 3 miles away, Stoke Prior is a tranquil village close to the historic market town of Leominster, providing a wide range of amenities including supermarkets, independent shops, cafés, restaurants and pubs. Leominster also offers primary and secondary education, excellent bus services and direct rail links to Hereford, Cardiff and Manchester. The historic market town of Ludlow, renowned for its medieval castle and celebrated annual food festival, lies just 13 miles away, placing some of the region's finest food, culture and countryside within easy reach.
Practicalities
Air Source Heat Pump
Underfloor Heating
Anthracite Aluminium Windows & Doors
EV Charging Point
High Performance Insulation
Mains Electricity & Water
Private Drainage (shared treatment plant)
Freehold – 10 Year Structural Warranty
Connections Ready for Starlink High-speed Satellite Internet
Agent's Note
The images used are computer generated and the photographs are representative of the anticipated finished product. These are intended to give viewers a good indication of the completed works, but are not necessarily definitive.
GlassHouse Properties and their clients give notice that:
They have no authority to make or give any representations or warranties in relation to the properties. These particulars have been prepared in good faith to give a fair overall view of the properties, do not form any part of an offer or contract and must not be relied upon as statements or representations of fact. Any areas, measurements or distances are approximate. The text, photographs and plans are for guidance only and are not necessarily comprehensive. The agents have not tested any services, equipment or facilities. Purchasers must satisfy themselves by inspection or otherwise.
Fixtures & Fittings: Unless mentioned specifically, all fixtures and fittings are excluded from the sale.
- COUNCIL TAXA payment made to your local authority in order to pay for local services like schools, libraries, and refuse collection. The amount you pay depends on the value of the property.Read more about council Tax in our glossary page.
- Ask agent
- PARKINGDetails of how and where vehicles can be parked, and any associated costs.Read more about parking in our glossary page.
- Garage
- GARDENA property has access to an outdoor space, which could be private or shared.
- Private garden
- ACCESSIBILITYHow a property has been adapted to meet the needs of vulnerable or disabled individuals.Read more about accessibility in our glossary page.
- Ask agent
Energy performance certificate - ask agent
Docklow, Herefordshire

Add an important place to see how long it'd take to get there from our property listings.
__mins driving to your place
Affordability
About Glasshouse Estates and Properties LLP, Hereford
Berrow Business Centre Bath Street Hereford HR1 2HE
Notes
Staying secure when looking for property
Ensure you're up to date with our latest advice on how to avoid fraud or scams when looking for property online.
Visit our security centre to find out moreDisclaimer - Property reference S1819191. The information displayed about this property comprises a property advertisement. Rightmove.co.uk makes no warranty as to the accuracy or completeness of the advertisement or any linked or associated information, and Rightmove has no control over the content. This property advertisement does not constitute property particulars. The information is provided and maintained by Glasshouse Estates and Properties LLP, Hereford. Please contact the selling agent or developer directly to obtain any information which may be available under the terms of The Energy Performance of Buildings (Certificates and Inspections) (England and Wales) Regulations 2007 or the Home Report if in relation to a residential property in Scotland.
*This is the average speed from the provider with the fastest broadband package available at this postcode. The average speed displayed is based on the download speeds of at least 50% of customers at peak time (8pm to 10pm). Fibre/cable services at the postcode are subject to availability and may differ between properties within a postcode. Speeds can be affected by a range of technical and environmental factors. The speed at the property may be lower than that listed above. You can check the estimated speed and confirm availability to a property prior to purchasing on the broadband provider's website. Providers may increase charges. The information is provided and maintained by Decision Technologies Limited. **This is indicative only and based on a 2-person household with multiple devices and simultaneous usage. Broadband performance is affected by multiple factors including number of occupants and devices, simultaneous usage, router range etc. For more information speak to your broadband provider.