
Prior Park Gardens, Bath, BA2

- PROPERTY TYPE
Terraced
- BEDROOMS
2
- BATHROOMS
1
- SIZE
1,044 sq ft
97 sq m
- TENUREDescribes how you own a property. There are different types of tenure - freehold, leasehold, and commonhold.Read more about tenure in our glossary page.
Freehold
Key features
- TWO DOUBLE BEDROOMS
- DOWNSTAIRS WC
- SOUGHT AFTER LOCATION IN WIDCOMBE
- 0.3 MILES TO BATH SPA TRAIN STATION
- CLOSE TO THE CITY CENTRE
- BEAUTIFULLY PRESENTED
- WITHIN REACH TO HIGHLY REGARDED PRIMARY AND SECONDARY SCHOOLS
- PERMIT ON STREET PARKING
- FRONT AND REAR GARDEN SPACE
- PEACEFUL NO THROUGH ROAD
Description
Setting the scene
Situated in the highly sought after Widcombe , Prior Park Gardens enjoys an enviable position in one of Bath’s most desirable neighbourhoods. Combining the charm and community feel of village life with exceptional access to the city centre, Widcombe is renowned for its distinctive heritage character, handsome period architecture and vibrant local atmosphere.
Widcombe Parade is just a short stroll away and provides an excellent range of everyday amenities, including a Co-op, pharmacy, dentist, doctor’s surgery and convenience store. The neighbourhood is also home to a wonderful collection of independent cafés, pubs and eateries, including The Ram and Widcombe Deli, the Colombian Company and The White Hart, adding to the area’s lively yet relaxed character.
For those who enjoy the outdoors, the location is particularly appealing. Prior Park Garden Centre is close by, while beautiful countryside and scenic walking routes are readily accessible. Residents can enjoy walks alongside the Kennet & Avon Canal and River Avon, as well as the spectacular National Trust Bath Skyline, with its elevated routes through the countryside surrounding the city and far reaching views across Bath.
Widcombe has long been especially popular with families, with a highly regarded selection of state and independent schools within easy reach, while Bath’s extensive cultural, leisure and shopping amenities are also conveniently accessible.
Despite its peaceful residential setting, Prior Park Gardens is exceptionally well placed for travel. Bath Spa railway station and the city centre are within easy walking distance, with direct rail services to Bristol and London Paddington. Bristol Airport is also readily accessible, making it an ideal location for those seeking the very best of Bath living: character, community, countryside and city convenience.
This property
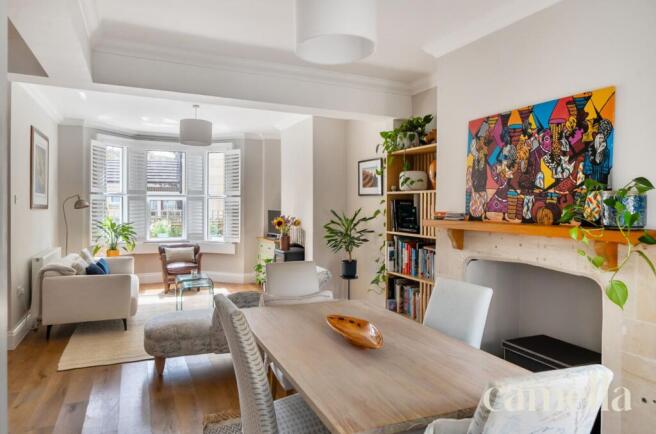
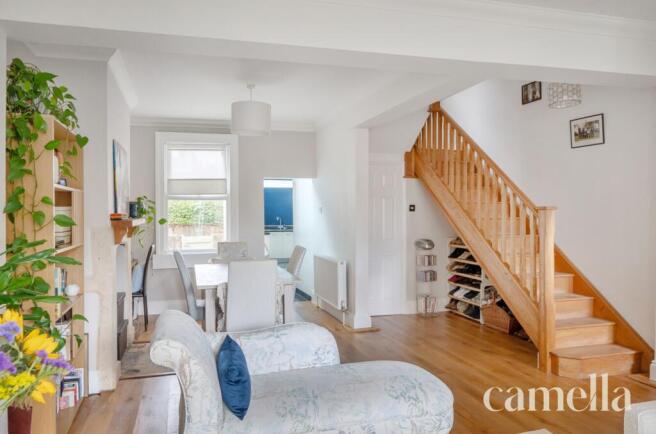
A beautifully presented two bedroom mid terrace house in Widcombe, combining original character with a stylish and comfortable interior. From the outset , the house has a welcoming feel with a well balanced layout and plenty of natural light throughout. The south facing living room is a particularly inviting space, featuring a bay window, solid wood flooring and a log burner. Downstairs also benefits from storage including a tall cupboard and space under the stairs.
The kitchen sits to the rear of the house and has been arranged with everyday practicality in mind, offering plenty of useful cupboard space as well as spacious pantry storage and integrated appliances. Just off the kitchen is a useful WC/cloakroom, a welcome addition to the ground floor.
Upstairs, the landing creates a good sense of separation between the rooms and leads to two bedrooms and the family bathroom. The main bedroom sits to the front of the house, while the second bedroom overlooks the rear and retains an original fireplace. The bathroom is well appointed with both a separate bath and rainfall shower.
Outside, the low maintenance rear garden provides an easy space to enjoy without demanding too much upkeep. A decked area offers a natural spot for outdoor seating and entertaining, with a fitted retractable washing line, useful bin store and gated rear access adding to the practical side of the garden. To the front, the property benefits from garden space ideal for seating and enjoying the morning sun.
A bright and easy to live in home, with a considered layout and a good balance of character and practicality, all within the sought after neighbourhood of Widcombe.
Anti-Money Laundering Checks: To meet government anti-money laundering requirements, any prospective purchaser whose offer is accepted will be required to complete an anti-money laundering check through our third-party provider, at a cost of £45 plus VAT (£54 including VAT) per person.
EPC Rating: D
Living Room
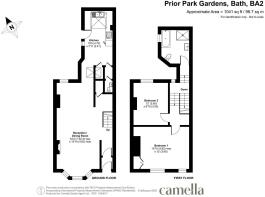
7.42m x 4.83m
Filled with natural light from the bay window, the sitting room strikes an easy balance between character and comfort. Finished in Good Intentions by COAT this well proportioned space suits everyday living, with a log burner providing an attractive focal point.
Dining Room
Flowing seamlessly from the living room, the dining area offers a natural place for dining and entertaining between each space. Solid wooden floorboards continue throughout, enhancing the sense of continuity, while the layout lends itself equally well for functionality.
Kitchen
4.7m x 2.41m
Practical in its design, the kitchen provides a good range of storage, including a pantry cupboard, together with an integrated fridge freezer, a dishwasher and space for a washer dryer. Skylights overhead draw plenty of natural light into the space, creating a pleasant setting for everyday cooking.
WC
Tastefully decorated, the downstairs WC is set away from the kitchen via a small lobby, which provides useful additional hanging space.
Bedroom One
4.82m x 3.65m
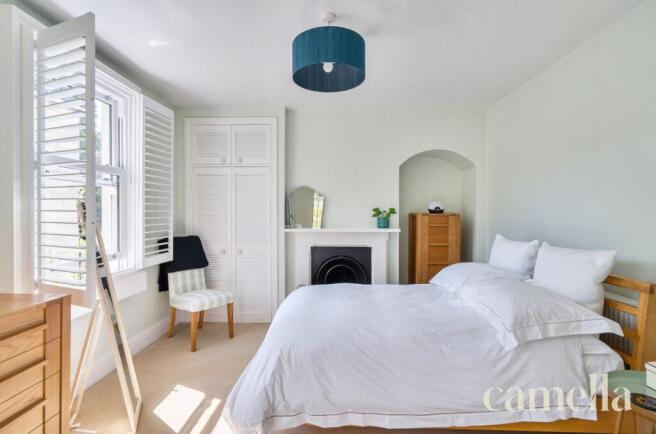
A restful principal bedroom with plantation shutters adding an elegant finish. Built in storage has been thoughtfully incorporated, allowing the room to remain open and uncluttered.
Bedroom Two
3.65m x 3m
Overlooking the rear of the property, the secondary bedroom is a peaceful and versatile space, with an original fireplace adding original character and two alcoves offering useful space for storage or furniture.
Bathroom
Bright and well appointed, the space offers a separate bath and shower, complete with a rainfall showerhead, while floor tiling and mirrored storage add a polished finish. Walls painted in Greyfriars Bobby by COAT introduce a soft, sophisticated tone throughout.
Rear Garden
The low maintenance rear garden provides a private and well arranged outdoor space, with a decked area creating a natural spot for seating and dining while catching the evening sun. The garden also benefits from a useful bin store and gated rear access.
Front Garden
Enjoying a south facing aspect, the front garden is laid with gravel and established planting, with space for a table and chairs in front of the bay window. Set along a no through road, it makes a lovely spot to sit and enjoy the sunshine especially in the morning.
Parking - Permit
- COUNCIL TAXA payment made to your local authority in order to pay for local services like schools, libraries, and refuse collection. The amount you pay depends on the value of the property.Read more about council Tax in our glossary page.
- Band: C
- PARKINGDetails of how and where vehicles can be parked, and any associated costs.Read more about parking in our glossary page.
- Permit
- GARDENA property has access to an outdoor space, which could be private or shared.
- Front garden,Rear garden
- ACCESSIBILITYHow a property has been adapted to meet the needs of vulnerable or disabled individuals.Read more about accessibility in our glossary page.
- Ask agent

Add an important place to see how long it'd take to get there from our property listings.
__mins driving to your place
Affordability


Notes
Staying secure when looking for property
Ensure you're up to date with our latest advice on how to avoid fraud or scams when looking for property online.
Visit our security centre to find out moreDisclaimer - Property reference f46514ff-cc30-4b1b-af38-56b106dcc2a5. The information displayed about this property comprises a property advertisement. Rightmove.co.uk makes no warranty as to the accuracy or completeness of the advertisement or any linked or associated information, and Rightmove has no control over the content. This property advertisement does not constitute property particulars. The information is provided and maintained by CAMELLA ESTATE AGENTS, Bear Flat. Please contact the selling agent or developer directly to obtain any information which may be available under the terms of The Energy Performance of Buildings (Certificates and Inspections) (England and Wales) Regulations 2007 or the Home Report if in relation to a residential property in Scotland.
*This is the average speed from the provider with the fastest broadband package available at this postcode. The average speed displayed is based on the download speeds of at least 50% of customers at peak time (8pm to 10pm). Fibre/cable services at the postcode are subject to availability and may differ between properties within a postcode. Speeds can be affected by a range of technical and environmental factors. The speed at the property may be lower than that listed above. You can check the estimated speed and confirm availability to a property prior to purchasing on the broadband provider's website. Providers may increase charges. The information is provided and maintained by Decision Technologies Limited. **This is indicative only and based on a 2-person household with multiple devices and simultaneous usage. Broadband performance is affected by multiple factors including number of occupants and devices, simultaneous usage, router range etc. For more information speak to your broadband provider.