
Whalley Road, Accrington, BB5

- PROPERTY TYPE
Detached
- BEDROOMS
5
- BATHROOMS
5
- SIZE
4,337 sq ft
403 sq m
- TENUREDescribes how you own a property. There are different types of tenure - freehold, leasehold, and commonhold.Read more about tenure in our glossary page.
Freehold
Key features
- GRADE II LISTED DETACHED FAMILY HOME
- FIVE BEDROOMS & FIVE RECEPTION ROOMS
- TWO FAMILY BATHROOMS & THREE EN-SUITES
- PRIVATE GATED ENTRANCE WITH OFF ROAD PARKING
- ARCHITECT DESIGNED BY WALTER BRIERLEY
- APPROXIMATLEY 4300SQFT
- LANDSCAPED GARDENS BY GERTRUDE JEYKELL
- OUTBUILDINGS & DOUBLE GARAGE
- COUNCIL TAX BAND G
- EPC EXEMPT
Description
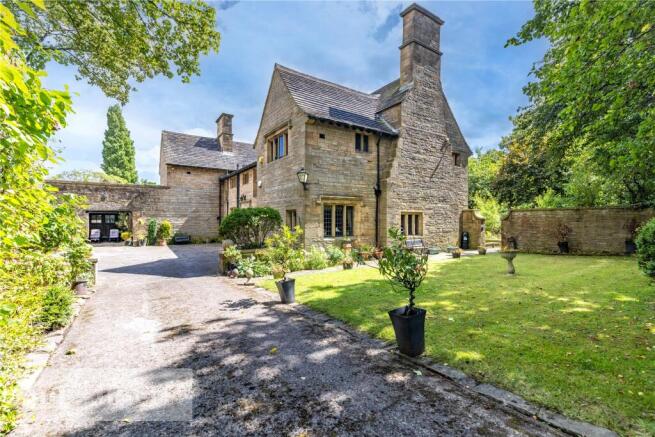
A truly exceptional Grade II listed detached residence welcomed to the market. Dating back to 1907, Dyke Nook Lodge is a home of remarkable architectural and historical significance, designed by renowned Arts and Crafts architect Walter Brierley, with gardens originally conceived by celebrated horticulturist and garden designer Gertrude Jekyll. Occupying a private and picturesque setting, this distinguished home combines timeless period elegance with modern family living, creating one of Lancashire's most unique residential offerings.
Situated in a desirable Accrington location, the property enjoys an enviable balance of rural tranquillity and excellent connectivity, with convenient access to local amenities, highly regarded schools and the M65 motorway network. Opportunities to acquire a residence combining the architectural pedigree of Walter Brierley with the landscape vision of Gertrude Jekyll are exceptionally rare.
The beautifully proportioned accommodation showcases the craftsmanship synonymous with Brierley's work, retaining an abundance of original features including stone mullioned windows, exposed beams, handcrafted joinery, feature fireplaces and elegant panelled interiors. These period details have been sympathetically preserved and enhanced to create a home rich in character yet perfectly suited to contemporary family life.
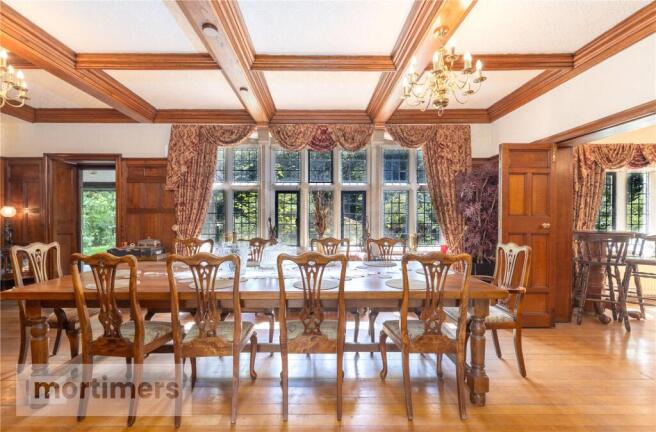
Entry is through the restored original wooden door into a grand entrance hallway with bespoke fitted carpets, crown mouldings and pendant lighting. Three spacious reception rooms run along the rear of the property, including a bar with bespoke joinery, oak flooring and mullioned windows. Concertina doors provide access into the dining room, which features an original fireplace with handcrafted masonry, mullioned windows and handmade ceiling panelling. The lounge is equally impressive, centred around a unique copper fireplace with ornate surround and complemented by fitted carpets and chandelier lighting.
The kitchen-dining room features a handmade oak kitchen with fitted wall and base units, granite worktops, ceramic sink and range cooker, alongside tiled underfloor heating and a separate pantry. Open access leads into an adjoining snug with fitted carpets and bespoke joinery. The ground floor also offers a study with an open fire and stone surround, enjoying pleasant views across the gardens.
The generously proportioned bedrooms continue the home's timeless appeal, with many enjoying views over the mature grounds. The main bedroom benefits from fitted wardrobe storage, a vanity unit and en-suite shower room. Bedrooms two and three also feature built-in storage and private en-suite facilities, while bedrooms four and five are both carpeted. A five-piece family bathroom with bidet, twin sinks and heated towel rail completes the first floor, alongside additional landing storage.
A substantial loft space, accessed from bedroom two, provides further potential for development, subject to the relevant planning permissions.
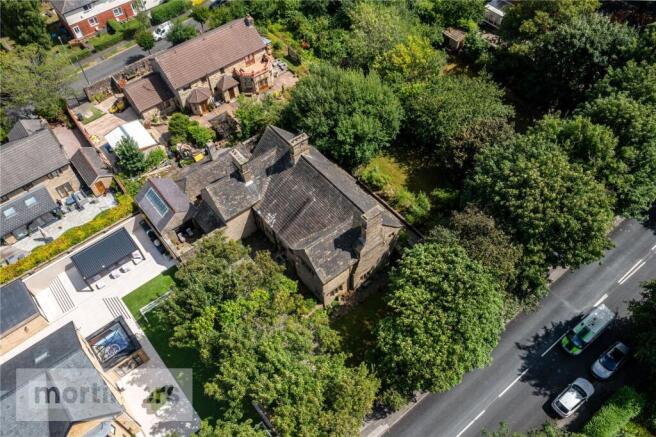
Externally, the property is equally impressive. Mature gardens, inspired by original designs prepared by Gertrude Jekyll, are framed by historic Grade II listed perimeter walls and approached through a private gated entrance. Expansive lawns, established planting and tranquil seating areas create a wonderfully private setting, while the driveway provides ample off-road parking. Although the gardens have naturally evolved over time, elements of Jekyll's original vision remain evident.
The property has multiple outbuildings, a utility and a double garage. There is a single storey extension at the rear of the property which could be utilised as a secondary kitchen when entertaining.
Approximate garden measurements: Front driveway extending approximately 17 metres to the courtyard; front lawn approximately 12m x 17m; lower rear lawn approximately 11m x 28m; upper rear lawn/hardstanding approximately 38m x 20m.
Anti-Money Laundering (AML) Checks - As part of making an offer, we're required by law to complete Anti-Money Laundering (AML) checks to confirm the identity of all purchasers. To cover the cost of this process, a fee of £48 inc VAT per buyer is payable when your offer is accepted. This is a standard requirement for all buyers and helps us ensure your offer can be progressed as quickly and smoothly as possible.
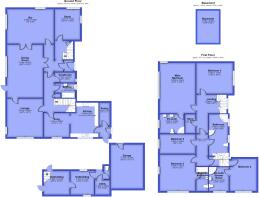
Ground Floor
Hall
Bar
4.58m x 6.09m
Dining Room
7.43m x 4.67m
Lounge
5.01m x 4.6m
Snug
3.14m x 3.36m
Study
3.31m x 4.12m
Kitchen
4.48m x 4.41m
Pantry
2.63m x 1.54m
Bathroom
1.88m x 2.7m
Clockroom
1.33m x 2.57m
First Floor
Landing
Main Bedroom
6.56m x 4.62m
En-suite
2.5m x 3.22m
Bedroom Two
5.05m x 4.57m
En-suite Bathroom
3.14m x 1.53m
Bedroom Three
4.34m x 3.42m
En-suite
3.14m x 2.61m
Bedroom Four
4.09m x 4.75m
Bedroom Five
2.55m x 4.56m
Outbuildings
Double Garage
5.73m x 4.24m
Utility
1.9m x 2.06m
Outbuilding
3.1m x 3.1m
Outbuilding
2.6m x 3.3m
Brochures
Web DetailsParticulars- COUNCIL TAXA payment made to your local authority in order to pay for local services like schools, libraries, and refuse collection. The amount you pay depends on the value of the property.Read more about council Tax in our glossary page.
- Band: G
- PARKINGDetails of how and where vehicles can be parked, and any associated costs.Read more about parking in our glossary page.
- Yes
- GARDENA property has access to an outdoor space, which could be private or shared.
- Yes
- ACCESSIBILITYHow a property has been adapted to meet the needs of vulnerable or disabled individuals.Read more about accessibility in our glossary page.
- Ask agent
Energy performance certificate - ask agent

Add an important place to see how long it'd take to get there from our property listings.
__mins driving to your place
Affordability



Notes
Staying secure when looking for property
Ensure you're up to date with our latest advice on how to avoid fraud or scams when looking for property online.
Visit our security centre to find out moreDisclaimer - Property reference FIN210115. The information displayed about this property comprises a property advertisement. Rightmove.co.uk makes no warranty as to the accuracy or completeness of the advertisement or any linked or associated information, and Rightmove has no control over the content. This property advertisement does not constitute property particulars. The information is provided and maintained by Mortimers, Accrington. Please contact the selling agent or developer directly to obtain any information which may be available under the terms of The Energy Performance of Buildings (Certificates and Inspections) (England and Wales) Regulations 2007 or the Home Report if in relation to a residential property in Scotland.
*This is the average speed from the provider with the fastest broadband package available at this postcode. The average speed displayed is based on the download speeds of at least 50% of customers at peak time (8pm to 10pm). Fibre/cable services at the postcode are subject to availability and may differ between properties within a postcode. Speeds can be affected by a range of technical and environmental factors. The speed at the property may be lower than that listed above. You can check the estimated speed and confirm availability to a property prior to purchasing on the broadband provider's website. Providers may increase charges. The information is provided and maintained by Decision Technologies Limited. **This is indicative only and based on a 2-person household with multiple devices and simultaneous usage. Broadband performance is affected by multiple factors including number of occupants and devices, simultaneous usage, router range etc. For more information speak to your broadband provider.