
Ashton Avenue, Macclesfield

- PROPERTY TYPE
Detached Bungalow
- BEDROOMS
2
- BATHROOMS
1
- SIZE
Ask agent
Key features
- BEAUTIFULLY RENOVATED THROUGHOUT
- STYLISH BREAKFAST KITCHEN FITTED WITH A LARGE BREAKFAST BAR
- VERY QUIET END OF CULDESAC LOCATION ON SOUGHT AFTER GREENSIDE ESTATE
- CLOSE TO LOCAL SCHOOLS, SHOPS AND EXCELLENT TRANSPORT LINKS
- DETACHED TRUE BUNGALOW
- EPC RATING C AND COUNCIL TAX BAND D
- TWO DOUBLE BEDROOMS
- STYLISH SHOWER ROOM
- AMPLE OFF ROAD PARKING AND DETACHED GARAGE
- GENEROUS GARDEN WITH SEVERAL SEATING AREAS
Description
Location - Set in Cheshire's plains, on the fringe of the Peak District National Park, Macclesfield combines the old with the new. Originally a medieval town, Macclesfield became the country's 'Silk' capital in the 1750's, whilst it still retains that heritage, in recent years it has grown to become a thriving business centre. Macclesfield is a modern shopping centre with a range of leisure facilities to suit most tastes. There is a popular monthly Treacle Market which is a bustling Arts, Antiques, Crafts, Food and Drink Market, held on the cobbles of the town centre with around 140 stalls of exceptional food and drink, unique crafts and vintage and information from the Macclesfield community. There are many independent and state primary and secondary schools. The access points of the North West Motorway network system, Manchester International Airport and some of Cheshire's finest countryside are close at hand. Intercity rail links to London Euston and Manchester Piccadilly can be found at Macclesfield and Wilmslow railway stations as well as commuter rail links to the local business centres.
Directions - Leaving Macclesfield along Victoria Road, passing the hospital on the left hand side, turn right at the next roundabout onto Priory Lane and then take the first left onto Birtles Road. Take the second left turn onto St Austell Avenue and second right onto Ashton Avenue. Follow the road around and the property will be found at the head of the cul-de-sac.
Covered Porch -
Entrance Hallway - Accessed via a composite front door. Engineered wood floor. Access to the loft space. Contemporary radiator.
Open Plan Living/Dining Kitchen -
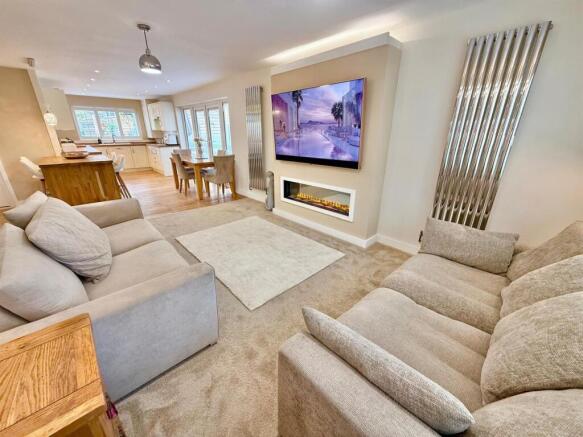
Living Area - 4.72m x 3.25m (15'6 x 10'8) - Bright and airy living space featuring a contemporary glass-fronted fireplace. Double glazed window to the front aspect fitted with elegant plantation shutters, while two contemporary radiators provide efficient heating and complement the modern décor.
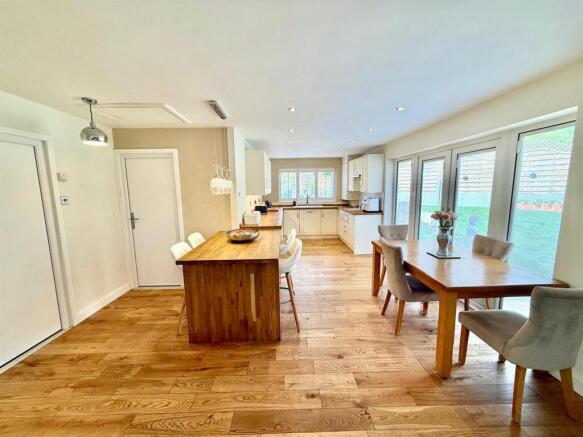
Dining Kitchen - 4.47m x 2.77m (14'8 x 9'1) - Beautifully appointed kitchen fitted with a comprehensive range of shaker style base and wall mounted units, complemented by wooden work surfaces and under-cupboard lighting. Sink unit with mixer tap and drainer. Integrated fridge, freeze, dishwasher and washing machine all with matching cupboard doors. The kitchen features a large breakfast bar with stool recess. Inset electric hob with extractor hood over. Built in oven. Breakfast bar with stool recess. Engineered wood floor. Recessed ceiling spotlights. Double glazed window to the rear aspect with fitted plantation shutters. Double glazed French doors with integrated blinds provide direct access to the garden.
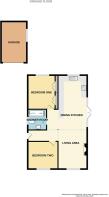
Bedroom One - 3.35m 0.00m x 2.87m (11' 0 x 9'5) - Double bedroom fitted with a range of wardrobes. Double glazed window to the rear aspect fitted with plantation shutters. Composite door. Contemporary radiator.
Bedroom Two - 3.05m x 3.00m (10'0 x 9'10) - Double bedroom with double glazed window to the front aspect. Composite door. Contemporary radiator.
Shower Room - Fitted with a white suite comprising; shower, push button low level WC and wash hand basin. Useful vanity unit. Tiled floor and part tiled walls. Composite door. Radiator. Window with integrated blind.
Outside -
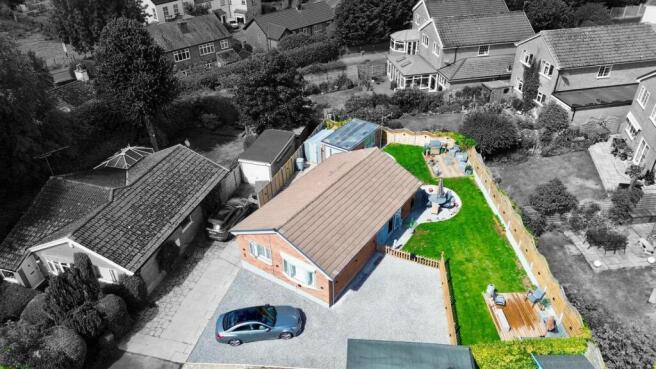
Driveway - A driveway to the front and side provides ample off-road parking for several vehicles and leads to a detached garage. Double glazed window to the side aspect.
Detached Garage - Accessed via double composite doors.
Garden - The beautifully landscaped rear garden is predominantly laid to lawn and features a variety of seating areas, including a gravelled patio and two raised decking areas, perfectly suited for al fresco dining and entertaining family and friends.
Tenure - The vendor has advised us that the property is Leasehold. 999 years from 1st January 1977. The vendor has also advised us that the property is council tax band D.
We would recommend any prospective buyer to confirm these details with their legal representative.
Anti Money Laundering - Note - To be able to sell or purchase a property in the United Kingdom all agents have a legal requirement to conduct Identity checks on all customers involved in the transaction to fulfil their obligations under Anti Money Laundering regulations. We outsource this check to a third party and a charge will apply. Ask the branch for further details.
Brochures
Ashton Avenue, MacclesfieldJordan Fishwick Website- COUNCIL TAXA payment made to your local authority in order to pay for local services like schools, libraries, and refuse collection. The amount you pay depends on the value of the property.Read more about council Tax in our glossary page.
- Band: D
- PARKINGDetails of how and where vehicles can be parked, and any associated costs.Read more about parking in our glossary page.
- Yes
- GARDENA property has access to an outdoor space, which could be private or shared.
- Yes
- ACCESSIBILITYHow a property has been adapted to meet the needs of vulnerable or disabled individuals.Read more about accessibility in our glossary page.
- Ask agent
Ashton Avenue, Macclesfield

Add an important place to see how long it'd take to get there from our property listings.
__mins driving to your place
Affordability




Notes
Staying secure when looking for property
Ensure you're up to date with our latest advice on how to avoid fraud or scams when looking for property online.
Visit our security centre to find out moreDisclaimer - Property reference 34859680. The information displayed about this property comprises a property advertisement. Rightmove.co.uk makes no warranty as to the accuracy or completeness of the advertisement or any linked or associated information, and Rightmove has no control over the content. This property advertisement does not constitute property particulars. The information is provided and maintained by Jordan Fishwick, Macclesfield. Please contact the selling agent or developer directly to obtain any information which may be available under the terms of The Energy Performance of Buildings (Certificates and Inspections) (England and Wales) Regulations 2007 or the Home Report if in relation to a residential property in Scotland.
*This is the average speed from the provider with the fastest broadband package available at this postcode. The average speed displayed is based on the download speeds of at least 50% of customers at peak time (8pm to 10pm). Fibre/cable services at the postcode are subject to availability and may differ between properties within a postcode. Speeds can be affected by a range of technical and environmental factors. The speed at the property may be lower than that listed above. You can check the estimated speed and confirm availability to a property prior to purchasing on the broadband provider's website. Providers may increase charges. The information is provided and maintained by Decision Technologies Limited. **This is indicative only and based on a 2-person household with multiple devices and simultaneous usage. Broadband performance is affected by multiple factors including number of occupants and devices, simultaneous usage, router range etc. For more information speak to your broadband provider.