An Drochaid, Highbridge, Spean Bridge, PH34 4EX

- PROPERTY TYPE
Detached
- BEDROOMS
4
- BATHROOMS
2
- SIZE
1,485 sq ft
138 sq m
- TENUREDescribes how you own a property. There are different types of tenure - freehold, leasehold, and commonhold.Read more about tenure in our glossary page.
Freehold
Key features
- Attractive Detached Dwellinghouse with Mountain & Countryside Views
- Desirable Semi-Rural Location
- In Excellent Order
- Spacious Dual-Aspect Lounge
- Separate Dining Room
- Kitchen/Diner
- 4 Double Bedrooms (Principal with En-Suite Shower Room) & Family Bathroom
- Double Glazing, Electric Heating & Photovoltaic Roof Panels
- Generous Garden Grounds of around 0.33 Acres. Detached Garage/Workshop & Private Parking
- EPC Rating: C 74
Description
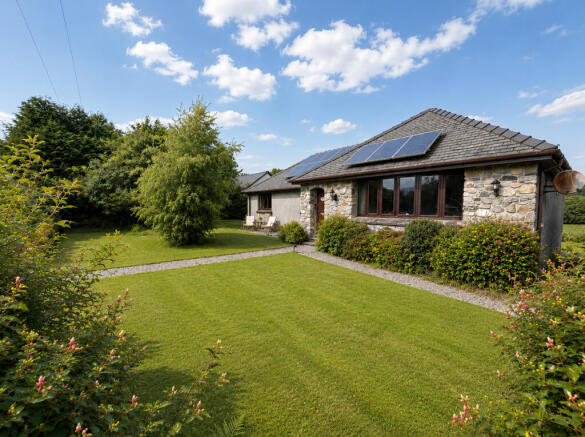
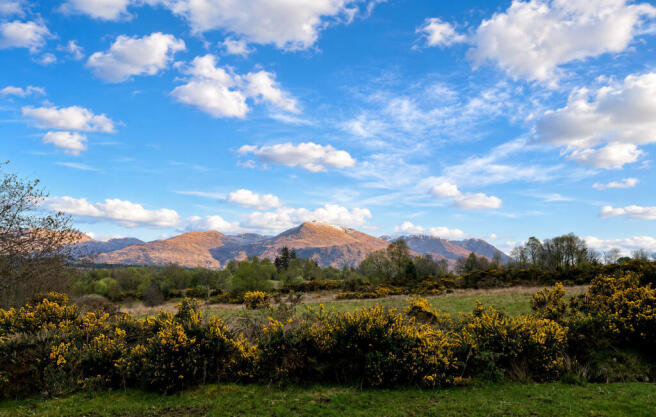
An Drochaid is an exceptional detached family home, occupying a sought-after position in the picturesque hamlet of Highbridge, on the outskirts of Spean Bridge. Set within tidy garden grounds extending to approximately one third of an acre, the property enjoys breath-taking panoramic views across the surrounding Highland countryside and towards the mountains beyond. A particular feature of the property is its rich historical significance. Standing on the site of the former Highbridge Inn, renowned for its association with the 1745 Jacobite Rising, the house sympathetically incorporates original stonework from the historic inn into the front façade, entrance gate pillars and garage pillars, preserving an important link to the site's remarkable past. Presented in excellent order throughout, the spacious accommodation is thoughtfully arranged over a single level and offers comfortable, versatile family living. The accommodation comprises an entrance vestibule, generous reception hallway, impressive dual-aspect lounge, formal dining room, well-appointed kitchen/diner, four double bedrooms, including a principal bedroom with en-suite shower room, together with a modern family bathroom. The property further benefits from double glazing, electric heating, and photovoltaic roof panels. An attractive feature is the existing high-rate Feed-in Tariff, which transfers to the new owner and has approximately ten years remaining, currently generating an income of around £1,600 per annum. Complementing the house is a substantial detached garage/workshop offering excellent storage and workshop space, with exciting potential for conversion to ancillary accommodation, a home office or studio, subject to the necessary planning consents. Combining an outstanding Highland setting, fascinating historical heritage and generous, flexible accommodation, An Drochaid would make a superb permanent family residence, an idyllic holiday home or an investment opportunity, taking advantage of the thriving local self-catering and long-term rental markets.
Surrounded by some of Scotland's most spectacular scenery, Highbridge is a peaceful rural hamlet situated on the edge of the popular village of Spean Bridge, one of Lochaber's most desirable Highland communities. Spean Bridge offers an excellent range of local amenities, including a SPAR convenience store, hotels, café, restaurant, excellent pharmacy, a 9-hole golf course, and a highly regarded primary school with nursery facilities. The village also benefits from its own railway station, regular bus services and excellent road links via the A82, providing convenient access throughout the Highlands. The outdoor capital of the Highlands, Fort William, lies just nine miles to the south, offering an extensive range of shopping, leisure and professional services. The surrounding area is a paradise for outdoor enthusiasts. World-class walking, climbing and mountain biking can be enjoyed at nearby Nevis Range, while the Great Glen offers miles of scenic walking and cycling routes alongside the Caledonian Canal. Just a five-minute walk behind the property lies the spectacular Spean Gorge, a hidden Highland gem renowned for its dramatic scenery and crystal-clear waters. The gorge offers fantastic opportunities for kayaking, wild swimming and exploring one of the area's most beautiful natural landscapes. Fishing, sailing, skiing, wildlife watching and numerous forest trails are also all within easy reach, ensuring year-round opportunities to enjoy the great outdoors. As darkness falls, the area reveals another of its exceptional natural attractions. With minimal light pollution, Highbridge enjoys outstanding dark skies, providing the perfect setting for stargazing enthusiasts. On clear nights, residents are often treated to breath-taking displays of the Northern Lights, which can be admired from the comfort of the property itself. The iconic Loch Ness and the village of Fort Augustus are approximately a 45-minute drive away, making An Drochaid an ideal base from which to experience everything the Highlands have to offer.
Accommodation
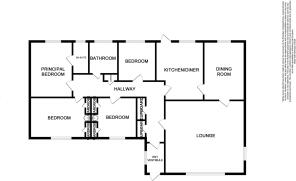
Entrance Vestibule 2.3m x 1.4m
With wooden, frosted glazed front door. Window to side. Tiled flooring. Step and frosted glazed door with frosted glazed side panel to entrance hallway.
Entrance Hallway 7.7m x 4.1
L-shaped, with hatch to loft. Three built-in cupboards. Doors to lounge, kitchen/diner, bedrooms and bathroom.
Lounge 5.9m x 5.7m
With six windows to front views and one to side. Glazed panelled French doors to dining room.
Dining Room 4.5m x 3.0m
With windows to rear countryside views. Door to kitchen/diner.
Kitchen/Diner 4.5m x 4.2m
L-shaped, with window to rear countryside views, and half glazed wooden door to rear garden. Fitted with beech effect kitchen units, offset with cream granite effect work surfaces. Tiled splashback. Integral Hygena oven. Electric induction hob with extractor hood over. Plumbing for washing machine. Slim wood-trim kitchen units with a wood effect work surface feature on one wall, providing further useful storage space. Door to hallway.
Bedroom 3.0m x 2.9m
With windows to rear countryside views.
Bedroom 3.0m x 3.0m
With triple windows to front mountain views. Two built-in wardrobes with louvre doors. Inset white wash hand basin set in vanity unit with tiled splashback.
Bathroom 2.3m x 2.1m
L-shaped, with frosted window to rear. Fitted with white suite of WC, wash hand basin, and bath with mains shower over. Tiled and wet-walling splashback. Heated towel rail. Built-in cupboard with louvre door.
Principal Bedroom 4.1m x 3.0m
With windows to rear countryside views. Door to en-suite shower room.
En-Suite Shower Room 2.3m x 1.0m
With frosted window to rear. Fitted with pale peach coloured suite of WC, wash hand basin, and fully tiled shower cubicle, with Mira shower. Tiled splashback. Heated towel rail.
Bedroom 4.2m x 3.0m
With triple windows to front mountain views. Two built-in wardrobes with louvre doors. Inset yellow coloured wash hand basin set in vanity unit.
Garden
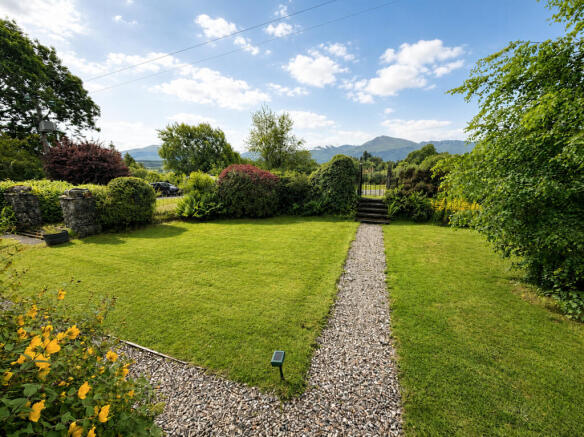
The property occupies a generous plot of approximately 0.33 acres, approached via a private driveway with a cattle grid leading to the detached garage/workshop and ample parking area. The gardens are predominantly laid to lawn and are complemented by mature trees, including an ornamental cherry tree underplanted with seasonal wildflowers, together with a variety of established shrubs, bushes, hedging and planting that provide year-round colour and interest. Stone steps and a gravel pathway lead gracefully to the front entrance. A particularly distinctive feature of the property is the extensive use of reclaimed stonework from the original historic Highbridge Inn, which stood on the site and was associated with the 1745 Jacobite Rising. As part of the planning consent agreed with Historic Scotland, the original stone façade has been carefully incorporated into the house, with matching reclaimed stone also used for the entrance gate pillars and the garage door pillars, creating a striking reminder of the site's rich heritage. To the front, a paved patio provides an ideal spot for outdoor seating while enjoying uninterrupted views towards the Grey Corries and the surrounding Highland countryside. The rear garden includes a useful potting shed with new roof, positioned behind the garage/workshop, with a concrete and paved pathway leading to the rear entrance. This aspect also benefits from magnificent open views across the surrounding countryside and hills, offering an exceptional sense of peace and seclusion.
Detached Garage/Workshop
A substantial detached garage/workshop, accessed via timber double entrance doors, with a window to the front elevation and a pedestrian door to the rear. The building benefits from light and power, providing excellent workshop, storage or hobby space. The garage also offers exciting potential for alternative uses. Previous planning permission was granted for conversion into a self-catering holiday unit; whilst this consent has now lapsed, the building may offer future development potential, subject to the successful purchaser obtaining all necessary planning permissions and statutory consents.
Travel Directions
From Fort William, take the A82 road north for approx. 8 miles. At the crossroads signposted Highbridge, Brackletter and Kilmonivaig, turn left and follow the road for around half a mile. Where the road forks, bear right signposted Highbridge and continue ahead. An Drochaid is the third property on the right hand side.
What3Words tricycle.wells.hushed
Brochures
Sales Particulars- COUNCIL TAXA payment made to your local authority in order to pay for local services like schools, libraries, and refuse collection. The amount you pay depends on the value of the property.Read more about council Tax in our glossary page.
- Ask agent
- PARKINGDetails of how and where vehicles can be parked, and any associated costs.Read more about parking in our glossary page.
- Yes
- GARDENA property has access to an outdoor space, which could be private or shared.
- Yes
- ACCESSIBILITYHow a property has been adapted to meet the needs of vulnerable or disabled individuals.Read more about accessibility in our glossary page.
- Ground floor
Energy performance certificate - ask agent

Add an important place to see how long it'd take to get there from our property listings.
__mins driving to your place
Affordability
About MacPhee And Partners LLP, Fort William
Airds House, An Aird, Fort William, PH33 6BL



Notes
Staying secure when looking for property
Ensure you're up to date with our latest advice on how to avoid fraud or scams when looking for property online.
Visit our security centre to find out moreDisclaimer - Property reference An Drochaid, Highbridge, Spean Bridge, PH34 4EX. The information displayed about this property comprises a property advertisement. Rightmove.co.uk makes no warranty as to the accuracy or completeness of the advertisement or any linked or associated information, and Rightmove has no control over the content. This property advertisement does not constitute property particulars. The information is provided and maintained by MacPhee And Partners LLP, Fort William. Please contact the selling agent or developer directly to obtain any information which may be available under the terms of The Energy Performance of Buildings (Certificates and Inspections) (England and Wales) Regulations 2007 or the Home Report if in relation to a residential property in Scotland.
*This is the average speed from the provider with the fastest broadband package available at this postcode. The average speed displayed is based on the download speeds of at least 50% of customers at peak time (8pm to 10pm). Fibre/cable services at the postcode are subject to availability and may differ between properties within a postcode. Speeds can be affected by a range of technical and environmental factors. The speed at the property may be lower than that listed above. You can check the estimated speed and confirm availability to a property prior to purchasing on the broadband provider's website. Providers may increase charges. The information is provided and maintained by Decision Technologies Limited. **This is indicative only and based on a 2-person household with multiple devices and simultaneous usage. Broadband performance is affected by multiple factors including number of occupants and devices, simultaneous usage, router range etc. For more information speak to your broadband provider.