
Monson Avenue, Cheltenham

- PROPERTY TYPE
Terraced
- BEDROOMS
3
- BATHROOMS
1
- SIZE
1,605 sq ft
149 sq m
- TENUREDescribes how you own a property. There are different types of tenure - freehold, leasehold, and commonhold.Read more about tenure in our glossary page.
Freehold
Key features
- No Onward Chain
- Fantastic Opportunity To Modernise And Add Value
- Three Spacious Reception Rooms
- Three Generous Double Bedrooms
- Cellar Workshop & Extensive Storage
- Highly Sought-After Cheltenham Location
Description
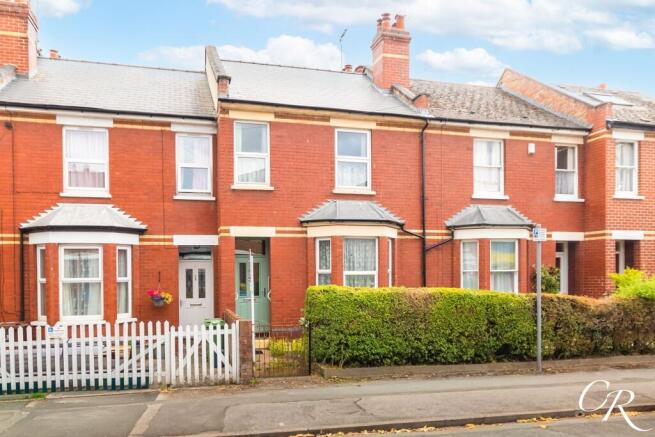
Whether you're a family looking to create your forever home or a buyer searching for an exciting renovation opportunity, this substantial Victorian home offers exceptional potential. Offered to the market with no onward chain, the property occupies a highly desirable Cheltenham location and extends to approximately 1,605 sq.ft. of accommodation, including three generous reception rooms, three spacious double bedrooms, a cellar workshop and an abundance of original character features. Requiring modernisation throughout, it presents a fantastic opportunity to create a truly outstanding home tailored to your own tastes.
Porch: A covered entrance porch provides access into the welcoming entrance hall and offers a practical space before entering the main accommodation.
Entrance Hall: A welcoming entrance hall providing access to the principal reception rooms and staircase rising to the first floor. The hall retains the charm and character expected of a Victorian home, setting the tone for the generous accommodation beyond.
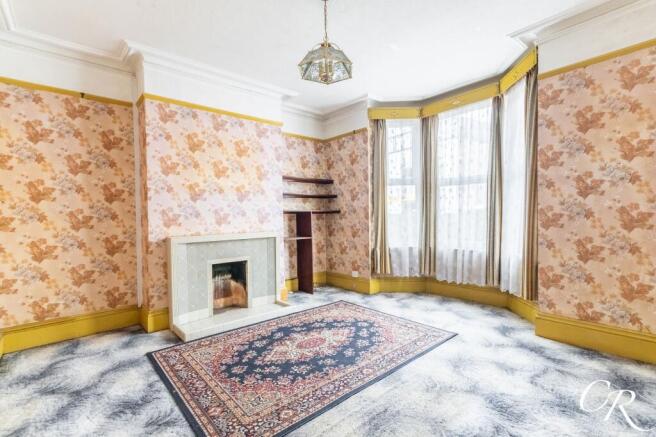
Sitting Room: Positioned to the front of the property, the sitting room is a beautifully proportioned reception space featuring a large bay window that floods the room with natural light. Decorative ceiling mouldings and an original fireplace provide charming period character, while the generous dimensions offer ample space for a variety of seating arrangements.
Drawing Room: The drawing room is centred around an attractive original fireplace and enjoys French doors opening directly onto the rear garden. A bright and spacious room with excellent ceiling height, it offers fantastic flexibility as either a formal reception room or a comfortable family living space.
Dining Room: Situated between the drawing room and kitchen, the dining room provides an excellent space for family meals and entertaining. Benefiting from generous proportions, a feature fireplace and plenty of natural light, it offers excellent scope to create a superb formal dining room. Subject to the necessary consents, buyers may also wish to explore reconfiguring the adjoining kitchen and dining room to create a contemporary open-plan kitchen/dining space.
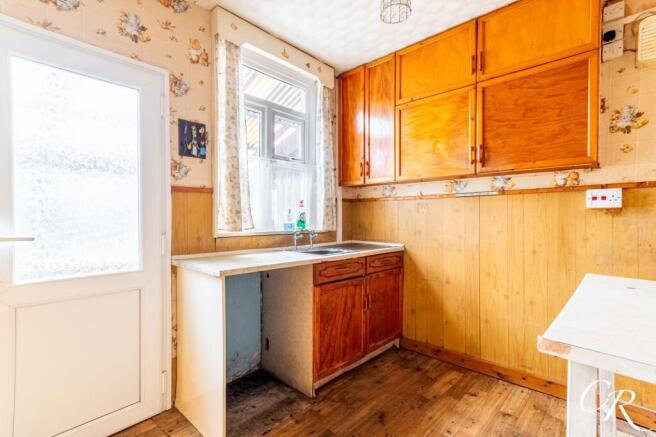
Kitchen: Positioned to the rear of the property with views over the garden and direct access to the conservatory, the kitchen presents an excellent opportunity for complete redesign. Offering a generous footprint, the space provides fantastic scope to create a contemporary kitchen tailored to modern family living.
Lean To: Accessed directly from the kitchen, providing a useful additional reception area overlooking the rear garden. Offering direct access outside, it presents excellent potential to create a bright garden room, breakfast area or practical utility space.
Cloakroom : The cloakroom is fitted with a WC, providing practical ground floor facilities.
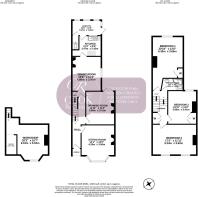
Cellar Workshop & Storage: Accessed from the ground floor, the substantial basement workshop provides a highly versatile additional space with a separate storage area. Ideal for hobbies, DIY projects, extensive storage or a workshop, it also presents exciting potential for a variety of future uses, subject to any necessary consents.
First Floor Landing: The spacious landing provides access to all three bedrooms and the shower room.
Bedroom One: An exceptionally generous principal bedroom overlooking the rear garden, offering ample space for a king-size bed alongside additional bedroom furniture. The room benefits from a built-in wardrobe, providing excellent storage, and offers potential to create a beautiful principal bedroom tailored to individual tastes.
Bedroom Two: Another exceptionally spacious double bedroom enjoying a front aspect. Offering generous proportions and excellent natural light, the room provides a fantastic blank canvas for buyers wishing to modernise and personalise to their own taste.
Bedroom Three: A well-proportioned double bedroom overlooking the rear of the property. Benefiting from a built-in wardrobe, the room provides useful storage and ample space for a double bed and additional furniture.
Shower Room: Fitted with a modern walk-in shower enclosure, WC and wash hand basin with storage beneath, the shower room provides modern facilities, allowing comfortable day-to-day living whilst the remainder of the property is updated over time.
Rear Garden: The enclosed rear garden offers a generous outdoor space with a combination of lawn and established planting, creating an excellent blank canvas for landscaping. There is plenty of space for outdoor seating, entertaining and family enjoyment, while gated rear access provides additional practicality.
Parking: Permit parking is available upon request through Cheltenham Council.
Additional Details: This property has electric heating only.
No Onward Chain
Tenure: Freehold
Council Tax Band: D
Location: Monson Avenue is a highly regarded tree-lined road situated just a short stroll from Cheltenham town centre, making it one of the town's most sought-after residential locations. Residents enjoy easy access to the fashionable boutiques, cafés, restaurants and bars of Montpellier and The Promenade, together with the wide range of shopping and leisure facilities Cheltenham has to offer. Sandford Park, Cheltenham General Hospital and the popular Bath Road are all within walking distance, while excellent transport links provide convenient access to the M5, A40 and the surrounding Cotswold countryside. The area is also well served by highly regarded schools and beautiful green spaces, making it an ideal location for professionals, families and those seeking the perfect balance between vibrant town living and everyday convenience.
Disclaimer: These particulars are intended as a guide only and do not constitute part of an offer or contract. All descriptions, photographs and floorplans are provided for identification purposes only and should not be relied upon as statements of fact. Buyers are advised to satisfy themselves by inspection or other means as to the correctness of each item. Services, systems and appliances have not been tested by Cook Residential and no guarantee is given as to their operating ability or efficiency. Any reference to alterations, potential uses or development opportunities is subject to the necessary planning permissions and building regulations being obtained where required.
Disclaimer
Important Notice: These particulars are prepared in good faith and do not form part of any contract. All measurements, descriptions, fixtures and fittings are approximate. Cook Residential accepts no liability for errors or omissions, and prospective purchasers should verify all details independently.
- COUNCIL TAXA payment made to your local authority in order to pay for local services like schools, libraries, and refuse collection. The amount you pay depends on the value of the property.Read more about council Tax in our glossary page.
- Band: D
- PARKINGDetails of how and where vehicles can be parked, and any associated costs.Read more about parking in our glossary page.
- Yes
- GARDENA property has access to an outdoor space, which could be private or shared.
- Rear garden
- ACCESSIBILITYHow a property has been adapted to meet the needs of vulnerable or disabled individuals.Read more about accessibility in our glossary page.
- Ask agent
Energy performance certificate - ask agent

Add an important place to see how long it'd take to get there from our property listings.
__mins driving to your place
Affordability

Get an instant, personalised result:
- Show sellers you’re serious
- Secure viewings faster with agents
- No impact on your credit score
Notes
Staying secure when looking for property
Ensure you're up to date with our latest advice on how to avoid fraud or scams when looking for property online.
Visit our security centre to find out moreDisclaimer - Property reference 52ebd9af-e223-4ea3-8388-a1bc098a449a. The information displayed about this property comprises a property advertisement. Rightmove.co.uk makes no warranty as to the accuracy or completeness of the advertisement or any linked or associated information, and Rightmove has no control over the content. This property advertisement does not constitute property particulars. The information is provided and maintained by Cook Residential, Cheltenham. Please contact the selling agent or developer directly to obtain any information which may be available under the terms of The Energy Performance of Buildings (Certificates and Inspections) (England and Wales) Regulations 2007 or the Home Report if in relation to a residential property in Scotland.
*This is the average speed from the provider with the fastest broadband package available at this postcode. The average speed displayed is based on the download speeds of at least 50% of customers at peak time (8pm to 10pm). Fibre/cable services at the postcode are subject to availability and may differ between properties within a postcode. Speeds can be affected by a range of technical and environmental factors. The speed at the property may be lower than that listed above. You can check the estimated speed and confirm availability to a property prior to purchasing on the broadband provider's website. Providers may increase charges. The information is provided and maintained by Decision Technologies Limited. **This is indicative only and based on a 2-person household with multiple devices and simultaneous usage. Broadband performance is affected by multiple factors including number of occupants and devices, simultaneous usage, router range etc. For more information speak to your broadband provider.