Tower Croft, Easingwold, York

- PROPERTY TYPE
Detached
- BEDROOMS
3
- BATHROOMS
2
- SIZE
1,470 sq ft
137 sq m
- TENUREDescribes how you own a property. There are different types of tenure - freehold, leasehold, and commonhold.Read more about tenure in our glossary page.
Freehold
Key features
- Delightful Detached Home on Claypenny
- Built By The Highly Regarded Hogg the Builder
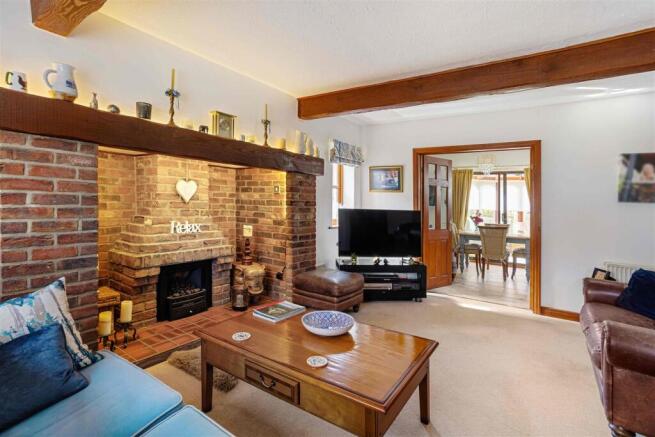
- Features Including Inglenook Fireplace, and Ceiling Beams
- Current Owners Have Updated Their Home
- Lovely Sitting Room
- Open Plan Dining Kitchen Opening into Garden Room
- Useful Utility and Cloakroom
- Master with Ensuite, Two Further Bedrooms. Smart Refitted House Shower Room
- Mature Well Maintained Garden, Alfresco Terrace
- Single Garage, Off Street Parking.
Description
HIGHLIGHTS - Private Setting on Claypenny!! Three Bedroomed Home, Updated by the Currents Owners. SOUTHFACING Garden, Single Garage.
THREE WORDS - LOCATION. LOCATION. LOCATION!
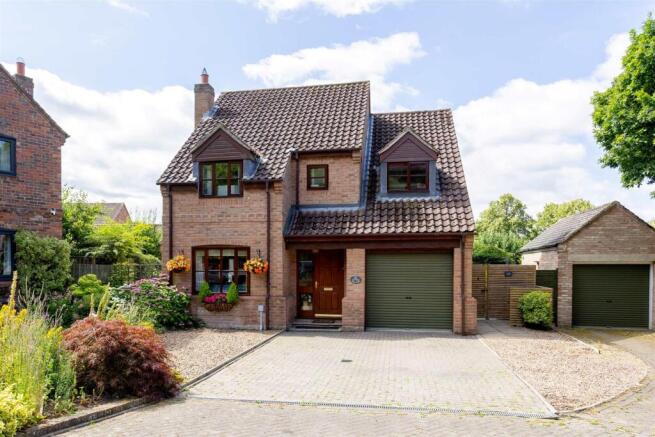
Detached Home On Claypenny - An exciting opportunity to purchase this impressive three-bedroom detached home, occupying a pleasant cul-de-sac position on the highly sought-after Claypenny development.
Built in 1998 by the highly regarded Hogg the Builder, the property showcases many of the company's trademark features, including exposed ceiling beams and a characterful inglenook fireplace, creating a home full of warmth and charm.
The current owners have lovingly enhanced the property during their ownership. The dining kitchen, utility room and garden room have all been refurbished with stylish porcelain tiled flooring, whilst the kitchen now boasts elegant granite worktops, a new double oven and integrated appliances. The house bathroom has also been beautifully refitted to create a contemporary shower room.
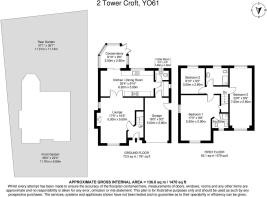
Step Inside - Step inside into a welcoming entrance hallway.
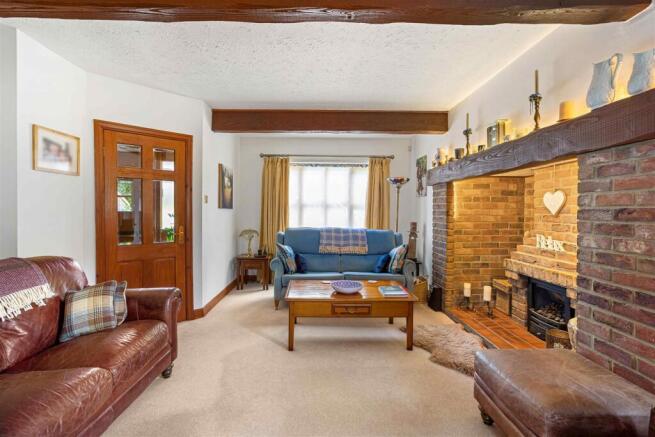
The sitting room is a wonderfully cosy retreat, featuring exposed ceiling beams and an impressive inglenook fireplace with a newly fitted gas fire as its focal point. There is ample space for comfortable seating, making it the perfect room to relax and unwind.
Double doors open into the spacious open-plan dining kitchen and adjoining garden room. The kitchen has been thoughtfully updated and is fitted with attractive granite worktops, a double oven, gas hob and integrated dishwasher. There is plenty of space for a family dining table, whilst the garden room provides an effortless connection to the rear garden, creating a sociable space ideal for entertaining family and friends or simply enjoying a quiet G&T overlooking the garden.
A useful utility room lies just off the kitchen, together with a cloakroom/WC. A personal door leads into the integral single garage, which also provides convenient access to the rear garden.
Bedrooms - Take the stairs to the first floor.
The principal bedroom is a generous double, complete with newly fitted wardrobes and an en-suite bathroom. There are two further bedrooms, the second being another comfortable double with fitted wardrobes, whilst the third is currently utilised as a home office but would equally make an excellent bedroom or nursery.
The house bathroom has been stylishly refitted to provide a contemporary shower room, complete with a walk-in shower enclosure and vanity wash basin.
Outside - Outside, the rear garden is a true haven. A newly laid porcelain tiled patio provides the perfect spot for al fresco dining and outdoor entertaining, with plenty of room for seating areas. The lawn is surrounded by an attractive array of mature flowering plants, shrubs and trees, creating colour and interest throughout the seasons. With space for timber arbours. A newly erected boundary fence completes this delightful outdoor space.
To the front, the property enjoys a small open-plan garden together with a double-width block paved driveway, providing ample off-street parking and access to the integral single garage with roller door.
Services - Services: Gas central heating, double glazing, newly fitted blinds to most rooms (many electrically operated), together with new curtains.
This is a beautifully presented home, thoughtfully updated by the current owners and situated in one of Easingwold's most desirable locations. Early viewing is highly recommended.
Brochures
Tower Croft, Easingwold, YorkBrochure- COUNCIL TAXA payment made to your local authority in order to pay for local services like schools, libraries, and refuse collection. The amount you pay depends on the value of the property.Read more about council Tax in our glossary page.
- Band: F
- PARKINGDetails of how and where vehicles can be parked, and any associated costs.Read more about parking in our glossary page.
- Yes
- GARDENA property has access to an outdoor space, which could be private or shared.
- Yes
- ACCESSIBILITYHow a property has been adapted to meet the needs of vulnerable or disabled individuals.Read more about accessibility in our glossary page.
- Ask agent

Add an important place to see how long it'd take to get there from our property listings.
__mins driving to your place
Affordability
About Emsley Mavor, Easingwold
1 Tollbooth Building Market Place Easingwold YO61 3AB


Notes
Staying secure when looking for property
Ensure you're up to date with our latest advice on how to avoid fraud or scams when looking for property online.
Visit our security centre to find out moreDisclaimer - Property reference 34859715. The information displayed about this property comprises a property advertisement. Rightmove.co.uk makes no warranty as to the accuracy or completeness of the advertisement or any linked or associated information, and Rightmove has no control over the content. This property advertisement does not constitute property particulars. The information is provided and maintained by Emsley Mavor, Easingwold. Please contact the selling agent or developer directly to obtain any information which may be available under the terms of The Energy Performance of Buildings (Certificates and Inspections) (England and Wales) Regulations 2007 or the Home Report if in relation to a residential property in Scotland.
*This is the average speed from the provider with the fastest broadband package available at this postcode. The average speed displayed is based on the download speeds of at least 50% of customers at peak time (8pm to 10pm). Fibre/cable services at the postcode are subject to availability and may differ between properties within a postcode. Speeds can be affected by a range of technical and environmental factors. The speed at the property may be lower than that listed above. You can check the estimated speed and confirm availability to a property prior to purchasing on the broadband provider's website. Providers may increase charges. The information is provided and maintained by Decision Technologies Limited. **This is indicative only and based on a 2-person household with multiple devices and simultaneous usage. Broadband performance is affected by multiple factors including number of occupants and devices, simultaneous usage, router range etc. For more information speak to your broadband provider.