Great Norwood Street, Cheltenham

- PROPERTY TYPE
House
- BEDROOMS
3
- BATHROOMS
2
- SIZE
1,357 sq ft
126 sq m
- TENUREDescribes how you own a property. There are different types of tenure - freehold, leasehold, and commonhold.Read more about tenure in our glossary page.
Freehold
Key features
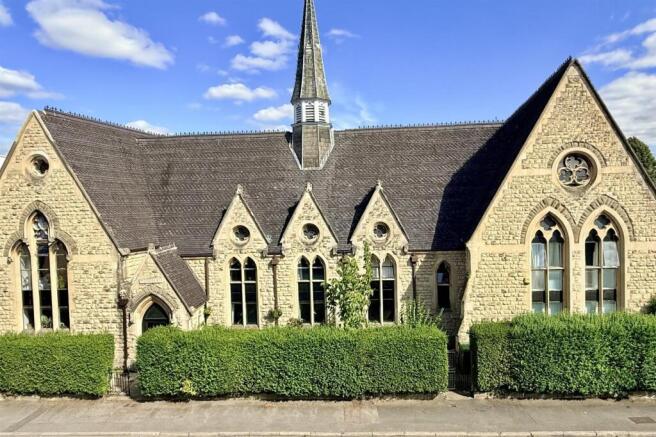
- Beautiful Grade II Listed former school house conversion in the heart of sought-after Leckhampton.
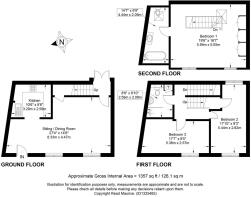
- Spacious three-bedroom home arranged over three well-planned floors.
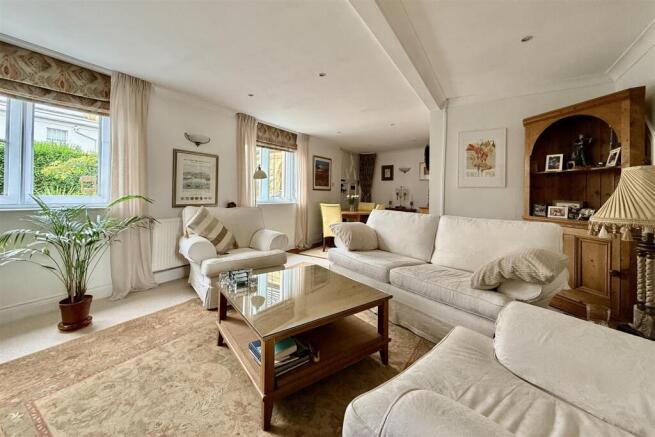
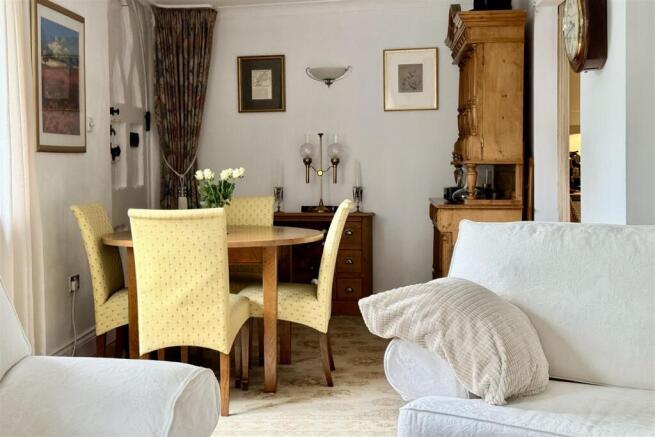
- Stunning 27ft open-plan living and dining room with original stone mullioned windows.
- Modern fitted kitchen with excellent storage and preparation space.
- Spectacular principal bedroom featuring a 14ft vaulted ceiling, exposed roof timbers and en-suite bathroom.
- Two further generous double bedrooms and a stylish family shower room.
- Private enclosed front courtyard garden, ideal for outdoor dining and entertaining.
- Allocated off-road parking space
- Rich in original period features including oak entrance door, exposed timbers, corbels and arched windows.
- Conveniently located within walking distance of Leckhampton's excellent amenities, highly regarded schools, parks and Cheltenham town centre.
Description
Set within a handsome Grade II listed former school house, this exceptional three-bedroom period home offers a rare opportunity to acquire a property of outstanding character in one of Cheltenham's most desirable locations. Situated in the heart of Leckhampton, the property enjoys easy access to excellent local amenities, highly regarded schools, independent cafés, parks and Cheltenham town centre.
Lovingly owned by the current owner for approximately 19 years, the property has been sympathetically modernised and meticulously maintained, successfully blending contemporary comforts with a wealth of original architectural features.
A shared entrance leads to the impressive original solid oak school entrance door, complete with traditional heavy ironmongery, opening into a remarkable 27ft open-plan living and dining room. This wonderful reception space is flooded with natural light from striking pointed-arched stone mullioned windows, creating an impressive yet welcoming atmosphere. The room flows seamlessly into a stylish, modern fitted kitchen, offering an excellent range of storage units and generous preparation space.
From the sitting room, a rear lobby provides access to the staircase and double doors opening to the rear communal courtyard.
The first floor offers two generous double bedrooms together with a beautifully appointed family bathroom featuring a large walk-in shower, WC and wash hand basin.
Occupying the entire second floor, the magnificent principal bedroom is undoubtedly the centrepiece of the home. Boasting an impressive 14ft vaulted ceiling, exposed original roof timbers and dual-aspect windows, this stunning room offers both character and space in abundance. The adjoining en-suite bathroom is elegantly fitted with a traditional-style suite comprising a freestanding roll-top bath with handheld shower attachment, wash stand and WC.
Externally, the property benefits from a private enclosed front courtyard garden measuring approximately 19ft x 12ft, attractively finished with block paving, mature hedging and trellis fencing, creating a secluded outdoor entertaining space. To the rear, there is an allocated off-road parking space together with access to a communal courtyard.
Throughout the property, many original period features have been carefully preserved, including exposed roof timbers, decorative corbel roof supports and impressive stone mullioned windows. Quality oak internal doors and secondary glazing have been installed to complement the home's historic character while enhancing comfort and energy efficiency.
The property is heated via an electric boiler serving radiators throughout, with hot water supplied by a pressurised immersion system.
General
Tenure: Freehold
Services: Mains water, drainage and electricity are believed to be connected.
Local Authority: Cheltenham Borough Council.
Council Tax: Band C
EPC: F
Parking: Allocated car parking for one.
PLEASE NOTE: There is a Residents Association which self manages the communal areas of Old School Court. A annual charge in the region of £300 is made for the up keep, and insurance of the communal parts.
Brochures
Property Details- COUNCIL TAXA payment made to your local authority in order to pay for local services like schools, libraries, and refuse collection. The amount you pay depends on the value of the property.Read more about council Tax in our glossary page.
- Band: C
- LISTED PROPERTYA property designated as being of architectural or historical interest, with additional obligations imposed upon the owner.Read more about listed properties in our glossary page.
- Listed
- PARKINGDetails of how and where vehicles can be parked, and any associated costs.Read more about parking in our glossary page.
- Permit,Communal
- GARDENA property has access to an outdoor space, which could be private or shared.
- Yes
- ACCESSIBILITYHow a property has been adapted to meet the needs of vulnerable or disabled individuals.Read more about accessibility in our glossary page.
- Ask agent

Add an important place to see how long it'd take to get there from our property listings.
__mins driving to your place
Affordability



Notes
Staying secure when looking for property
Ensure you're up to date with our latest advice on how to avoid fraud or scams when looking for property online.
Visit our security centre to find out moreDisclaimer - Property reference 34859523. The information displayed about this property comprises a property advertisement. Rightmove.co.uk makes no warranty as to the accuracy or completeness of the advertisement or any linked or associated information, and Rightmove has no control over the content. This property advertisement does not constitute property particulars. The information is provided and maintained by Read Maurice, Cheltenham. Please contact the selling agent or developer directly to obtain any information which may be available under the terms of The Energy Performance of Buildings (Certificates and Inspections) (England and Wales) Regulations 2007 or the Home Report if in relation to a residential property in Scotland.
*This is the average speed from the provider with the fastest broadband package available at this postcode. The average speed displayed is based on the download speeds of at least 50% of customers at peak time (8pm to 10pm). Fibre/cable services at the postcode are subject to availability and may differ between properties within a postcode. Speeds can be affected by a range of technical and environmental factors. The speed at the property may be lower than that listed above. You can check the estimated speed and confirm availability to a property prior to purchasing on the broadband provider's website. Providers may increase charges. The information is provided and maintained by Decision Technologies Limited. **This is indicative only and based on a 2-person household with multiple devices and simultaneous usage. Broadband performance is affected by multiple factors including number of occupants and devices, simultaneous usage, router range etc. For more information speak to your broadband provider.