Lake Drive, Hull, HU8

- PROPERTY TYPE
End of Terrace
- BEDROOMS
3
- BATHROOMS
2
- SIZE
Ask agent
- TENUREDescribes how you own a property. There are different types of tenure - freehold, leasehold, and commonhold.Read more about tenure in our glossary page.
Freehold
Key features
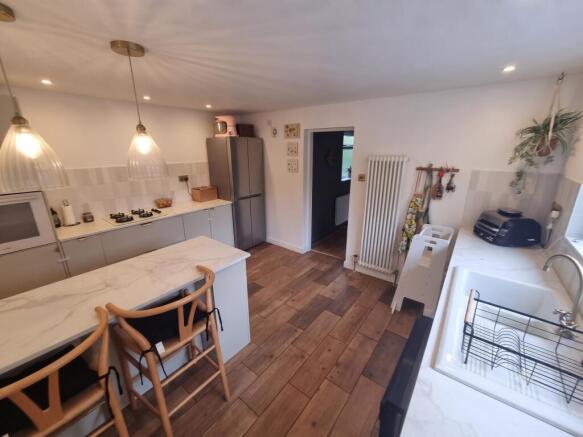
- Show-Stopping Kitchen: A contemporary breakfast kitchen with sleek cabinetry, integrated appliances.
- Exceptional Practicality: Includes a utility area, ground-floor shower room &stylish family bathroom
- Versatile Loft Space: An expansive second-floor area offering endless adaptability for a home office
- Landscaped Rear Garden: Outdoor haven with a paved patio, artificial lawn, and timber summerhouse.
- Summerhouse: Featuring a versatile summer house currently used as an office space
- Rare Multi-Car Parking: Private rear vehicular access to a dedicated privately owned parking area.
- EPC D & Council Tax Band B
- GUIDE PRICE £190,000- £200,000
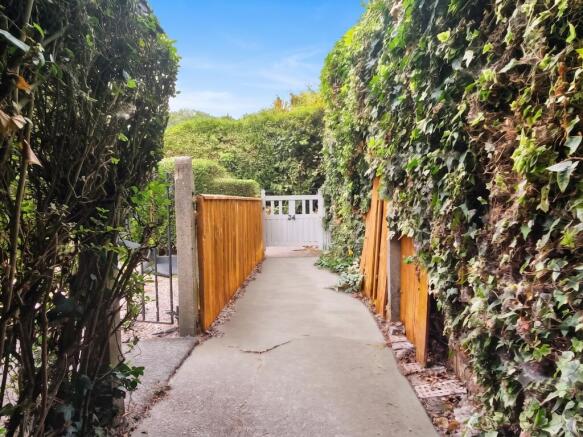
- Secluded Approach: A private pathway framed by mature greenery leading to an enchanting gateway!
- Sophisticated Ground Floor: Entrance hall and lounge with herringbone style flooring!
Description
*** GUIDE PRICE £190,000- £200,000***
Lake Drive: A Captivating and Substantial Family Haven
Nestled in a highly desirable setting, this exceptional property brilliantly blends timeless character with striking modern flair, offering an enviable lifestyle defined by privacy, convenience, and style.
Welcome to Lake Drive—a charming, deceptively expansive family home meticulously designed to elevate everyday living. Boasting three generous bedrooms, a versatile second-floor loft space, and the rare luxury of private rear parking, this hidden gem delivers absolute privacy without compromising on accessibility.
Ground Floor: A Seamless Flow for Modern Living
Step through the bright entrance hall and immerse yourself in an atmosphere of warmth and effortless sophistication:
- The Lounge: A truly inviting sanctuary designed for relaxation, featuring gorgeous herringbone style flooring and highlighted by a classic feature bay window that floods the space with natural light.
- The Dining Room: Positioned as the beating heart of the home, this substantial area creates an effortless connection between the living spaces—perfect for intimate family dinners or lively gatherings.
- The Breakfast Kitchen: A show-stopping contemporary kitchen fitted with sleek, modern cabinetry, high-end integrated appliances (including a hob and oven), and an eye-catching central breakfast bar framed by chic pendant lighting. It flows seamlessly into a practical utility area.
- The Convenience: A sleekly appointed ground-floor shower room provides ultimate practicality for busy modern households.
First & Second Floors: Rest, Work, and Play
The upper levels serve as peaceful escapes from the hustle and bustle:
- First Floor Bedrooms: Three beautifully proportioned bedrooms offer plush comfort, flexibility, perfectly suited for family members or a bespoke home office setup.
- Family Bathroom: A contemporary, stylishly finished family bathroom serves these bedrooms with flair.
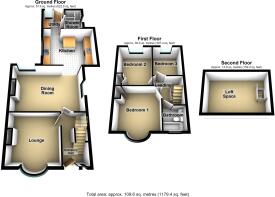
- The Loft Space: Occupying the entire second floor, this expansive and versatile space is ready to adapt to your needs—whether you envision an inspiring home office, a creative hobby studio, or simply exceptional storage.
Exterior, Privacy & Parking
- The Approach: A delightful paved pathway framed by mature, lush greenery, ivy-clad boundaries, and warm timber fencing guides you to a private gateway, offering a wonderfully secluded and private welcome.
- Timber Summerhouse: Featuring a versatile summer house measuring 3.77 meters max by 2.27 meters max, currently utilised as a versatile office space.
- Multi-Parking Facility: A truly standout asset for a home in this locale, featuring private rear vehicular access that opens onto a dedicated hardstanding parking space with effortless capacity for up to two vehicles, ensuring ultimate convenience.
- Comprising
- Entrance Hall
- With residential door, and herringbone style flooring.
Lounge
4.23m max x 3.50m max
With bay window (double glazed), herringbone style flooring and classic style door.
Reception Room/ Dining Room
3.55m max 3.54m max
With casement window (double glazed), feature log burner, radiator and laminate flooring.
Breakfast Kitchen- Incorporating feature Island
4.10m max x 3.39m max
A modern fitted kitchen with splash back tiling, inset sink and drainer unit incorporating mixer tap, fitted floor units, laminate work surfaces and wall cupboards, integrated 4 ring gas hob and Indesit electric oven, space for appliances (fridge freezer), plumbing for dishwasher, casement window (double glazed), traditional style radiator, inset celling spot lights and tiled flooring.
Utility Room
With laminate work surfaces and wall cupboards, wall mounted central heating boiler unit (recently serviced) and residential door.
Shower Room/ Cloakroom WC
Partially tiled walls- featuring plumbed shower in shower cubicle, wall mounted wash hand basin, low level WC, casement window (double glazed) and classic style door.
First Floor
Landing
With fixed staircase to boarded roof space.
Bedroom 1
4.24m max x 3.49m max (into bay measurement)
With bay window, (double glazed), storage cupboard, radiator and classiuc style door.
Bedroom 2
3.54m max x 2.81m max
With casement window (double glazed), radiator and classic style door.
Bedroom 3
2.64m max x 2.33m max
With casement window (double glazed), radiator and classic style door.
Boarded Roof Space
4.75m max 3.12m max
With Velux window and fixed staircase.
Family Bathroom
Part tiled with white suite comprising- Panelled bath with water fall style featuring mixer tap, pedestal wash hand basin mixer tap, low level WC, casement window (double glazed), radiator and vinyl floor covering.
Outside
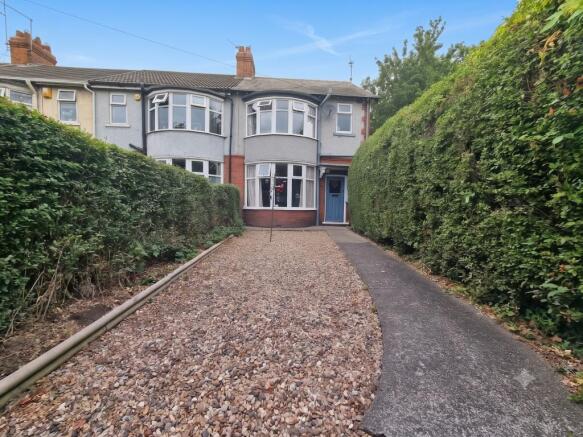
To the front of the property is a decorative stoned area, complemented by a sweeping paved pathway bordered by tall, mature hedgerows and classic double bay-fronted character.
To the rear of the property is a beautifully landscaped, low-maintenance garden featuring a generous paved patio area ideal for outdoor dining and entertaining, a neat artificial lawn, and a stylish timber summerhouse. Enclosed by secure wooden fencing and mature greenery, the garden also benefits from a private rear access gate leading out to the parking area.
With rear vehicular parking access via a secure gate, offering convenient off-road space for up to two vehicles directly behind the property.
Image Disclaimer
Some images within this brochure have been digitally staged and are included to help you visualise how the property may look when furnished and lived in.
These images are for illustrative purposes only and may not represent the exact specification, fixtures, or finishes of the property. Buyers are advised to satisfy themselves through inspection.
- COUNCIL TAXA payment made to your local authority in order to pay for local services like schools, libraries, and refuse collection. The amount you pay depends on the value of the property.Read more about council Tax in our glossary page.
- Ask agent
- PARKINGDetails of how and where vehicles can be parked, and any associated costs.Read more about parking in our glossary page.
- Yes
- GARDENA property has access to an outdoor space, which could be private or shared.
- Yes
- ACCESSIBILITYHow a property has been adapted to meet the needs of vulnerable or disabled individuals.Read more about accessibility in our glossary page.
- Ask agent
Lake Drive, Hull, HU8

Add an important place to see how long it'd take to get there from our property listings.
__mins driving to your place
Affordability
About Associate, Yopa, Hinckley
Meridian House Wheatfield Way, Hinckley, LE10 1YG

Notes
Staying secure when looking for property
Ensure you're up to date with our latest advice on how to avoid fraud or scams when looking for property online.
Visit our security centre to find out moreDisclaimer - Property reference 422. The information displayed about this property comprises a property advertisement. Rightmove.co.uk makes no warranty as to the accuracy or completeness of the advertisement or any linked or associated information, and Rightmove has no control over the content. This property advertisement does not constitute property particulars. The information is provided and maintained by Associate, Yopa, Hinckley. Please contact the selling agent or developer directly to obtain any information which may be available under the terms of The Energy Performance of Buildings (Certificates and Inspections) (England and Wales) Regulations 2007 or the Home Report if in relation to a residential property in Scotland.
*This is the average speed from the provider with the fastest broadband package available at this postcode. The average speed displayed is based on the download speeds of at least 50% of customers at peak time (8pm to 10pm). Fibre/cable services at the postcode are subject to availability and may differ between properties within a postcode. Speeds can be affected by a range of technical and environmental factors. The speed at the property may be lower than that listed above. You can check the estimated speed and confirm availability to a property prior to purchasing on the broadband provider's website. Providers may increase charges. The information is provided and maintained by Decision Technologies Limited. **This is indicative only and based on a 2-person household with multiple devices and simultaneous usage. Broadband performance is affected by multiple factors including number of occupants and devices, simultaneous usage, router range etc. For more information speak to your broadband provider.