Wordsworth Drive, Kenilworth, CV8

- PROPERTY TYPE
Detached
- BEDROOMS
4
- BATHROOMS
3
- SIZE
2,042 sq ft
190 sq m
- TENUREDescribes how you own a property. There are different types of tenure - freehold, leasehold, and commonhold.Read more about tenure in our glossary page.
Freehold
Key features
- Detached Four Bedroom Family Home
- Over 2,000 Sq.Ft of Versatile Accommodation
- Generous Corner Plot with Landscaped Gardens
- Three Reception Rooms Plus Large Conservatory
- Spacious Kitchen with Central Island
- Principal Suite with Dressing Room & En-Suite
- Ground Floor Office & Shower Room
- Driveway Parking for Four Vehicles & attached Garage
- Quiet Position Close to Green Spaces & Footpaths
- Beautifully Extended & Improved Throughout
Description
A beautifully presented detached four bedroom family home extending to over 2,000 sq.ft, occupying one of the largest corner plots on this popular development. Thoughtfully extended and significantly enhanced over the years, this spacious home offers versatile accommodation, three reception areas, three bathrooms, a generous driveway, garage and beautifully landscaped gardens, all within easy reach of local schools, shops and countryside walks.
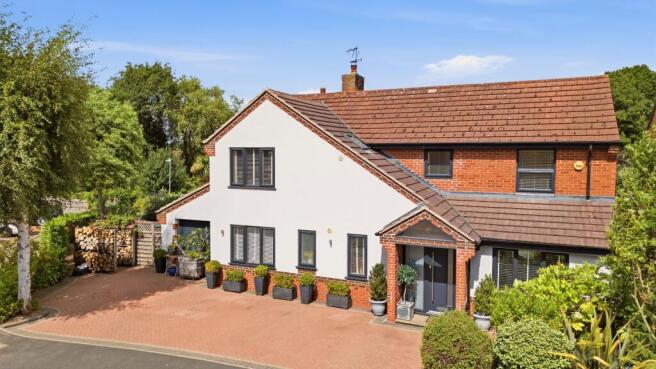
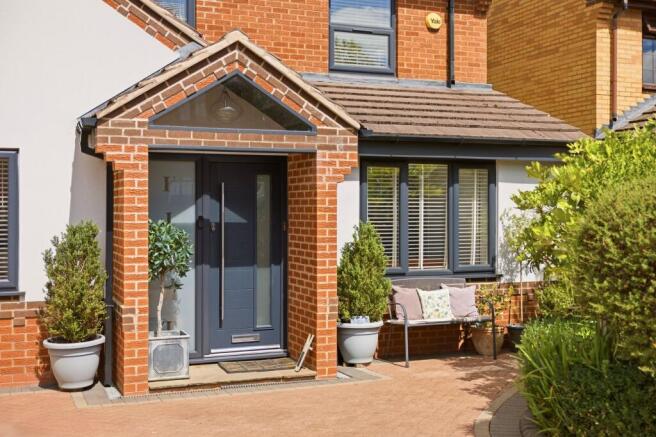
Set back behind a block-paved driveway providing parking for up to four vehicles, 8 Wordsworth Drive immediately creates an impressive first impression. The attractive white-ash rendered façade is both low maintenance and distinctive, whilst the corner position provides a greater sense of space and privacy than many neighbouring homes. Situated within a quiet residential setting away from through traffic, the home enjoys easy access to nearby green spaces, Rocky Lane footpaths, local sporting facilities and the amenities of Leyes Lane.
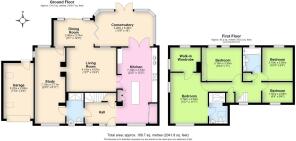
Stepping inside, an entrance hallway provides a welcoming introduction, complete with useful built-in storage beneath the oak and glass staircase. Stone flooring continues through to the heart of the home, where the impressive kitchen stretches over seven metres in length. Fitted with sleek white cabinetry installed in 2012, the kitchen offers an extensive range of storage alongside a central island, motion-sensing LED lighting beneath the cupboards and a Range cooker with gas hob, double oven and warming drawer. French doors open directly into the conservatory, creating an effortless flow between the living spaces.
Designed to be enjoyed throughout every season, the conservatory serves as an additional reception room with UV reflective glazing helping to regulate the temperature year-round. Bi-fold doors connect seamlessly to the adjoining dining room, allowing the two spaces to become one when entertaining, whilst further doors open directly onto the garden.
The spacious living room offers a warm and inviting place to relax. Double doors connect it with the kitchen, while a striking double-sided Churchill multi-fuel stove forms an impressive focal point, creating a cosy atmosphere and also providing heat through to the adjoining office. Newly installed media connections further enhance this comfortable family room.
Completing the ground floor, the dining room benefits from a lantern roof, dimmable LED lighting and direct access onto the garden, making it equally suited to everyday family meals or larger gatherings. The substantial office offers exceptional versatility and could equally serve as a hobby room, studio, playroom or fifth bedroom, benefiting from Jack-and-Jill access to the adjacent shower room.
Upstairs, the accommodation continues to impress with four well-proportioned bedrooms. The principal suite enjoys dual-aspect windows, a dedicated dressing room and a contemporary en-suite fitted with Bluewater furniture, a Mira shower and LED illuminated mirror. An LG air conditioning system provides both cooling during the summer and highly efficient heating throughout the first floor. The second bedroom features a full-width fitted wardrobe, whilst the remaining bedrooms are ideal for children, guests or home working. A modern family bathroom, also fitted with Bluewater furniture and a Mira shower, completes the first floor.
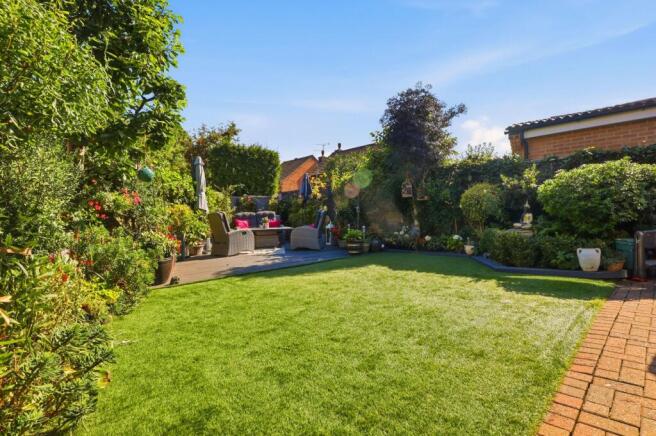
Outside, the wraparound gardens have been lovingly cultivated and are a real highlight of the home. Deep, well-stocked borders have been carefully enriched to encourage healthy planting and now provide colour and interest throughout the seasons. Fruit trees, grapevines, herbs and a recently added lean-to greenhouse make this a wonderful space for keen gardeners, while the artificial lawn, extended decking and paved pathways create equally practical spaces for children, entertaining and relaxing outdoors. The decked terrace enjoys sunshine from the morning through until early evening, making it a wonderful place to enjoy the sun, and a bespoke log store ensures you’re stocked up for the winter months.
The attached garage provides excellent storage and workshop potential, complete with insulation, Velux windows, power and lighting. Additional practical features include double glazing installed in 2017, a Worcester Bosch boiler, motion-sensing external lighting, water supplies to both the front and rear gardens, partially boarded lofts and extensive electrical provision throughout the home.
Offering generous family accommodation, versatile living spaces and a superb corner plot within a quiet and well-connected location, 8 Wordsworth Drive is a home that has been thoughtfully improved over many years and is perfectly suited to modern family life while providing flexibility for years to come.
Get in touch to book your viewing today…
EPC Rating: C
Parking - Garage
Parking - Driveway
- COUNCIL TAXA payment made to your local authority in order to pay for local services like schools, libraries, and refuse collection. The amount you pay depends on the value of the property.Read more about council Tax in our glossary page.
- Band: F
- PARKINGDetails of how and where vehicles can be parked, and any associated costs.Read more about parking in our glossary page.
- Garage,Driveway
- GARDENA property has access to an outdoor space, which could be private or shared.
- Private garden
- ACCESSIBILITYHow a property has been adapted to meet the needs of vulnerable or disabled individuals.Read more about accessibility in our glossary page.
- Ask agent

Add an important place to see how long it'd take to get there from our property listings.
__mins driving to your place

Notes
Staying secure when looking for property
Ensure you're up to date with our latest advice on how to avoid fraud or scams when looking for property online.
Visit our security centre to find out moreDisclaimer - Property reference 80d7bb0d-02ef-4192-ac14-4cd673603764. The information displayed about this property comprises a property advertisement. Rightmove.co.uk makes no warranty as to the accuracy or completeness of the advertisement or any linked or associated information, and Rightmove has no control over the content. This property advertisement does not constitute property particulars. The information is provided and maintained by PT Homes, Kenilworth. Please contact the selling agent or developer directly to obtain any information which may be available under the terms of The Energy Performance of Buildings (Certificates and Inspections) (England and Wales) Regulations 2007 or the Home Report if in relation to a residential property in Scotland.
*This is the average speed from the provider with the fastest broadband package available at this postcode. The average speed displayed is based on the download speeds of at least 50% of customers at peak time (8pm to 10pm). Fibre/cable services at the postcode are subject to availability and may differ between properties within a postcode. Speeds can be affected by a range of technical and environmental factors. The speed at the property may be lower than that listed above. You can check the estimated speed and confirm availability to a property prior to purchasing on the broadband provider's website. Providers may increase charges. The information is provided and maintained by Decision Technologies Limited. **This is indicative only and based on a 2-person household with multiple devices and simultaneous usage. Broadband performance is affected by multiple factors including number of occupants and devices, simultaneous usage, router range etc. For more information speak to your broadband provider.