
Links Road, Leven, KY8

- PROPERTY TYPE
Semi-Detached
- BEDROOMS
4
- BATHROOMS
2
- SIZE
Ask agent
- TENUREDescribes how you own a property. There are different types of tenure - freehold, leasehold, and commonhold.Read more about tenure in our glossary page.
Freehold
Key features
- Semi Detached Period Property
- Four Generous Bedrooms
- Private Parking & Double Garage
- Lounge, Conservatory, Dining Room & Kitchen
- Large Private Landscaped Garden
- Outdoor Room - Bar
- Close to Beach, Golf Courses, Bus & Railway Station, Schools & Amenities
Description
Delmor are delighted to present this generously proportioned four bedroom semi detached period property, built around 1890 and offering a wonderful blend of character and coastal living. The accommodation includes two bathrooms—one being a master en suite—along with a lounge, conservatory, kitchen, dining room and double garage, complemented by a private garden with outdoor room. Situated just steps from the beach and close to golf courses, schools, the railway and bus stations, and the leisure centre, this stunning home enjoys an enviable location with a host of amenities nearby. Early viewing is essential to fully appreciate all that this property has to offer.
Garage and Private Parking
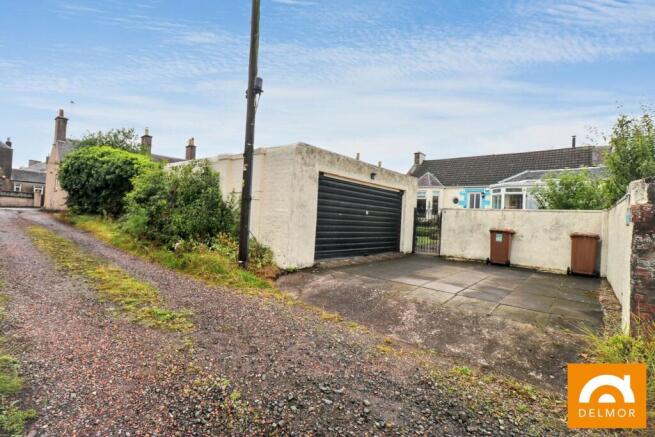
The front of the property, where the private parking and double garage are located, is accessed via a lane off Mitchell Street. The concrete parking area can accommodate multiple vehicles, with the double garage opening directly onto this space. The garage has power and lighting. A high wall encloses two sides of the parking area, with the garage forming the third. An ornate black metal gate provides entry to the front garden.
Front Garden and Bar
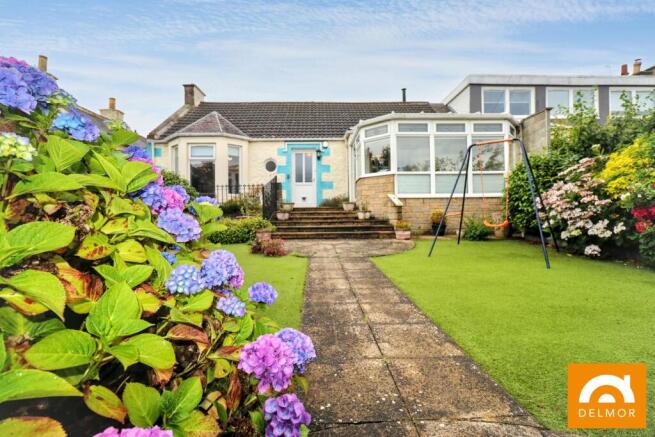
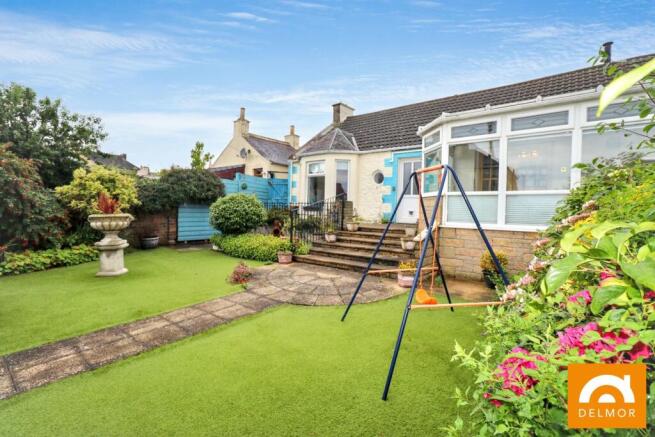
The beautiful, private landscaped garden offers a wonderfully enclosed area, finished with a blend of paving, mature shrubbery, established trees and an area of easily maintained artificial lawn. A winding access path leads through the garden to the patio area positioned in front of the main door and conservatory, creating a natural flow between the outdoor and indoor spaces.
An impressive outdoor room—currently styled as a bar—adds a fantastic additional feature to the garden. Constructed in 2022, it provides a versatile space ideal for entertaining, relaxing or repurposing to suit individual needs.
Entrance and Hall
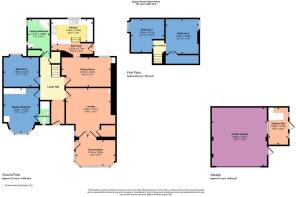
The entrance hall is accessed through a white UPVC door, leading into an inner hall and then a spacious lower hall from which all rooms and the upper level can be reached. The fuse box is housed within a small cupboard in the inner hall.
The wide white staircase features the original banister and beautifully turned spindles, finished with natural toned carpet tread pads. A large under stair storage area is concealed behind an original door. Wood effect LVT flooring completes the space.
Lounge
An outstanding reception room featuring rich green walls, high ceilings, and deep skirting and finishings. The original, highly decorative cornice remains a striking focal point, standing out beautifully against the bold wall colour. Wood effect LVT flooring runs throughout.
The room benefits from a Termatech log burner, fitted in 2021 by a HETAS registered installer, complete with a black hearth. A down lit shelved area offers display space, while a press cupboard with its original door provides additional storage. A walk in cupboard has been cleverly adapted into a small study. The conservatory is accessed directly from this room.
Conservatory
French doors lead from the lounge into the conservatory, creating an excellent additional living space with views over the garden. A further door provides direct access outside. The room is surrounded by six windows featuring a decorative inlay within the hoppers, and is finished with wood effect LVT flooring.
Kitchen
The kitchen is arranged over two levels, with the rear door opening into the upper section where the peninsula—seating three to four—creates a practical dining area. Two steps lead down to the lower kitchen level.
This well equipped space features ample sage green Wren shaker style floor and wall cabinets (installed in 2022, warranty remaining), with wall décor still to be completed. A deep ceramic sink with drainer and traditional chrome mixer tap is positioned beneath the window. Integrated appliances include a 70/30 fridge freezer, washing machine and dishwasher, while the combi boiler is housed within a fitted cupboard. The Everhot electric storage cooker offers a hot plate, two ring induction hob, double oven and covered control panel. Wood effect LVT flooring runs throughout.
Dining Room
The large dining room sits directly off the kitchen and features a window overlooking the rear paved area. An alcove and small cupboard provide useful additional storage. The room enjoys high ceilings, light décor and wood effect LVT flooring.
Master Bedroom
The extremely spacious master bedroom is positioned to the front of the property and features a stunning bay window (new style PVC) overlooking the garden, framed by custom made curtains. The décor is neutral, complemented by wood effect LVT flooring. High gloss built in wardrobes and storage units surround the bed and are included in the sale. The master en suite is accessed directly from this room.
Master En Suite
Accessed from the master bedroom, this en suite features an electric shower within a sliding door cubicle, a WC, and a sink with mixer tap. The room is finished with wall tiles and wood effect LVT flooring, while the shower area is completed with light coloured wet wall panelling. A quirky porthole style window adds a distinctive touch.
Bedroom 2
Previously used as a dining room, this spacious room features high corniced ceilings, a rich aubergine feature wall, and traditional deep skirtings and finishings. A large window, framed by custom made curtains, provides excellent light. Wood effect LVT flooring completes the space. Light fitting with candles is included in the sale.
Family Bathroom
A large family bathroom benefiting from two privacy glazed windows fitted with custom made blinds. The three piece white suite comprises a low flush WC, sink with decorative taps, and a corner bath with seat, also featuring matching decorative taps and a handheld shower attachment. Wood effect LVT flooring complements the space, while white panelling and walls create a light, fresh finish.
Upper Landing
There is a small landing at the top of the wide staircase giving access to the upper level bedrooms.
Bedroom 3
A spacious double bedroom featuring LVT wood effect flooring and light décor, with a window providing natural light. As with the rest of the property, the room is finished with deep skirting and traditional finishings in keeping with the age of the home.
Bedroom 4
A generous sized double room with wood effect LVT flooring. A large window gives natural light. Access to the attic space is within the room via original double doors. The attic gives excellent extra storage and is partial floored with lighting.
Rear Entrance
Access to the rear of the property is gained from Links Road via a gated path. A small fenced and paved area leads to the rear UPVC door, which opens into the kitchen.
Heating and Glazing
Double glazing throughout.
Combi Boiler - situated in the kitchen.
Contact Details
🏠 Delmor Leven
52 Commercial Road
Leven
KY8 4LA
💻
📧
Brochures
Brochure 1Brochure 2- COUNCIL TAXA payment made to your local authority in order to pay for local services like schools, libraries, and refuse collection. The amount you pay depends on the value of the property.Read more about council Tax in our glossary page.
- Band: D
- PARKINGDetails of how and where vehicles can be parked, and any associated costs.Read more about parking in our glossary page.
- Yes
- GARDENA property has access to an outdoor space, which could be private or shared.
- Yes
- ACCESSIBILITYHow a property has been adapted to meet the needs of vulnerable or disabled individuals.Read more about accessibility in our glossary page.
- Ask agent
Energy performance certificate - ask agent
Links Road, Leven, KY8

Add an important place to see how long it'd take to get there from our property listings.
__mins driving to your place




Notes
Staying secure when looking for property
Ensure you're up to date with our latest advice on how to avoid fraud or scams when looking for property online.
Visit our security centre to find out moreDisclaimer - Property reference 30754270. The information displayed about this property comprises a property advertisement. Rightmove.co.uk makes no warranty as to the accuracy or completeness of the advertisement or any linked or associated information, and Rightmove has no control over the content. This property advertisement does not constitute property particulars. The information is provided and maintained by Delmor, Leven. Please contact the selling agent or developer directly to obtain any information which may be available under the terms of The Energy Performance of Buildings (Certificates and Inspections) (England and Wales) Regulations 2007 or the Home Report if in relation to a residential property in Scotland.
*This is the average speed from the provider with the fastest broadband package available at this postcode. The average speed displayed is based on the download speeds of at least 50% of customers at peak time (8pm to 10pm). Fibre/cable services at the postcode are subject to availability and may differ between properties within a postcode. Speeds can be affected by a range of technical and environmental factors. The speed at the property may be lower than that listed above. You can check the estimated speed and confirm availability to a property prior to purchasing on the broadband provider's website. Providers may increase charges. The information is provided and maintained by Decision Technologies Limited. **This is indicative only and based on a 2-person household with multiple devices and simultaneous usage. Broadband performance is affected by multiple factors including number of occupants and devices, simultaneous usage, router range etc. For more information speak to your broadband provider.