Stradbroke Drive, Chigwell, Essex, IG7

- PROPERTY TYPE
Detached
- BEDROOMS
4
- BATHROOMS
3
- SIZE
4,600 sq ft
427 sq m
- TENUREDescribes how you own a property. There are different types of tenure - freehold, leasehold, and commonhold.Read more about tenure in our glossary page.
Freehold
Key features
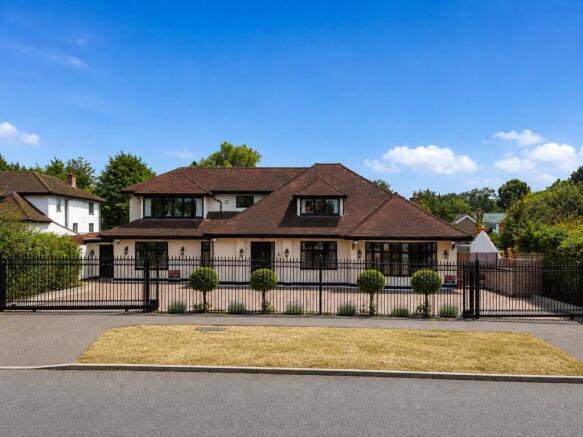
- Detached family residence extending to approximately 4,500 sq. ft. of accommodation.
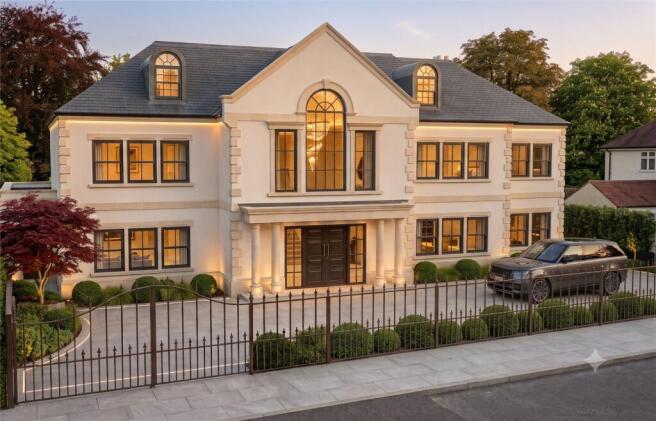
- Approved planning permission to extend to 10,000 sq ft (planning reference: EPF/2437/23).
- Occupying an exceptional plot on arguably Chigwell's most prestigious residential road.
- Impressive frontage approaching 85 feet with a sweeping carriage driveway.
- Four elegant reception areas, including a formal reception room, dining room, office and expansive living room.
- Spacious fitted kitchen complemented by a separate prep kitchen, larder and dedicated laundry room.
- Four generous double bedrooms, including a luxurious principal suite with dressing room and en-suite.
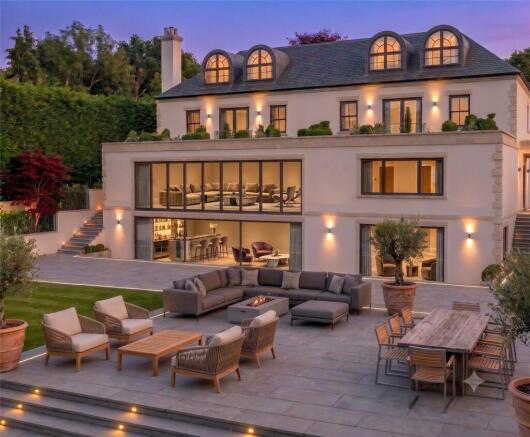
- Beautifully secluded and mature rear garden, ideal for outdoor entertaining and family enjoyment.
- Extensive off-street parking for numerous vehicles with outstanding kerb appeal.
- Chain Free
Description
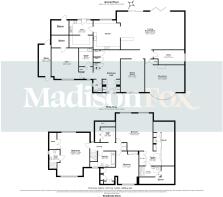
Stepping through the front door, you are immediately welcomed by an impressive entrance hall that creates a wonderful first impression, introducing the scale and grandeur that continues throughout the home. Designed with both family life and sophisticated entertaining in mind, the ground floor offers an abundance of beautifully proportioned living accommodation.
To the front of the property, a magnificent formal reception room provides an elegant setting for entertaining guests, whilst a separate formal dining room creates the perfect backdrop for hosting dinner parties and special occasions. A dedicated home office, ideal for modern-day remote working, completes this side of the house.
Occupying the rear of the property is the heart of the home, a superb open-plan living and dining area bathed in natural light, with bi-folding doors opening onto the garden. Its generous proportions create an exceptional space for both everyday family living and large-scale entertaining. A bar and real wood fireplace complement its appeal. The adjoining kitchen has been thoughtfully designed to combine practicality with style. A separate prep kitchen, larder room and dedicated laundry room ensure the functional areas of the home remain discreetly tucked away.
Further enhancing the ground floor is a room originally built as a fourth bedroom with its own en-suite, currently fitted out as a fully equipped gymnasium, with a separate storage room alongside. A guest cloakroom and plenty of built-in storage for coats and shoes completes the ground floor accommodation. A separate boiler room and side storage room are accessed from the rear of the property.
Ascending to the first floor, the sense of space continues with three beautifully appointed double bedrooms, each offering generous proportions and an abundance of natural light.
The principal suite provides a luxurious sanctuary, complete with an extensive dressing room, an array of fitted wardrobes and a private en-suite bathroom. The remaining bedrooms are equally impressive, one benefiting from its own en-suite facilities, whilst the third is served by a stylish family bathroom.
Externally, the property continues to impress. The beautifully secluded rear garden provides an idyllic setting for outdoor living, with an expansive patio and lawn bordered by mature trees and established planting, creating a peaceful and highly private environment. Whether enjoying al fresco dining, entertaining guests throughout the summer months or simply relaxing in complete tranquillity, the garden offers the perfect extension of the internal accommodation.
To the front, the property is approached via an carriage driveway, framed by mature landscaping and set behind an impressive gated frontage approaching 85 feet. Providing extensive off-street parking for numerous vehicles, the sweeping driveway perfectly complements the stature of this exceptional home, delivering outstanding kerb appeal befitting one of Chigwell's most coveted addresses.
The house also benefits from underfloor heating throughout the ground floor, air conditioning throughout, cabled throughout for internet and inbuilt sound systems.
*** This is a truly exceptional opportunity to acquire a distinguished residence with the rare advantage of approved planning permission to create one of the area's most impressive luxury homes.
The approved plans allow for a comprehensive transformation, including substantial rear, side and upward extensions, together with the addition of an expansive basement level.
The consented design delivers a house of 10,000 sq ft with an abundance of beautifully proportioned reception rooms, spectacular open-plan family living, multiple bedroom suites, extensive leisure and wellness facilities and outstanding entertaining space. Every element has been considered to maximise space, natural light and function.
Opportunities of this calibre are exceptionally rare. Rather than embarking on the lengthy and uncertain planning process, the incoming owner can immediately focus on bringing an already approved vision to life. The result will be a statement home of approximately 10,000 sq ft, tailored to modern luxury living while representing a significant enhancement in both lifestyle and long-term value. ***
Stradbroke Drive is widely regarded as one of Chigwell’s most prestigious and sought after residential addresses, known for its collection of substantial detached homes set within generous plots. Situated within the desirable area of Chigwell, the road offers an excellent balance of privacy, exclusivity and convenience.
The area is characterised by its quiet residential setting and strong sense of community, making it particularly appealing to families and those seeking a secure and established environment.
Stradbroke Drive is ideally positioned for commuters, with Chigwell, Grange Hill and Woodford Underground Stations all within close proximity, providing direct access into Central London via the Central Line. This makes the location highly convenient for those working in the City or Canary Wharf, whilst enjoying the benefits of suburban living.
The area is also well connected by road, with easy access to the M11, M25 and A406, allowing for straightforward travel across London and beyond.
For families, the property is well located for a number of highly regarded schools, including Chigwell School, Bancroft School, West Hatch High School and Ilford County High School, all of which contribute to the area’s strong reputation for education.
Chigwell itself offers a range of boutique shops, cafes and restaurants, along with a variety of local amenities. In addition, the surrounding area benefits from attractive green spaces (including Epping Forest and Fairlop Waters), providing opportunities for outdoor leisure and recreation.
A rare opportunity to acquire an imposing detached residence on one of Chigwell's most sought-after roads, offering exceptional proportions, remarkable versatility and outstanding potential to create one of the area's finest family homes.
Freehold
Epping forest
Chain free
Please note that the information stated in regard to this property does not establish an offer or contract, neither will it be considered as representations. It is in the responsibility and obligation of all interested parties to confirm exactitude and your solicitor must check tenure and all lease information, fixtures and fittings, and any planning/building regulations where the property has been extended/converted. All measurements and dimensions are estimated and noted exclusively for guidance purposes as floor plans are not to scale and their exactness cannot be confirmed. Reference to appliances and/or facilities does not imply that they are necessarily operational or functioning for the purpose.
- COUNCIL TAXA payment made to your local authority in order to pay for local services like schools, libraries, and refuse collection. The amount you pay depends on the value of the property.Read more about council Tax in our glossary page.
- Band: H
- PARKINGDetails of how and where vehicles can be parked, and any associated costs.Read more about parking in our glossary page.
- Yes
- GARDENA property has access to an outdoor space, which could be private or shared.
- Yes
- ACCESSIBILITYHow a property has been adapted to meet the needs of vulnerable or disabled individuals.Read more about accessibility in our glossary page.
- Ask agent
Stradbroke Drive, Chigwell, Essex, IG7

Add an important place to see how long it'd take to get there from our property listings.
__mins driving to your place
Affordability

Notes
Staying secure when looking for property
Ensure you're up to date with our latest advice on how to avoid fraud or scams when looking for property online.
Visit our security centre to find out moreDisclaimer - Property reference LOU210112. The information displayed about this property comprises a property advertisement. Rightmove.co.uk makes no warranty as to the accuracy or completeness of the advertisement or any linked or associated information, and Rightmove has no control over the content. This property advertisement does not constitute property particulars. The information is provided and maintained by Madison Fox, Chigwell. Please contact the selling agent or developer directly to obtain any information which may be available under the terms of The Energy Performance of Buildings (Certificates and Inspections) (England and Wales) Regulations 2007 or the Home Report if in relation to a residential property in Scotland.
*This is the average speed from the provider with the fastest broadband package available at this postcode. The average speed displayed is based on the download speeds of at least 50% of customers at peak time (8pm to 10pm). Fibre/cable services at the postcode are subject to availability and may differ between properties within a postcode. Speeds can be affected by a range of technical and environmental factors. The speed at the property may be lower than that listed above. You can check the estimated speed and confirm availability to a property prior to purchasing on the broadband provider's website. Providers may increase charges. The information is provided and maintained by Decision Technologies Limited. **This is indicative only and based on a 2-person household with multiple devices and simultaneous usage. Broadband performance is affected by multiple factors including number of occupants and devices, simultaneous usage, router range etc. For more information speak to your broadband provider.