
Church Lane, Sedgeford, PE36

- PROPERTY TYPE
Detached
- BEDROOMS
5
- BATHROOMS
4
- SIZE
5,436 sq ft
505 sq m
- TENUREDescribes how you own a property. There are different types of tenure - freehold, leasehold, and commonhold.Read more about tenure in our glossary page.
Freehold
Key features
- Five-Bedroom Barn Conversion in an Idyllic Village Setting
- Beautifully Positioned with Uninterrupted Views Towards the Village Church
- Character-Rich Interiors with Exposed Oak Beams, Stone Flooring and Handcrafted Joinery
- Impressive Full-Height Reception Hall and Galleried Landing
- Elegant Sitting Room with Feature Fireplace and Wood-Burning Stove
- Spacious Kitchen and Breakfast Room Overlooking the Garden
- Versatile Additional Reception Room, Ideal as a Study, Snug or Playroom
- Principal Bedroom Suite with Dressing Room, En-Suite Bathroom and Juliet Balcony
- Four Further Double Bedrooms, all with Access to En-Suite Facilities
- Landscaped Private Gardens, Extensive Parking, Cart Barn and Two Garages
Description
Set in an enviable position beneath the backdrop of the village’s picturesque church, this exceptional barn conversion is a magnificent family home, seamlessly blending period character with luxurious modern living. Finished to an exacting standard throughout, the property offers beautifully proportioned accommodation arranged over two floors, showcasing an abundance of original features including exposed oak beams, stone flooring and handcrafted oak joinery.
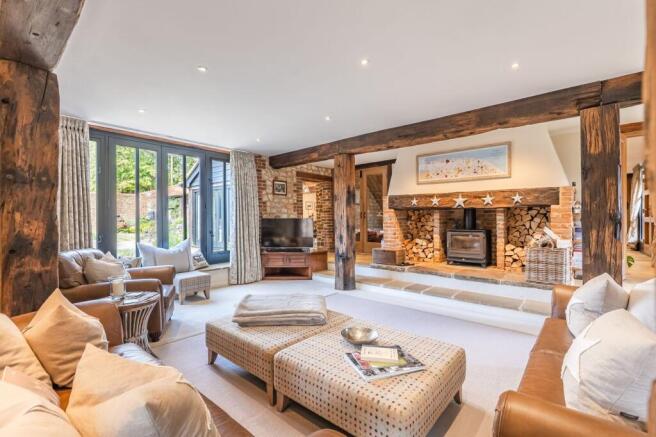
A stunning full-height reception hall creates an unforgettable first impression, immediately setting the tone for the quality and scale found throughout the home. The elegant sitting room is a wonderful place to relax, featuring exposed oak timbers and an impressive fireplace with a wood-burning stove, perfect for cosy evenings. The formal dining room, with its attractive stone flooring and exposed beams, provides an ideal setting for entertaining family and friends, with doors opening directly onto the rear terrace.
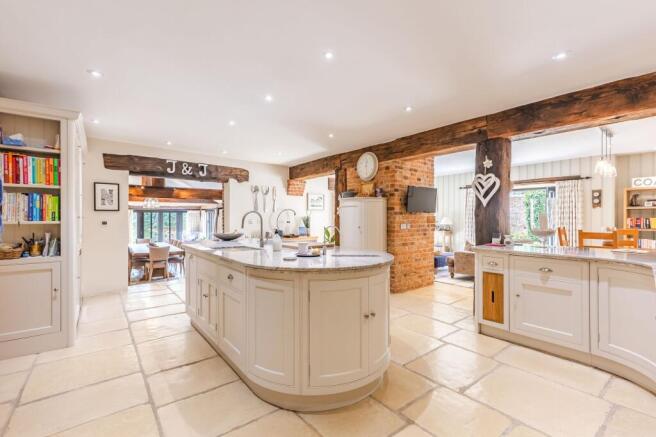
At the heart of the home is the spacious kitchen/breakfast room, beautifully appointed and offering ample space to gather over breakfast or enjoy a morning coffee while taking in views of the garden. A further reception room provides excellent flexibility and would make an ideal home office, children’s playroom or snug. Completing the ground floor are a practical utility room, boot room and cloakroom.
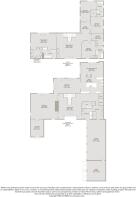
The first floor continues to impress with a generous galleried landing incorporating a quiet seating area, creating the perfect retreat for reading or simply unwinding. The superb principal suite enjoys a walk-in dressing room, an elegant en-suite bathroom with both a bath and separate shower, together with a Juliet balcony overlooking the beautifully landscaped gardens. Two further double bedrooms each benefit from their own en-suite facilities, while bedrooms four and five are served by a stylish Jack and Jill en-suite bathroom, making this an ideal home for growing families or those welcoming visiting guests.
Outside, the property is equally impressive. A substantial driveway provides extensive parking, perfect for family gatherings and entertaining, while a generous cart barn offers covered parking for multiple vehicles alongside two additional garages.
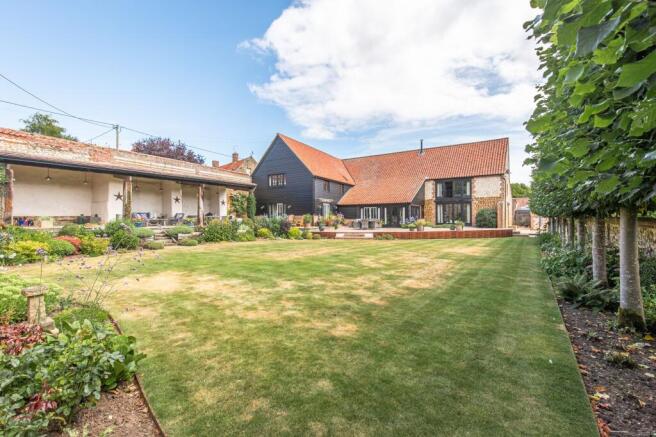
The beautifully landscaped rear garden enjoys a high degree of privacy and uninterrupted views towards the village church. A spacious paved terrace provides the ideal setting for al fresco dining or relaxing with a glass of wine, complemented by expansive lawns, mature planting and well-stocked borders. Completing this exceptional outdoor space are a covered seating area, a sheltered barbecue area and a useful garden store, allowing the garden to be enjoyed throughout the seasons.
A truly outstanding barn conversion of exceptional quality, offering the perfect combination of timeless character, generous family accommodation and an idyllic village setting.
SEDGEFORD
A popular conservation village, Sedgeford is just 2.5 miles inland from the thriving village of Heacham with its wide range of shops and facilities.
Sedgeford is home to the SHARP (the Sedgeford Historical Archaeological Research Project), a long term, independently run archaeological project, one of the largest projects in Britain and is firmly rooted in the local community. Peddars Way, a 46 mile trail full of history and tradition, which begins in Thetford, runs through Sedgeford and as far as Holme, where it connects with the Norfolk Coastal Path. Addtionally, on the cusp of Sedgeford and between Snettisham and Heacham is the Wild Ken Hill project, a project to restore nature, fight climate change and grow healthy food across a coastal farm in West Norfolk. There’s also the King William IV Country Inn and Restaurant, which serves traditional ales and good pub food.
King’s Lynn is 15 miles away with its many amenities including schools, shopping and leisure facilities. At King’s Lynn there is a mainline train service via Cambridge to London Kings Cross - approx. 1hr 40mins. The Sandringham Estate is close, with the House, gardens and attractive walks through the woods.
The North West Norfolk coastline is within a short drive, with beautiful, long sandy beaches, and for golfing enthusiasts there is the King’s Lynn Golf Club and the challenging links courses of Hunstanton and The Royal West Norfolk Golf Club at Brancaster.
SERVICES CONNECTED
Mains water and electricity. Oil fired central heating. Drainage via septic tank.
COUNCIL TAX
Band G.
ENERGY EFFICIENCY RATING
C. Ref:- 9418-6093-7204-4808-1980
To retrieve the Energy Performance Certificate for this property please visit and enter in the reference number above. Alternatively, the full certificate can be obtained through Sowerbys.
TENURE
Freehold.
LOCATION
What3words: ///allies.freshen.jumps
EPC Rating: C
Parking - Driveway
Parking - Car port
Disclaimer
These particulars are provided as a guide only and do not form part of any offer or contract. Sowerbys and its representatives have no authority to make or give representations or warranties. All descriptions, measurements, photographs and plans are for guidance only and should not be relied upon as statements of fact. Buyers should satisfy themselves as to the accuracy of the information through inspection or professional advice. Services, appliances and equipment have not been tested and no warranty can be given as to their condition. Planning permissions, building regulations and other consents should be verified by the buyer’s legal adviser. In accordance with Anti-Money Laundering regulations, proceeding buyers must complete a digital ID check through our compliance partner. A charge of £48 including VAT per sale or purchase applies. Leasehold buyers should confirm ground rent, service charges and lease details with their legal adviser.
Brochures
Property Brochure- COUNCIL TAXA payment made to your local authority in order to pay for local services like schools, libraries, and refuse collection. The amount you pay depends on the value of the property.Read more about council Tax in our glossary page.
- Band: G
- PARKINGDetails of how and where vehicles can be parked, and any associated costs.Read more about parking in our glossary page.
- Covered,Driveway
- GARDENA property has access to an outdoor space, which could be private or shared.
- Private garden
- ACCESSIBILITYHow a property has been adapted to meet the needs of vulnerable or disabled individuals.Read more about accessibility in our glossary page.
- Ask agent
Church Lane, Sedgeford, PE36

Add an important place to see how long it'd take to get there from our property listings.
__mins driving to your place
Affordability




Notes
Staying secure when looking for property
Ensure you're up to date with our latest advice on how to avoid fraud or scams when looking for property online.
Visit our security centre to find out moreDisclaimer - Property reference 0d3171f6-751d-4b36-9a46-5b5e4a74d852. The information displayed about this property comprises a property advertisement. Rightmove.co.uk makes no warranty as to the accuracy or completeness of the advertisement or any linked or associated information, and Rightmove has no control over the content. This property advertisement does not constitute property particulars. The information is provided and maintained by Sowerbys, Hunstanton. Please contact the selling agent or developer directly to obtain any information which may be available under the terms of The Energy Performance of Buildings (Certificates and Inspections) (England and Wales) Regulations 2007 or the Home Report if in relation to a residential property in Scotland.
*This is the average speed from the provider with the fastest broadband package available at this postcode. The average speed displayed is based on the download speeds of at least 50% of customers at peak time (8pm to 10pm). Fibre/cable services at the postcode are subject to availability and may differ between properties within a postcode. Speeds can be affected by a range of technical and environmental factors. The speed at the property may be lower than that listed above. You can check the estimated speed and confirm availability to a property prior to purchasing on the broadband provider's website. Providers may increase charges. The information is provided and maintained by Decision Technologies Limited. **This is indicative only and based on a 2-person household with multiple devices and simultaneous usage. Broadband performance is affected by multiple factors including number of occupants and devices, simultaneous usage, router range etc. For more information speak to your broadband provider.