Main Street, Buckton

- PROPERTY TYPE
Detached
- BEDROOMS
4
- BATHROOMS
2
- SIZE
1,733 sq ft
161 sq m
- TENUREDescribes how you own a property. There are different types of tenure - freehold, leasehold, and commonhold.Read more about tenure in our glossary page.
Freehold
Key features
- 3/4 Bedrooms
- Double Fronted Cottage
- Versatile Accomodation
- Spacious Open Plan Kitchen Diner & Sun Room
- Sunny Split Level Rear Garden
- Gas Ch & uPVC DG
Description
Buckton is a picturesque rural hamlet situated on the beautiful East Yorkshire coast, offering a peaceful countryside setting surrounded by open fields and scenic walks. The nearby village of Bempton, less than 500 metres away, provides everyday amenities including a village store, primary school, public house and railway station with links to Bridlington, Hull and Scarborough. The coastal village of Flamborough, approximately three miles away, offers a wider selection of shops, cafés, restaurants and local services, along with its famous lighthouse and spectacular cliff-top walks. The popular seaside town of Bridlington is just over 3 miles away, providing an extensive range of shopping, leisure facilities, supermarkets, schools and healthcare services, making Buckton an ideal location for those seeking a tranquil village lifestyle with excellent access to nearby amenities.
Bridlington offers the charm of a classic Yorkshire seaside town with the convenience of modern living. Its award winning sandy beaches, bustling harbour, and picturesque Old Town create a welcoming atmosphere for residents of all ages. The town provides excellent local amenities, well regarded schools, and easy transport links, making it an appealing choice for families, retirees, and holiday home buyers alike. With a friendly community and a relaxed coastal lifestyle, Bridlington is a place where every day feels a little brighter.
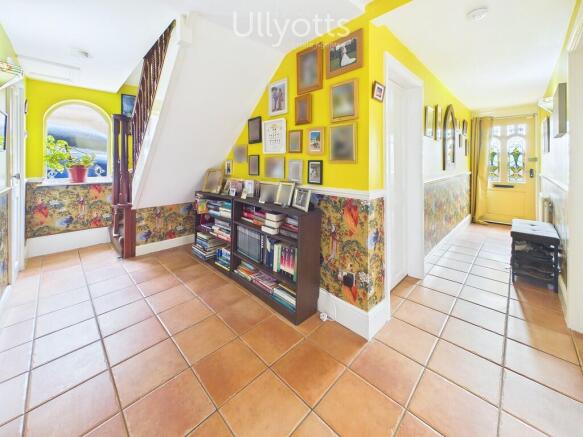
ENTRANCE HALL 15' 7" x 6' 0" (4.75m x 1.83m) A stained-glass wooden entrance door opens into a welcoming entrance hall, beautifully presented with tiled flooring and colourful feature wallpaper, creating an inviting first impression. The hall benefits from a radiator, feature wall lighting and an attractive arched window to the side elevation, allowing natural light to flood the space. Doors lead to all ground floor accommodation, including a cloakroom, WC and a useful storage cupboard housing the gas central heating boiler, while a staircase rises to the first floor.
The cloakroom presents excellent potential to be converted into a ground floor shower room, subject to any necessary consents. This would create ideal ground floor living accommodation should the additional reception room be utilised as a fourth bedroom, offering excellent flexibility for multi-generational living or those requiring single-level accommodation.
LOUNGE 13' 10" x 13' 8" (4.22m x 4.18m) The beautifully presented lounge enjoys a sash-style window to the front elevation, with matching sash-style windows continuing throughout the front of the property, enhancing its charming cottage character. Exposed feature beams add warmth and character, while a brick fireplace with a marble hearth and inset offering space for an electric fire creates an attractive focal point. The room is further complemented by a radiator, making it a cosy and inviting living space.
SITTING ROOM / BEDROOM 4 13' 6" x 11' 5" (4.14m x 3.48m) The sitting room provides a versatile additional reception space and has previously been utilised as a ground floor fourth bedroom, offering excellent flexibility to suit a variety of lifestyles. A sash-style window overlooks the front elevation, while a charming cast iron fireplace with a decorative tiled hearth creates an attractive focal point. The room is further complemented by a radiator, making it equally suited as a cosy sitting room or bedroom.
KITCHEN/DINING/SUNROOM 26' 7" x 12' 5" (8.11m x 3.81m) The heart of the home is undoubtedly the stunning open-plan dining kitchen, beautifully appointed with handcrafted wall, base and drawer units complemented by a matching dresser providing excellent additional storage. A central island with further storage and breakfast seating for two creates the perfect space for casual dining and entertaining. Finished with wood-effect work surfaces, tiled splashbacks, tiled flooring, under-cabinet lighting, inset spotlights and LED lighting. There is ample space for a range-style cooker with an eye-catching San Francisco splashback, together with a ceramic sink and drainer with mixer tap. A door leads through to the utility room, while the kitchen flows seamlessly into the adjoining sun room.
Flooded with natural light, the sun room provides a wonderful extension to the living space and enjoys delightful views over the rear garden. Offering ample space for a family dining table, this versatile room benefits from a radiator and French doors opening directly onto the patio, creating the perfect setting for both everyday family living and entertaining.
UTILITY ROOM 9' 4" x 8' 6" (2.87m x 2.60m) The practical utility room is fitted with a range of wall and base units with complementary work surfaces, tiled flooring and a stainless steel sink and drainer. A window to the rear elevation provides natural light, while there is ample space and plumbing for a washing machine, dishwasher, tumble dryer and an American-style fridge freezer. Open shelving offers additional storage, and an integral door provides access to the garage, which is currently utilised as a home office and gym, offering excellent versatility to suit a variety of needs.
OFFICE / GYM / GARAGE The garage retains its original up-and-over door, ensuring useful storage remains available if required. The front section is currently arranged as a home gym, complete with soft interlocking floor tiles and mirrored wall panelling, creating an ideal workout space. A door leads through to the rear section of the garage, which has been thoughtfully converted into a home office, providing a versatile space for those working from home or seeking additional hobby or study accommodation.
WC 6' 3" x 2' 9" (1.92m x 0.86m) The ground floor WC is attractively presented and comprises a WC and vanity wash hand basin. Finished with tiled flooring, feature wallpaper and wall lighting, the room enjoys natural light from a window to the rear elevation.
FIRST FLOOR LANDING 7' 7" x 3' 3" (2.32m x 1.01m) The first floor landing provides access to all bedrooms and the family bathroom. A useful built-in storage cupboard with fitted shelving offers the perfect space for storing linen and towels.
BEDROOM 1 14' 0" x 11' 5" (4.28m x 3.49m) The spacious master bedroom enjoys a pleasant outlook through a window to the front elevation, taking advantage of the surrounding open views. The room benefits from fitted wardrobes providing excellent storage, a radiator and feature wall lighting. A door leads through to the Jack and Jill shower room, while loft access is also conveniently located within the room.
BEDROOM 2 13' 10" x 11' 5" (4.23m x 3.48m) The second bedroom is another well-proportioned room, enjoying a window to the front elevation with pleasant views. The room benefits from a radiator, feature wall lighting and a door providing access to the Jack and Jill shower room, creating a practical and convenient arrangement for the bedrooms.
JACK AND JILL SHOWER ROOM 6' 5" x 3' 2" (1.98m x 0.99m) The Jack and Jill shower room is stylishly appointed with tiled flooring and walls, creating a modern and easy-to-maintain finish. The room comprises a wash hand basin and shower tray with an electric shower, complemented by inset spotlights and an extractor fan.
BEDROOM 3 13' 10" x 8' 11" (4.23m x 2.74m) The third bedroom enjoys a wonderful outlook with windows to both the side and rear elevations, providing attractive open views across the surrounding countryside to the side and overlooking the garden to the rear. The room is completed with a radiator and offers a peaceful and pleasant space for family members or guests.
BATHROOM 7' 7" x 3' 3" (2.32m x 1.01m) The beautifully appointed family bathroom offers a luxurious and contemporary suite comprising a tile panelled bath with central taps, WC and a stylish twin sinks, mirrors and lighting above. There is also a separate shower enclosure with curved screen and thermostatic shower with inset LED colour changing lighting, complemented by tiled walls and flooring, a heated towel ladder and rear-facing window for natural light and ventilation.
CENTRAL HEATING Gas fired central heating to radiators. The boiler also provides domestic hot water.
DOUBLE GLAZING UPVC double glazing throughout.
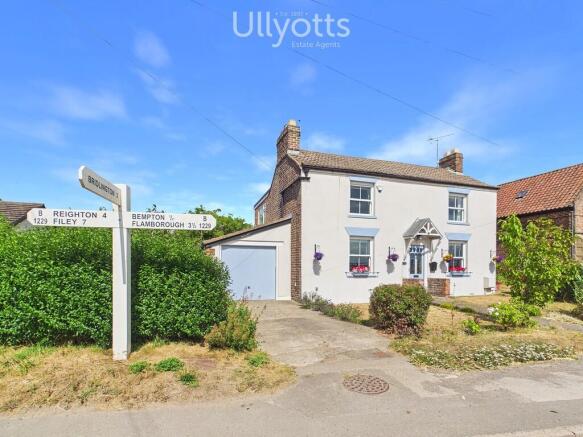
PARKING To the front of the property, a driveway provides convenient off-road parking and access to the garage.
Additional parking to the side of the property for multiple cars.
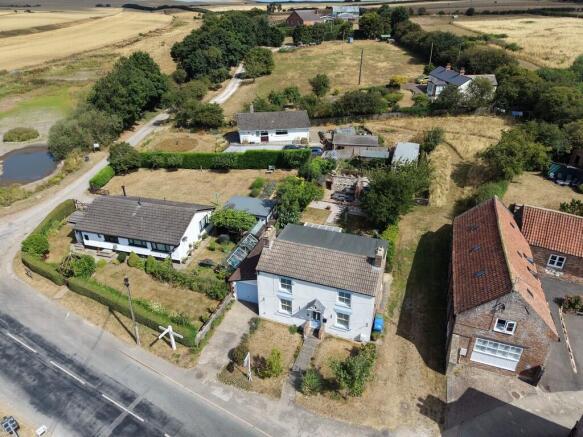
OUTSIDE To the front of the property, a central pathway leads to the entrance, flanked by open lawned gardens on either side, beautifully enhanced with a variety of colourful shrubs, plants and established planting, creating an attractive first impression.
To the side of the property, a lawned pathway provides access around to the rear garden, with a gated entrance leading through to the static caravan.
The beautifully landscaped rear garden has been thoughtfully designed across several levels to create a variety of outdoor spaces to enjoy throughout the day. A sunny, walled courtyard provides the perfect setting for al fresco dining, surrounded by colourful shrubs and plants, with gated side access. A private area offers an ideal spot for a hot tub, while steps lead to a raised garden with a combination of lawn, gravel and patio seating areas, together with a useful storage shed. A further raised patio enjoys a covered seating area with a swing and space for a log store, before additional steps lead to a productive vegetable garden with greenhouse and powered workshop. At the top of the garden, a raised decked terrace provides the perfect place for outdoor dining whilst taking in the delightful open views, with access through to the caravan.
STATIC CARAVAN The caravan, measuring approximately 28ft, is a fully serviced six-berth unit and provides excellent additional accommodation for visiting family and friends. Connected to mains electricity and drainage, with gas supplied via Calor gas bottles, it offers comfortable and self-contained living space comprising a lounge, kitchenette with dining area, two bedrooms and a walk-in shower room. A fantastic addition to the property, it provides versatile overflow guest accommodation or could be used as a relaxing retreat within the grounds.
TENURE We understand that the property is freehold and is offered with vacant possession upon completion.
SERVICES All mains services are available at the property.
COUNCIL TAX BAND - D
ENERGY PERFORMANCE CERTIFICATE - RATED E
NOTE Heating systems and other services have not been checked.
All measurements are provided for guidance only.
None of the statements contained in these particulars as to this property are to be relied upon as statements or representations of fact. In the event of a property being extended or altered from its original form, buyers must satisfy themselves that any planning regulation was adhered to as this information is seldom available to the agent.
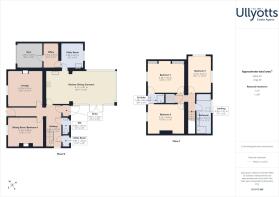
Floor plans are for illustrative purposes only.
VIEWING Strictly by appointment with Ullyotts - Option 1.
Regulated by RICS
Brochures
Drone Video LinkBrochure 74 Main ...- COUNCIL TAXA payment made to your local authority in order to pay for local services like schools, libraries, and refuse collection. The amount you pay depends on the value of the property.Read more about council Tax in our glossary page.
- Band: D
- PARKINGDetails of how and where vehicles can be parked, and any associated costs.Read more about parking in our glossary page.
- Garage,Off street
- GARDENA property has access to an outdoor space, which could be private or shared.
- Yes
- ACCESSIBILITYHow a property has been adapted to meet the needs of vulnerable or disabled individuals.Read more about accessibility in our glossary page.
- Ask agent

Add an important place to see how long it'd take to get there from our property listings.
__mins driving to your place
Affordability


Notes
Staying secure when looking for property
Ensure you're up to date with our latest advice on how to avoid fraud or scams when looking for property online.
Visit our security centre to find out moreDisclaimer - Property reference 103066012896. The information displayed about this property comprises a property advertisement. Rightmove.co.uk makes no warranty as to the accuracy or completeness of the advertisement or any linked or associated information, and Rightmove has no control over the content. This property advertisement does not constitute property particulars. The information is provided and maintained by Ullyotts, Bridlington. Please contact the selling agent or developer directly to obtain any information which may be available under the terms of The Energy Performance of Buildings (Certificates and Inspections) (England and Wales) Regulations 2007 or the Home Report if in relation to a residential property in Scotland.
*This is the average speed from the provider with the fastest broadband package available at this postcode. The average speed displayed is based on the download speeds of at least 50% of customers at peak time (8pm to 10pm). Fibre/cable services at the postcode are subject to availability and may differ between properties within a postcode. Speeds can be affected by a range of technical and environmental factors. The speed at the property may be lower than that listed above. You can check the estimated speed and confirm availability to a property prior to purchasing on the broadband provider's website. Providers may increase charges. The information is provided and maintained by Decision Technologies Limited. **This is indicative only and based on a 2-person household with multiple devices and simultaneous usage. Broadband performance is affected by multiple factors including number of occupants and devices, simultaneous usage, router range etc. For more information speak to your broadband provider.