York Road, Kirk Hammerton, York

- PROPERTY TYPE
Detached
- BEDROOMS
4
- BATHROOMS
2
- SIZE
Ask agent
- TENUREDescribes how you own a property. There are different types of tenure - freehold, leasehold, and commonhold.Read more about tenure in our glossary page.
Freehold
Key features
- 4/5 BEDROOMS
- NO ONWARD CHAIN
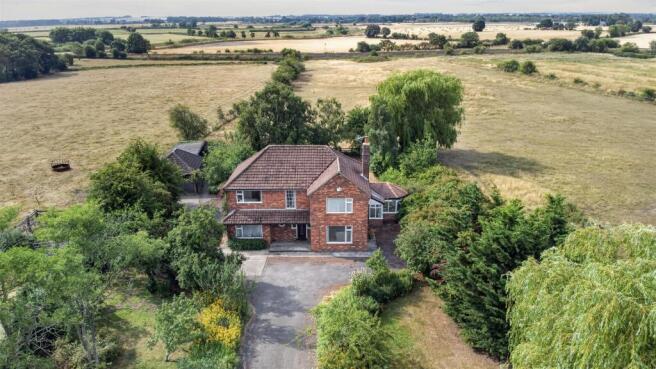
- RURAL COUNTRYSIDE SETTING WITH FAR-REACHING VIEWS
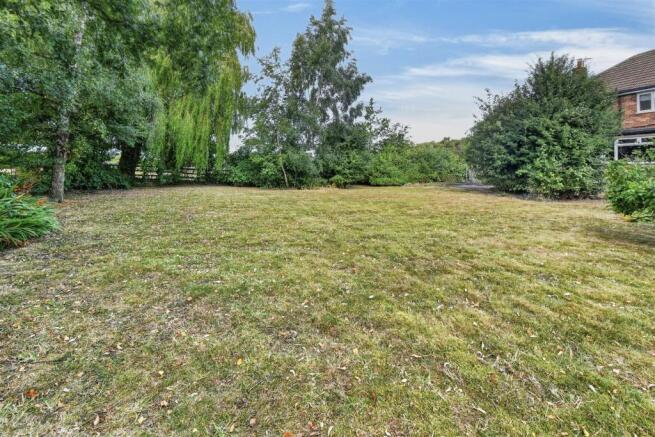
- GENEROUS PRIVATE GROUNDS
- MODERNISATION OPPORTUNITY
- POTENTIAL TO EXTEND (STPP)
- 3 RECEPTION ROOMS
- DETACHED DOUBLE GARAGE
- STABLE/OUTBUILDING
- YORK & HARROGATE ACCESSIBLE
Description
Mileages: A1 - 4 Miles, Boroughbridge - 8 Miles, Knaresborough - 9 Miles, York - 10 Miles, Harrogate - 13 Miles, Wetherby - 11 Miles (Distances Approximate).
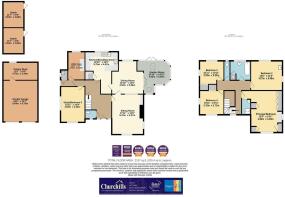
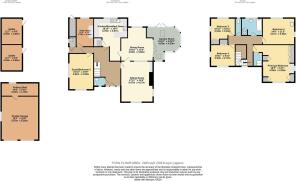
Reception Hall, Cloakroom/WC, Sitting Room, Dining Room, Garden Room, Breakfast Kitchen Diner, Study/Bedroom Five, Utility Room, Boiler Room.
Principal Bedroom with Ensuite, Three Further Double Bedrooms, Family Bathroom, Separate WC
Extensive Grounds and Gardens, Driveway Parking, Detached Double Garage, Stable Block/Outbuilding
The property is approached under a storm porch where a central timber glazed entrance door, flanked by matching side windows, opens into a generous and welcoming RECEPTION HALL, featuring a turned staircase rising to the first floor, the hall sets the tone for the spacious accommodation beyond. A door leads to a;
Useful CLOAKROOM/WC, fitted with a low suite WC, wall-mounted wash hand basin and distinctive circular feature window.
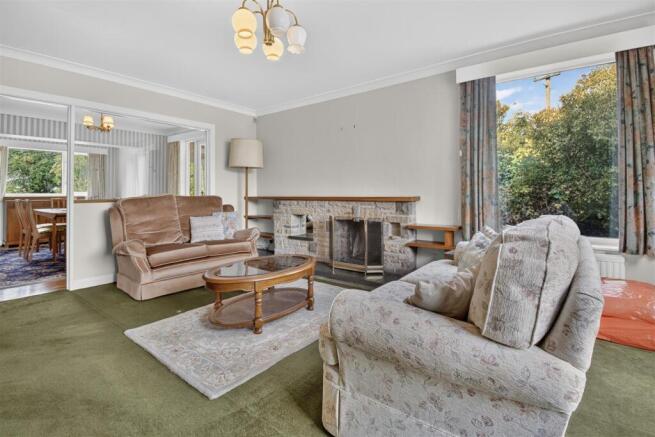
A door opens into a SITTING ROOM, which enjoys a dual aspect with views across the mature gardens and glimpses of open countryside. An open fireplace forms the focal point of the room, incorporating a stone hearth, timber mantel and fitted display shelving to either side. A door continues through to;
The DINING ROOM, a well-proportioned entertaining space enjoying attractive views across the rear garden and adjoining paddock land beyond. Further glazed French doors open into;
The delightful GARDEN ROOM, positioned on a brick base beneath twin Velux roof lights and surrounded by windows to three sides, perfectly framing the property's beautiful grounds. Double timber doors open directly onto the rear decking terrace.
Centrally located just off the dining room and also accessed from the reception hall resides a spacious BREAKFAST KITCHEN DINER, fitted with an extensive range of traditional timber cabinetry complemented by generous work preparation surfaces. Integrated cooking appliances include a double oven, electric hob and extractor canopy, while a breakfast bar provides informal dining space. A walk-in shelved pantry offers excellent additional storage.
To one side there is a neatly positioned DINING AREA.
A versatile STUDY/ BEDROOM FIVE provides flexibility for modern living and could equally provide as a home office, snug or ground floor bedroom.
UTILITY ROOM with plumbing for laundry appliances and sink unit.
To the very rear besides a side access door leads to a dedicated, BOILER ROOM housing the oil-fired central heating boiler.
A turned staircase rises to the FIRST FLOOR LANDING, where a large picture window captures delightful views across the gardens and surrounding countryside.
The generous PRINCIPAL BEDROOM benefits from extensive fitted furniture and dual aspect views across the grounds. A door leads to a private ENSUITE SHOWER ROOM fitted with a shower enclosure and wash hand basin.
There are THREE FURTHER DOUBLE BEDROOMS, all enjoying attractive elevated outlooks across the gardens and surrounding countryside.
The FAMILY BATHROOM is fitted with a panel bath, wash hand basin and part tiled walls, while a separate WC is located adjacent.
OUTSIDE, the property is approached via a substantial gated driveway providing extensive off-road parking and leading directly to a DETACHED DOUBLE GARAGE (26FT 6 x 15FT 7) with electric up and over doors, ample space for vehicle storage, workshop facilities or hobby use. The gardens and grounds are a particular feature, extend predominantly to both sides split by the driveway to the front.
The rear of the property is predominantly laid to sweeping lawn and interspersed with mature specimen trees including silver birch, weeping willow and fruit trees, they enjoy a high degree of privacy and views across adjoining paddock land and open countryside. A broad raised decking terrace adjoins the rear elevation, creating an ideal space for outdoor dining and entertaining.
Positioned within the grounds is a STABLE BLOCK / OUTBUILDING totalling (23ft x 9ft4”), offering excellent storage and potential conversion for a variety of uses further enhancing the property's exceptional rural appeal.
LOCATION - Kirk Hammerton is a highly sought after village within easy reach of the A1/M which offers direct access to Yorkshire's commercial centres and further afield. The nearby railway station provides a daily service to York, Harrogate and Leeds. Kirk Hammerton has a primary school and Parish Church and the nearby village of Green Hammerton offers further amenities.
POSTCODE YO26 8DH
COUNCIL TAX BAND - G
TENURE Freehold
SERVICES Mains water, electricity and drainage, oil fired central heating
DIRECTIONS FROM HARROGATE Proceed out of Harrogate along the A661 and continue to the A658. Turn left onto the A658 and continue onto the A59 towards York. Proceed for some distance whereupon the property is positioned on the right hand side, identified by the Churchills 'For Sale' board
DIRECTIONS FROM YORK Proceed out of York along the A59 and continue straight on at the A1237 roundabout towards Harrogate. Proceed for some distance, whereupon the property is positioned on the left hand side, identified by the Churchills 'For Sale' board
VIEWING Strictly by prior appointment with the selling agents, Churchills of Easingwold Tel: Email:
Brochures
York Road, Kirk Hammerton, YorkBrochure- COUNCIL TAXA payment made to your local authority in order to pay for local services like schools, libraries, and refuse collection. The amount you pay depends on the value of the property.Read more about council Tax in our glossary page.
- Band: G
- PARKINGDetails of how and where vehicles can be parked, and any associated costs.Read more about parking in our glossary page.
- Yes
- GARDENA property has access to an outdoor space, which could be private or shared.
- Yes
- ACCESSIBILITYHow a property has been adapted to meet the needs of vulnerable or disabled individuals.Read more about accessibility in our glossary page.
- Ask agent
York Road, Kirk Hammerton, York

Add an important place to see how long it'd take to get there from our property listings.
__mins driving to your place

Notes
Staying secure when looking for property
Ensure you're up to date with our latest advice on how to avoid fraud or scams when looking for property online.
Visit our security centre to find out moreDisclaimer - Property reference 34859821. The information displayed about this property comprises a property advertisement. Rightmove.co.uk makes no warranty as to the accuracy or completeness of the advertisement or any linked or associated information, and Rightmove has no control over the content. This property advertisement does not constitute property particulars. The information is provided and maintained by Churchills Estate Agents, Easingwold. Please contact the selling agent or developer directly to obtain any information which may be available under the terms of The Energy Performance of Buildings (Certificates and Inspections) (England and Wales) Regulations 2007 or the Home Report if in relation to a residential property in Scotland.
*This is the average speed from the provider with the fastest broadband package available at this postcode. The average speed displayed is based on the download speeds of at least 50% of customers at peak time (8pm to 10pm). Fibre/cable services at the postcode are subject to availability and may differ between properties within a postcode. Speeds can be affected by a range of technical and environmental factors. The speed at the property may be lower than that listed above. You can check the estimated speed and confirm availability to a property prior to purchasing on the broadband provider's website. Providers may increase charges. The information is provided and maintained by Decision Technologies Limited. **This is indicative only and based on a 2-person household with multiple devices and simultaneous usage. Broadband performance is affected by multiple factors including number of occupants and devices, simultaneous usage, router range etc. For more information speak to your broadband provider.