
Harewood Road, Collingham, Nr Wetherby

- PROPERTY TYPE
Detached
- BEDROOMS
6
- BATHROOMS
5
- SIZE
4,745 sq ft
441 sq m
- TENUREDescribes how you own a property. There are different types of tenure - freehold, leasehold, and commonhold.Read more about tenure in our glossary page.
Freehold
Key features
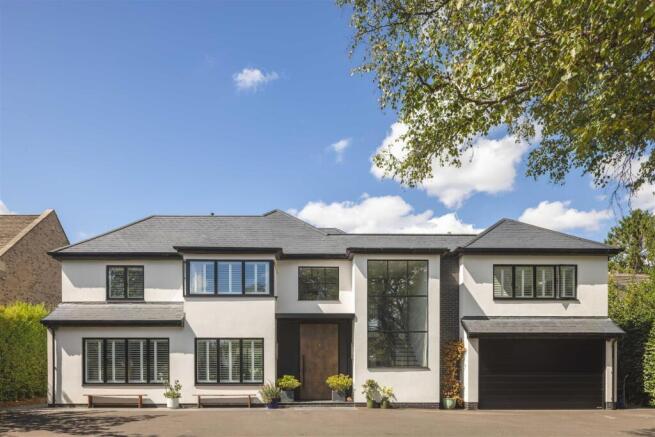
- An extraordinary family home in one of the area's most desirable locations.
- Extensively extended and beautifully renovated in 2020 to an exceptional specification.
- Architecturally designed with luxurious finishes and meticulous attention to detail throughout.
- Spectacular open-plan kitchen, dining and family space with expansive sliding doors opening onto the gardens.
- Five luxurious bedrooms featuring two bespoke dressing rooms, Harvey George-designed wet rooms and a stunning L-shaped balcony to the principal suite.
- Harvey George-designed wet rooms, elegant Crittall-style doors and underfloor heating throughout.
- Dedicated golf simulator and bar, creating the ultimate entertaining and leisure space.
- Energy-efficient air source heat pump, delivering sustainable, future-proof living.
- Magnificent private gardens extending to woodland and the river, complete with exclusive boating and riparian rights.
- A truly one-of-a-kind home, offering an unrivalled blend of luxury, lifestyle and privacy.
Description
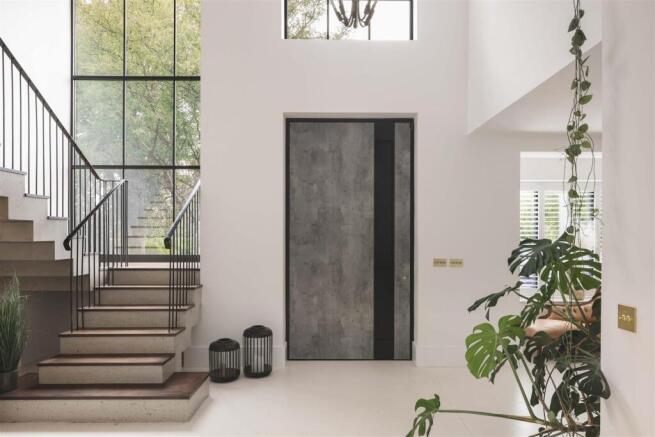
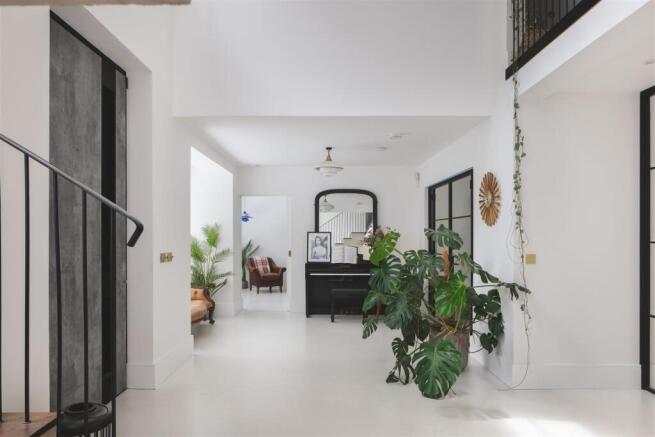
Stepping through the front door, you are welcomed into an impressive reception hall that immediately showcases the scale and elegance of this exceptional home. A striking staircase forms a magnificent focal point, while the galleried landing above overlooks the reception hall, enhancing the wonderful sense of space and natural light. Elegant Crittall-style doors feature throughout, perfectly complementing the contemporary interiors and creating a seamless flow between each living space.
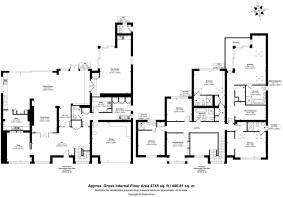
At the heart of the home is a spectacular open-plan kitchen, dining and family room, thoughtfully designed for modern family living and entertaining on a grand scale. Flooded with natural light, this outstanding space features expansive sliding doors opening directly onto the gardens, effortlessly blending indoor and outdoor living. A striking architectural ceiling light creates an impressive focal point, while the adjoining utility room provides practicality without compromising on style.
Complementing the kitchen is a collection of beautifully designed reception spaces, including a generous family room and a cosy snug, offering versatility for both formal entertaining and relaxed evenings. The dedicated track man golf simulator and bar provide an outstanding leisure and entertainment area, perfect for hosting family and friends. A separate boot room, additional utility facilities, a ground floor WC and integral access to the spacious garage further enhance the practicality of this impressive home. Outside, a well-appointed shower room and separate WC provide added convenience, ideal for those making the most of the gardens, riverside setting and outdoor lifestyle this exceptional property offers.
The first floor continues to impress with five beautifully appointed bedrooms, all designed with luxury and comfort in mind. The magnificent principal suite enjoys a bespoke dressing room, an exquisite Harvey George-designed en-suite wet room and direct access onto a stunning L-shaped balcony overlooking the private gardens and surrounding landscape. A second bedroom also benefits from its own bespoke dressing room and luxurious Harvey George-designed en-suite wet room, while the remaining bedrooms are served by equally impressive Harvey George-designed wet rooms, all finished to an exceptional standard.
Designed with both luxury and sustainability in mind, the property is heated via an energy-efficient air source heat pump, with underfloor heating extending throughout the entire home, ensuring outstanding comfort without the need for a gas supply.
Externally, the property occupies an extraordinary plot with magnificent private gardens extending to mature woodland and the river beyond. Offering exclusive boating and riparian rights, this unique setting provides an exceptional lifestyle opportunity, whether launching a boat from your own land, enjoying peaceful riverside walks or simply taking in the tranquillity of the surroundings. The beautifully maintained grounds provide an idyllic setting for outdoor entertaining, family gatherings and complete privacy in one of the area's most sought-after settings.
Beautifully transformed to an exacting standard, this remarkable home offers an unrivalled combination of luxury, lifestyle and location. With exceptional craftsmanship, state-of-the-art energy efficiency, breathtaking outdoor space and an abundance of versatile accommodation, this is an exceptionally rare opportunity to acquire one of the finest family homes to come to the market.
REASONS TO BUY
• An extraordinary family home in one of the area's most desirable locations.
• Extensively extended and beautifully renovated in 2020 to an exceptional specification.
• Architecturally designed with luxurious finishes and meticulous attention to detail throughout.
• Spectacular open-plan kitchen, dining and family space with expansive sliding doors opening onto the gardens.
• Five luxurious bedrooms featuring two bespoke dressing rooms, Harvey George-designed wet rooms and a stunning L-shaped balcony to the principal suite.
• Harvey George-designed wet rooms, elegant Crittall-style doors and underfloor heating throughout.
• Dedicated golf simulator and bar, creating the ultimate entertaining and leisure space.
• Energy-efficient air source heat pump, delivering sustainable, future-proof living.
• Magnificent private gardens extending to woodland and the river, complete with exclusive boating and riparian rights.
• A truly one-of-a-kind home, offering an unrivalled blend of luxury, lifestyle and privacy.
ENVIRONS
Occupying an enviable position in the highly sought-after village of Collingham, this exceptional home enjoys one of the area's most prestigious settings. Nestled between the vibrant spa town of Harrogate and the cosmopolitan city of Leeds, Collingham is renowned for its picturesque surroundings, strong sense of community and outstanding quality of life. The village offers an excellent selection of local amenities, including independent shops, cafés, pubs, restaurants and a highly regarded primary school, while nearby Wetherby provides a wider range of shopping, leisure and everyday conveniences. The surrounding countryside, River Wharfe and the iconic Harewood Estate offer endless opportunities for walking, cycling and outdoor pursuits, perfectly complementing the property's own woodland and riverside setting. Excellent transport links via the A58, A1(M) and Leeds Bradford Airport ensure effortless connectivity, making this a truly exceptional location that combines rural tranquillity with outstanding convenience.
SERVICES
We are advised that the property has mains water, mains drainage and an air source heat pump providing heating and hot water.
LOCAL AUTHORITY
Leeds City Council
TENURE
We are advised that the property is freehold, and that vacant possession will be granted upon legal completion.
VIEWING ARRANGEMENTS
Strictly through the selling agent Monroe Estate Agents. Viewings by appointment only.
Please note some images and videos may contain CGI.
Brochures
Harewood Road, Collingham, Nr WetherbyBrochure- COUNCIL TAXA payment made to your local authority in order to pay for local services like schools, libraries, and refuse collection. The amount you pay depends on the value of the property.Read more about council Tax in our glossary page.
- Band: G
- PARKINGDetails of how and where vehicles can be parked, and any associated costs.Read more about parking in our glossary page.
- Garage,Driveway
- GARDENA property has access to an outdoor space, which could be private or shared.
- Yes
- ACCESSIBILITYHow a property has been adapted to meet the needs of vulnerable or disabled individuals.Read more about accessibility in our glossary page.
- Ask agent

Add an important place to see how long it'd take to get there from our property listings.
__mins driving to your place
Affordability

About Monroe Estate Agents, Boston Spa
186 High St, Boston Spa, Wetherby, LS23 6BT

Notes
Staying secure when looking for property
Ensure you're up to date with our latest advice on how to avoid fraud or scams when looking for property online.
Visit our security centre to find out moreDisclaimer - Property reference 34853395. The information displayed about this property comprises a property advertisement. Rightmove.co.uk makes no warranty as to the accuracy or completeness of the advertisement or any linked or associated information, and Rightmove has no control over the content. This property advertisement does not constitute property particulars. The information is provided and maintained by Monroe Estate Agents, Boston Spa. Please contact the selling agent or developer directly to obtain any information which may be available under the terms of The Energy Performance of Buildings (Certificates and Inspections) (England and Wales) Regulations 2007 or the Home Report if in relation to a residential property in Scotland.
*This is the average speed from the provider with the fastest broadband package available at this postcode. The average speed displayed is based on the download speeds of at least 50% of customers at peak time (8pm to 10pm). Fibre/cable services at the postcode are subject to availability and may differ between properties within a postcode. Speeds can be affected by a range of technical and environmental factors. The speed at the property may be lower than that listed above. You can check the estimated speed and confirm availability to a property prior to purchasing on the broadband provider's website. Providers may increase charges. The information is provided and maintained by Decision Technologies Limited. **This is indicative only and based on a 2-person household with multiple devices and simultaneous usage. Broadband performance is affected by multiple factors including number of occupants and devices, simultaneous usage, router range etc. For more information speak to your broadband provider.