


Lymore Valley, Milford on Sea, Lymington, SO41

- PROPERTY TYPE
Semi-Detached
- BEDROOMS
4
- BATHROOMS
3
- SIZE
Ask agent
- TENUREDescribes how you own a property. There are different types of tenure - freehold, leasehold, and commonhold.Read more about tenure in our glossary page.
Freehold

Key features
- Impressive four double bedroom semi detached house
- Located in the serene and picturesque Lymore Valley
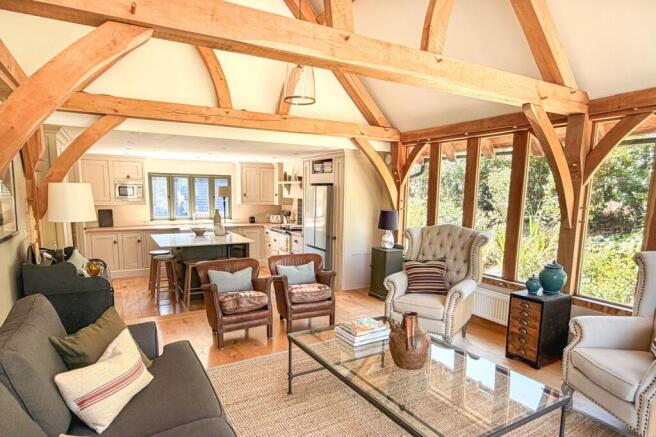
- Open plan kitchen / dining / sitting room
- Vaulted ceilings
- Additional ancillary accommodation
- Private field spanning 0.6 acres
- Views over surrounding countryside
- The gardens and field extend to approx 2 acres.
Description
A stunning barn-style home with vaulted and oak beamed kitchen/living room set with 2 acres of landscaped grounds, offering glorious views from the private field. Situated in the serene Lymore Valley within walking distance from both Milford on Sea and Keyhaven. This exquisite attached property offers 4 bedrooms, 3 bathrooms and 3 reception rooms. There is a detached garage building incorporates ancillary accommodation and the whole offers a high degree of privacy. Ample parking provision for cars and boats on the sweeping gravel driveway. Energy Performance Rating: C
Lymore Valley is an extremely peaceful enclave with very little passing traffic and a genuine rural feel. The leafy lane on which the property sits passes through open countryside while providing access to the nearby village of Keyhaven which is well known locally for its understated coastal charm, sailing clubs and wildlife. There is also an excellent pub, The Gun Inn. The larger village of Milford on Sea is also close by and the primary school is within walking distance. The village offers a wider range of shops, bars and restaurants around its pretty village green as well as a glorious safe swimming beach. Lymington lies just 3.5 miles away with its famous weekly Saturday market and world renowned sailing opportunities, clubs and marinas.
The property's frontage boasts an expansive gravel driveway, providing ample parking, while adding to its charming curb appeal. To the front of the house, you'll find ancillary accommodation with a garage and clever landscaping leads you to the private field, with lovely viewings and a peaceful and serene retreat.
An elegant oak-framed front porch with wide heavy oak door hints at the character and warmth within.
The reception hallway has beautiful flagstone flooring, adding a touch of timeless charm to the space. To the left, the heart of the home – an impressive farmhouse-style kitchen with oak flooring, ample fitted units, a central granite surface island, and a gas-fired Aga. The kitchen effortlessly flows into a superb vaulted dining room, with exposed beams and double doors that open onto a spacious decking area and the enchanting mature garden beyond, with elegant planting scheme.
The living room features an impressive exposed brickwork fireplace, with a log burner. French doors lead to the front garden.
At the end of the hallway is a spacious study. There is a convenient cloakroom and a utility room with fitted bespoke cupboards
From the hallway, a staircase leads to the first floor, where you’ll find four double bedrooms with vaulted ceilings and a family bathroom. The principal bedroom has a walk through dressing area and an en-suite bathroom and double doors open to stunning views of the garden.
GROUNDS & GARDENS
The property boasts two beautiful gardens. The front garden showcases a stunning planting scheme including mature lavender boundaries and white hydrangea beds, a gravel driveway and a lush lawn. The rear garden, features a spacious decking area, perfect for al fresco dining and entertaining, as well as a well-manicured lawn, and mature elegant planting. Adjacent to the house, a hidden gem awaits in the form of a private field spanning 0.6 acres. With a range of specimen trees and wild flower beds throughout. The land adjacent to this field was taken over by the Hampshire and Isle of Wight Wildlife Trust two years ago. It is now managed as a wildlife sanctuary under a 30-year management plan and features an abundance of wildflowers.
ADDITIONAL INFORMATION
Tenure: Freehold
Council Tax: Band: E
Energy Performance Rating: C Current: 74 Potential: 77
Property Construction: Traditional brick & block with wooden cladding
Utilities: Mains electricity, water & drainage
There is a private pump that sends the waste water up to the main drains in the road
Heating: Gas central heating
Broadband: ADSL Copper-based phone landline
Parking: Private driveway & garage
Restrictive Covenants: No short term holiday lets
Agents Note: Overage Clause of 30% if planning permission for residential property is achieved on the 'field'
Brochures
Brochure 1- COUNCIL TAXA payment made to your local authority in order to pay for local services like schools, libraries, and refuse collection. The amount you pay depends on the value of the property.Read more about council Tax in our glossary page.
- Band: E
- PARKINGDetails of how and where vehicles can be parked, and any associated costs.Read more about parking in our glossary page.
- Yes
- GARDENA property has access to an outdoor space, which could be private or shared.
- Yes
- ACCESSIBILITYHow a property has been adapted to meet the needs of vulnerable or disabled individuals.Read more about accessibility in our glossary page.
- Ask agent

Add an important place to see how long it'd take to get there from our property listings.
__mins driving to your place
Affordability


Notes
Staying secure when looking for property
Ensure you're up to date with our latest advice on how to avoid fraud or scams when looking for property online.
Visit our security centre to find out moreDisclaimer - Property reference 30725256. The information displayed about this property comprises a property advertisement. Rightmove.co.uk makes no warranty as to the accuracy or completeness of the advertisement or any linked or associated information, and Rightmove has no control over the content. This property advertisement does not constitute property particulars. The information is provided and maintained by Spencers, Lymington. Please contact the selling agent or developer directly to obtain any information which may be available under the terms of The Energy Performance of Buildings (Certificates and Inspections) (England and Wales) Regulations 2007 or the Home Report if in relation to a residential property in Scotland.
*This is the average speed from the provider with the fastest broadband package available at this postcode. The average speed displayed is based on the download speeds of at least 50% of customers at peak time (8pm to 10pm). Fibre/cable services at the postcode are subject to availability and may differ between properties within a postcode. Speeds can be affected by a range of technical and environmental factors. The speed at the property may be lower than that listed above. You can check the estimated speed and confirm availability to a property prior to purchasing on the broadband provider's website. Providers may increase charges. The information is provided and maintained by Decision Technologies Limited. **This is indicative only and based on a 2-person household with multiple devices and simultaneous usage. Broadband performance is affected by multiple factors including number of occupants and devices, simultaneous usage, router range etc. For more information speak to your broadband provider.