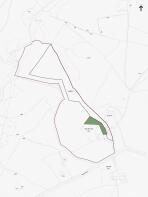
Occupying an elevated position surrounded by approximately 10 acres of its own land, Bisley Moorside House is an exceptional detached country residence where breathtaking panoramic views, complete privacy and beautifully designed contemporary living combine to create one of the area's most unique lifestyle homes.
Constructed in 2004 and thoughtfully designed to maximise its remarkable setting, the property extends to almost 2,700 sq.ft. of versatile accommodation together with substantial outbuildings, extensive parking, a detached workshop complex and spectacular landscaped gardens. Every room has been positioned to celebrate the far-reaching countryside beyond, creating an ever-changing backdrop of rolling hills, woodland and open moorland that can be enjoyed throughout the seasons.
Despite its wonderfully peaceful setting, the property lies approximately a mile from the heart of Edgworth village, placing highly regarded schools, local shops, cafés, traditional pubs and the award-winning cricket club all within easy reach. Endless countryside walks begin directly from the doorstep, while excellent road links provide convenient access towards Bolton, Manchester, Preston and beyond.
See the full brochure here:
Welcome Home
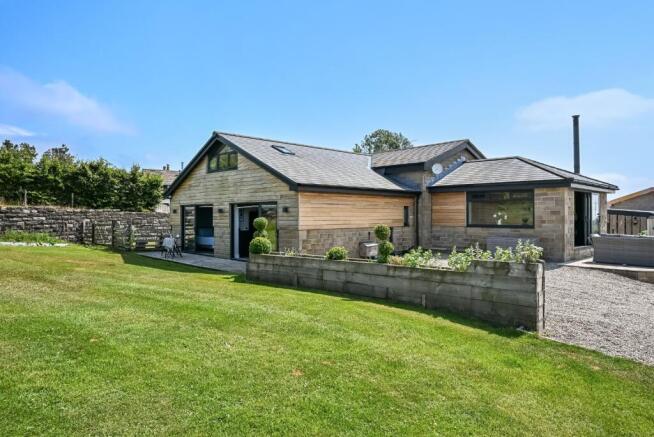
Off Moorside Road, a shared driveway leads to a secluded development of just two individually designed homes. Beyond the gates, a sweeping gravel driveway creates an impressive sense of arrival, offering extensive parking before unveiling this striking contemporary stone-built residence. Thoughtfully designed with natural stone elevations, quality cedar cladding and a tiled roof, the home sits beautifully within its rural surroundings, blending modern architecture with the character of the landscape.
Beyond, the gardens open dramatically to reveal one of the property's defining features. Carefully landscaped, striped lawns gently sweep towards uninterrupted open countryside, where a magnificent oak-framed pavilion creates an exceptional outdoor entertaining space, complete with a luxurious hot tub beneath its sheltered roof. Whether hosting summer gatherings, enjoying evening sunsets or simply relaxing with a morning coffee, few settings offer such an exceptional connection with nature.
Nestled privately within the grounds, a charming Scandinavian-style timber barbecue cabin enjoys its own elevated position overlooking the valley. Offering enormous versatility, it provides an idyllic retreat to enjoy the remarkable surroundings.
Designed Around the View
A distinctive stone plaque proudly bearing the name Bisley Moorside House and the date 2004 welcomes you on arrival. Stepping through the front door, you're greeted by a practical boot room, thoughtfully designed with ample space for coats and muddy boots, along with a useful sink, ideal after countryside walks or days spent in the garden.
From here, the home unfolds into a spectacular open-plan kitchen and dining room, where soaring vaulted ceilings, exposed timber beams and natural stone flooring create an unforgettable first impression. Beautifully designed as the social heart of the home, this generous space is perfectly suited to both everyday family living and entertaining on a larger scale.
Extending over 24 feet in length, the contemporary shaker-style kitchen combines timeless styling with modern practicality. An extensive range of painted cabinetry is complemented by polished black granite work surfaces, with the granite peninsula extending to create an informal dining table that encourages relaxed family meals and conversation while enjoying views through the picture windows. A Franke inset sink is perfectly positioned beneath the windows, while a comprehensive range of integrated appliances includes an electric oven and microwave, fridge, dishwasher and a four-ring electric hob with contemporary extractor hood above.
A striking natural stone chimney breast forms an impressive architectural centrepiece, subtly dividing the kitchen from the principal lounge whilst maintaining the wonderful open-plan flow between the two spaces.
Flowing effortlessly from the kitchen, the accommodation opens into the spectacular principal lounge, where a magnificent vaulted ceiling with exposed timber trusses creates an extraordinary sense of volume. A floor-to-ceiling stone fireplace with an inset contemporary wood-burning stove provides a stunning focal point, while the open-plan design allows the room to feel both grand and inviting, making it equally suited to cosy evenings beside the fire or entertaining family and friends.
Positioned to take full advantage of the property's elevated setting, the separate sitting room offers a wonderfully peaceful retreat. Framed by expansive picture windows and full-width sliding doors opening directly onto the patio, the room enjoys breathtaking panoramic views across the rolling countryside, creating an effortless connection between the interior and the landscape beyond. A second contemporary wood-burning stove adds warmth and atmosphere, making this the perfect place to relax with a morning coffee, watch the abundant local wildlife or unwind as the sun sets over the West Pennine hills.
Flexible Family Accommodation
The main bedroom suite has been thoughtfully designed as a luxurious sanctuary, where expansive proportions and uninterrupted countryside views create an exceptional sense of calm. Full-width sliding doors open directly onto the patio with the beautifully maintained lawns beyond, framing panoramic views across the property's ten acres and the rolling landscape beyond. Positioned just outside, the patio provides the perfect spot for a morning coffee or leisurely breakfast, where uninterrupted countryside views create a peaceful and ever-changing backdrop.
Inside, the spacious bedroom offers ample room for a super king-size bed and additional furnishings, complemented by bespoke fitted bedside cabinets and a calm, contemporary palette that allows the spectacular outlook to remain the star of the show.
The en-suite has been beautifully appointed with modern timber-effect porcelain tiling and comprises a generous double walk-in shower with glazed screen and rainfall shower, a concealed cistern WC, wall-hung wash basin, contemporary black heated towel radiator and recessed shelving, creating a sleek hotel-inspired finish.
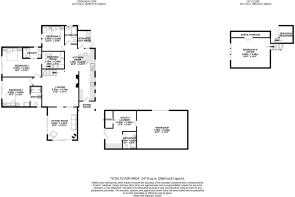
Formerly Bedroom Four, the adjoining dressing room has been transformed into an impressive walk-in wardrobe, fitted with an extensive range of wardrobes, drawers, dressing table and bespoke storage, offering exceptional organisation and practicality. Space-saving timber stairs rise to a useful mezzanine level, providing flexible additional storage or a versatile retreat for hobbies, yoga, reading or meditation.
A second generously proportioned double bedroom sits adjacent to the main bedroom, enjoying the same peaceful garden outlook with full-width sliding doors opening directly onto the deck and landscaped grounds beyond. Offering the perfect place to wake up to uninterrupted countryside views, this beautifully appointed room also benefits from an extensive range of bespoke fitted furniture, including wardrobes, bedside cabinets, a dressing table and integrated drawer units, creating excellent storage without compromising on space. A stylish contemporary en-suite completes the accommodation, featuring a spacious walk-in shower with glazed screen, wall-hung wash basin, concealed cistern WC, heated towel radiator and modern timber-effect porcelain tiling, making it an ideal guest suite or luxurious bedroom for older children or extended family.
Positioned just off the kitchen, the third double bedroom is full of character, featuring an impressive vaulted ceiling with exposed timber beams that enhance the feeling of space and light. Fitted with bespoke wardrobes, bedside cabinets, drawers and additional storage units, the room offers both practicality and style, whilst being served by the contemporary family bathroom.
Off the lounge, a staircase with glazed balustrades leads to a highly versatile first-floor. Currently utilised as a spacious home office, with extensive eaves storage and space for a home gym, this adaptable area enjoys lovely countryside views and offers buyers the flexibility to tailor the space to their own needs, whether as a studio, hobbies room, teenage den or additional bedroom accommodation.
Beyond the House
Further enhancing the property's exceptional versatility is a substantial detached ancillary building, currently arranged as a spacious workshop, laundry room, bathroom and additional storage. With its generous proportions and practical layout, the building offers outstanding potential to suit a wide range of lifestyles. Subject to any necessary planning permissions and building regulations, buyers may wish to explore conversion into a home business, gymnasium, studio, self-contained annexe or, for those seeking an equestrian lifestyle, the creation of stables with tack and feed rooms, making full use of the surrounding grounds.
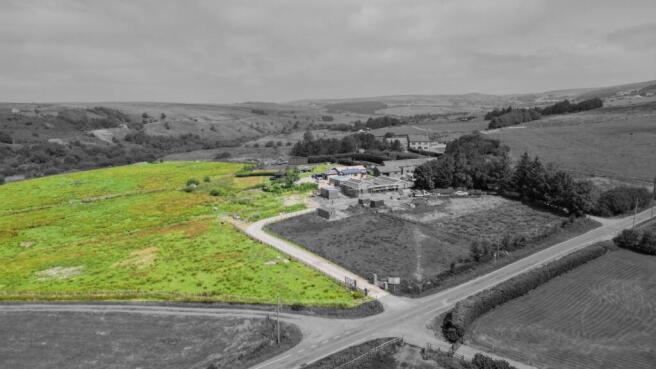
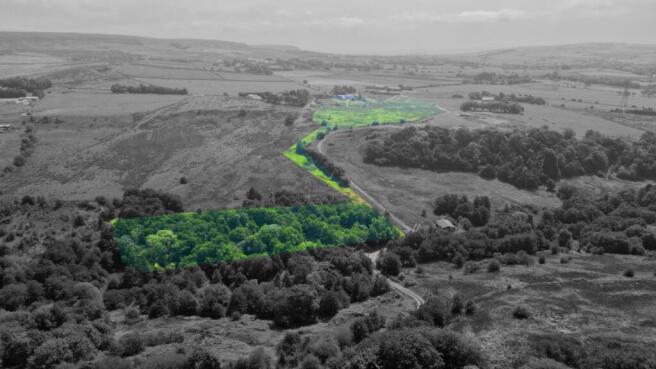
Set within approximately 10 acres, the surrounding land presents an exceptional opportunity to embrace a true countryside lifestyle. Encompassing beautifully maintained gardens, expansive open fields and your own enchanting area of established woodland, the grounds offer an extraordinary sense of space, privacy and freedom. The woodland provides a wonderful natural extension of the property, inviting peaceful walks beneath the mature trees, family adventures, den building, wildlife watching, photography or simply a quiet escape immersed in nature as the seasons change.
The open fields offer remarkable versatility and are perfectly suited to a wide variety of rural pursuits. Whether you dream of keeping horses, ponies, sheep, donkeys or other grazing animals, creating a smallholding, or simply enjoying the freedom and privacy of owning your own slice of rural Lancashire, the possibilities are extensive. For those with equestrian aspirations, the substantial detached ancillary building further enhances the property's appeal, offering exciting potential to be reconfigured as a stable block with tack and feed rooms, subject to any necessary planning permissions and building regulations.
The grounds are rich in wildlife, with regular sightings of birds of prey, deer and a variety of native species adding to the peaceful atmosphere and reinforcing the property's idyllic rural setting.
The property is offered with approximately 10 acres included within the asking price. However, purchasers who may not require the full acreage may have the opportunity to acquire the property with a smaller parcel of land by separate negotiation.
Practicality has not been overlooked. Solar panels, installed in 2012, help improve the property's energy efficiency, while Wave broadband provides reliable high-speed connectivity despite its idyllic rural setting. Heating is provided via two Calor gas-fired boilers, complemented by a combination of wet underfloor heating, electric underfloor heating and radiators, ensuring comfortable and efficient warmth throughout the home all year round. The property also benefits from a water treatment plant.
Out & About
Properties offering this exceptional balance of privacy, panoramic views and everyday convenience are seldom found. Whether enjoying breakfast on the terrace as the morning sun rises over your own land, relaxing beneath the oak-framed pavilion with family and friends, watching the abundant local wildlife from the garden or simply embracing the peace that comes with owning approximately 10 acres of Lancashire countryside, Bisley Moorside House offers an enviable way of life.
Despite its idyllic rural setting, the property is approximately a mile from the heart of Edgworth, a thriving village renowned for its strong sense of community and outstanding access to the West Pennine Moors. Families are exceptionally well served by a choice of highly regarded schools, including Edgworth Primary School within the village and Turton High School nearby. Queen Elizabeth's Grammar School (QEGS) in Blackburn, Bury Grammar School and Bolton School are all within easy reach, with convenient school bus services available to both Bury Grammar School and QEGS, making the daily commute straightforward.
Village life centres around the popular Edgworth Cricket Club, The Barlow with its sports facilities, 4G football pitches and children's play area, while a welcoming selection of traditional pubs, cafés and restaurants provide plenty of opportunities to meet friends or enjoy a leisurely meal close to home. Holden's celebrated ice cream shop, Whitehead's award-winning butchers and deli, and Cugini's much-loved pizzeria are firm local favourites, whilst the area's newest fine dining restaurant offers an excellent choice for special occasions.
For those who enjoy the outdoors, countless public footpaths begin almost from the doorstep, leading through open countryside, woodland and reservoirs towards Entwistle, Wayoh, Jumbles and Holcombe Moor. The surrounding landscape provides endless opportunities for walking, cycling, horse riding, birdwatching and fishing, making this a haven for those who appreciate an active outdoor lifestyle.
When city life calls, Bromley Cross and Entwistle railway stations offer convenient services into Manchester, while excellent road links place Manchester Airport, Preston and the Ribble Valley's renowned collection of Michelin-starred restaurants all within comfortable reach.
Combining beautifully designed accommodation with spectacular surroundings, remarkable versatility and an unrivalled connection to nature, Bisley Moorside House presents a rare opportunity to enjoy country living without compromise, a home where every season brings a new perspective, every window frames a view, and every day begins and ends surrounded by the beauty of your own private landscape.
AGENT NOTES:
Important Notice for Buyers
We do our best to make sure our property details are accurate and reliable, but they do not form part of any offer or contract and should not be relied upon as statements of fact. Measurements, photographs, floor plans, and any services or appliances listed are for guidance only — they may not be exact or tested. Some photographs may include virtually staged or AI furnishings and décor intended to illustrate potential layouts or styling.
Fixtures & Fittings
Any fixtures and fittings not specifically mentioned in the property details should be agreed separately with the seller.
Anti-Money Laundering (AML) & Buyer ID Checks
To comply with legal requirements, we must verify the identity of all buyers before we can move forward with a sale. We’ll also need proof of funds and details of your instructed solicitor at this stage. At Newton & Co, we use a trusted third-party provider to complete these checks securely and quickly. There’s a small, non-refundable fee of £25 per person (or £50 if you’re buying through a company), which is paid directly to us when you’re ready to proceed. Please note, we can’t issue a memorandum of sale until these checks are complete — so the sooner they’re done, the sooner we can help you secure your new home.
Relationship Disclosure
In line with Section 21 of the Estate Agents Act 1979, we must declare if the owner of a property is related to anyone at Newton & Co. If that’s ever the case, we’ll always let you know.
Referral Fees
We may recommend trusted partners for extra services you might need — such as conveyancing, mortgage advice, insurance, or surveys. Sometimes we receive a small referral fee for introducing you to these providers. You’re under no obligation to use them and you’re always welcome to choose your own