
Admiral Close, Wigston

- PROPERTY TYPE
Detached
- BEDROOMS
4
- BATHROOMS
2
- SIZE
1,248 sq ft
116 sq m
- TENUREDescribes how you own a property. There are different types of tenure - freehold, leasehold, and commonhold.Read more about tenure in our glossary page.
Freehold
Key features
- Four Double bedrooms
- Two modern bathrooms and downstairs WC
- Detached family home
- Modern, Open-plan kitchen-diner
- Gas central heating and double glazing
- Detached garage and driveway
- Private rear garden
- Close to Wigston town centre
- Easy access to Leicester, Motorways and A6
- Internal Viewing highly recommended
Description
Positioned within the highly desirable Wigston Meadows development, this beautifully presented four-bedroom detached home offers stylish, contemporary living with generous accommodation over two floors. Perfect for professionals, growing families or those looking for extra space to work from home, this impressive property is ready to move straight into and enjoy.
The welcoming entrance hall sets the tone for the home, leading to a bright and spacious lounge, ideal for relaxing with family or entertaining guests. At the heart of the property is the superb open-plan kitchen-diner, thoughtfully designed with contemporary units, integrated appliances, extensive worktop space and ample room for dining. French doors open directly onto the rear garden, creating a seamless connection between indoor and outdoor living. A separate utility room, ground floor WC and dedicated study provide practicality and flexibility for modern lifestyles.
Upstairs, the spacious principal bedroom benefits from a private en-suite shower room, while three further well-proportioned bedrooms offer versatile accommodation for children, guests or additional home office space. A stylish family bathroom completes the first floor.
Outside, the enclosed rear garden is mainly laid to lawn, providing a safe and private space for children to play, summer entertaining or simply relaxing. To the front, a driveway leads to the detached garage, offering excellent off-road parking and storage.
Ideally located close to local countryside walks, Wigston town centre, schools, supermarkets and everyday amenities, the property also enjoys excellent road links to Leicester city centre, the A6 and surrounding motorway networks, making commuting simple.
Contact Hunters Wigston today to arrange your viewing and discover everything this exceptional family home has to offer.
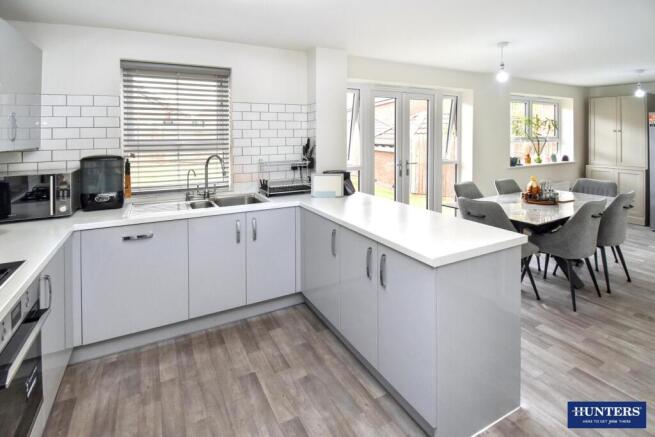
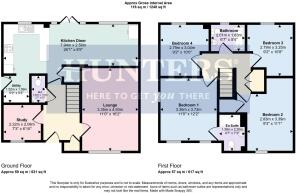
Kitchen Diner - 26'1'' x 8'5'' - A generous kitchen diner featuring a modern L-shaped layout with sleek grey cabinetry and white countertops. The space benefits from large windows and French doors that flood the room with natural light and provide views over the rear garden. There is space for a dining table and chairs, creating a practical yet inviting space for cooking and dining. The kitchen is equipped with built-in appliances including a cooker and extractor hood, complemented by a tiled splashback and laminate flooring.
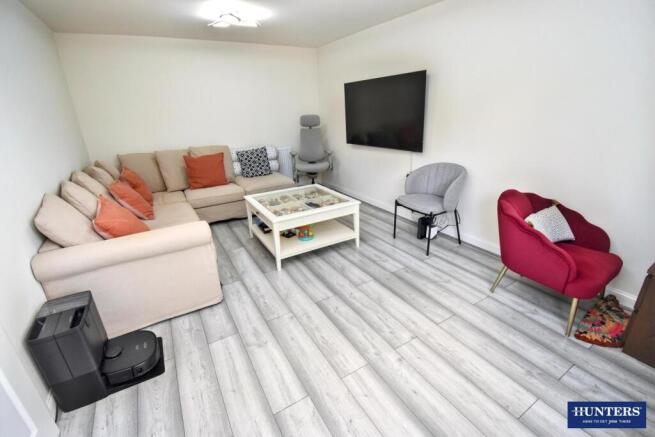
Lounge - 11'0'' x 16'2'' - The lounge offers a comfortable living space with ample room for seating. It is brightened by a large window that brings in natural light, while the soft grey wood-effect flooring adds a contemporary touch to the neutral-toned walls. The room is arranged to accommodate a TV mounted on the wall and a large corner sofa, making it a welcoming area for relaxation and entertainment.
Utility - 5'0'' x 5'3'' - A practical and well-appointed utility room, located adjacent to the kitchen, fitted with space for laundry appliances and additional storage. It features white work surfaces and cupboards, with a window and door giving access to the outside. This room complements the kitchen area by providing useful utility space.
W.C. - 2'7'' x 5'3'' - A handy ground floor WC with modern fittings including a toilet and small basin. The space is enhanced by a decorative mirror and a radiator, making it practical for everyday use.
Study - 7'3'' x 6'10'' - The study is a cosy room located at the front of the house, making it ideal for a home office or quiet workspace. It features a window allowing natural light, laminate flooring, and neutral decor. The room comfortably fits a desk and storage units, providing a peaceful environment for work or study.
Hallway - A bright and welcoming hallway with laminate flooring and stairs leading to the first floor. The space is neutrally decorated with natural light filtering through from adjoining rooms, creating an inviting entrance to the home.
Bedroom 1 - 11'0'' x 12'2'' - Bedroom 1 is a spacious double bedroom featuring neutral carpeting, soft cream walls, and dual windows allowing plenty of natural light to fill the room. It benefits from an en suite bathroom and provides ample space for bedroom furniture, creating a restful retreat.
En Suite - 4'7'' x 7'3'' - En suite bathroom to Bedroom 1 fitted with a shower enclosure, pedestal basin, and toilet. The space is finished with neutral tiling and offers a practical and convenient private bathroom.
Bedroom 2 - 9'3'' x 11'1'' - Bedroom 2 is another double room carpeted in a neutral tone and featuring a window overlooking the front of the house. This room has sufficient space for bedroom furniture and benefits from the light and airy feel provided by the window.
Bedroom 3 - 9'2'' x 10'8'' - Bedroom 3 is a well-proportioned room with neutral carpeting and a window that provides natural light. Positioned at the rear of the house, it offers a peaceful and private sleeping area. It is currently being used as an additonal home office space.
Bedroom 4 - 9'2'' x 10'0'' - Bedroom 4 is a comfortable single bedroom carpeted in a neutral shade and featuring a window to the rear. It is suitable as a guest room, nursery, or additional bedroom as required.
Bathroom - 6'7'' x 5'4'' - A family bathroom equipped with a bath and shower screen, toilet, and pedestal basin. The room is tiled in neutral colours and has a window to the rear for ventilation.
Landing - The landing provides access to all first-floor bedrooms and bathrooms. It is carpeted and light, with neutral decor and a wooden banister offering a traditional finish to this central space.
Rear Garden - The rear garden has a well-maintained lawn enclosed by wooden fencing, providing a safe and private outdoor space. It extends a good distance from the back of the house, offering ample room for outdoor seating, play, or gardening.
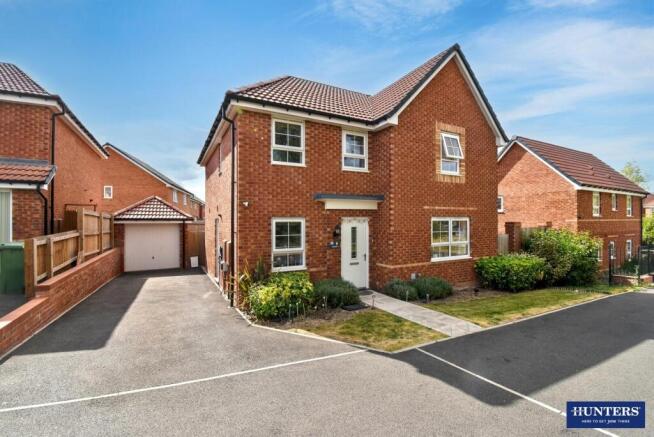
Front Exterior - The front exterior showcases a traditional red brick detached house with a pitched tiled roof and white framed windows. A driveway leads to a detached garage, and a neat garden borders the front path, enhancing the welcoming appearance of the property.
Material Information - Wigston - AOwnership
Council Tax
Energy Performance Certificate
Type of construction
BParking
Utilities
CBuilding safety
Listing status
Conservation
Tree preservation orders
Environmental issues
Rights and informal arrangements
Notices
Accessibility adaptations
Part A
Ownership
Council Tax
Energy Performance Certificate
Type of construction
Part A contains the information considered material for all properties regardless of location. Expect to see in this section details of the ownership, e.g. Freehold, Leasehold, or something else, as well as anything that would directly impact a buyer financially, such as council tax, ground rent, service charges, or any additional costs associated with the property.
Ownership - LT553346
Tenure of the property Freehold
Title number
LT553346
Is the whole freehold being sold
Yes
End of section
Council Tax
Council Tax band
E
Annual Council Tax
2941.71
Alterations affecting the Council Tax band
No
End of section
Energy Performance Certificate
Date of inspection
2023-10-03
Certificate date (valid for 10yrs)
2023-10-03
Certificate number
8237-5730-4309-0457-0206
Current Energy Performance rating
B
Current energy efficiency
84
Potential Energy Performance rating
A
Potential energy efficiency
93
End of section
Type of construction
Type of property House
Built form
Detached
Property used for non-residential purposes
No
Property built with standard forms of construction
Yes
End of section
Part B
Parking
Utilities
Part B contains property information that's likely to apply to every property, such as utilities (water, heating, electricity, etc.), parking, whether there's broadband or mobile coverage at the property and any restrictions that may apply.
Parking
Types of parking available
Driveway, Garage, Off Street, On Street, Private
Controlled parking in place
No
Disabled parking available
Not known
Electrical vehicle charging point at the property
Yes
End of section
Utilities
Electricity
Property connected to mains electricity
Yes
Other sources of electricity connected to the property
No
Solar or photovoltaic panels installed at the property
No
Type of heating system Central heating
Central heating fuel
Mains gas
Is the heating system in good working order
Yes
Mains water connected to the property Yes
Is the mains water supply metered
Yes
Drainage
Surface water drainage connected to the property Yes
Mains foul drainage connected to the property
Yes
Broadband connection at the property
FTTP (Fibre to the Premises)
Mobile coverage
Mobile signal issues at the property
No
End of section
Part C
Building safety
Listing status
Conservation
Tree preservation orders
Environmental issues
Rights and informal arrangements
Notices
Accessibility adaptations
Part C contains property information that may need to be disclosed if the property is impacted by it, such as building safety issues, planning permission issues, and environmental risks. Where a property is impacted, enquire with the agent for more details.
Building safety
Building safety issues at the property
No
Listing status
Listed building in England or Wales
No
Conservation
Located in a designated conservation area
No
Tree Preservation Orders
Tree preservation order in place
No
Environmental issues
Flooding
Property flooded before
No
Property at risk of flooding
No
Flood defences in place
No
Coastal erosion
Coastal erosion risk
No Coal mining
Coal mining risk
No Other mining
Other mining risk
No
End of section
Rights and informal arrangements
Do the owners of any other properties exercise any rights or arrangements over this property?
No
Notices
Infrastructure project notice(s)
No
Neighbour development notice(s)
No
Listed building application notice(s)
No
Party wall act notice(s)
No
Planning application notice(s)
No
Required maintenance notice(s)
No
Other notices
No
End of section
Accessibility adaptations
Accessibility adaptations at the property
Level access, No accessibility adaptations
Brochures
Admiral Close, Wigston- COUNCIL TAXA payment made to your local authority in order to pay for local services like schools, libraries, and refuse collection. The amount you pay depends on the value of the property.Read more about council Tax in our glossary page.
- Band: E
- PARKINGDetails of how and where vehicles can be parked, and any associated costs.Read more about parking in our glossary page.
- Yes
- GARDENA property has access to an outdoor space, which could be private or shared.
- Yes
- ACCESSIBILITYHow a property has been adapted to meet the needs of vulnerable or disabled individuals.Read more about accessibility in our glossary page.
- Ask agent

Add an important place to see how long it'd take to get there from our property listings.
__mins driving to your place


Notes
Staying secure when looking for property
Ensure you're up to date with our latest advice on how to avoid fraud or scams when looking for property online.
Visit our security centre to find out moreDisclaimer - Property reference 34859953. The information displayed about this property comprises a property advertisement. Rightmove.co.uk makes no warranty as to the accuracy or completeness of the advertisement or any linked or associated information, and Rightmove has no control over the content. This property advertisement does not constitute property particulars. The information is provided and maintained by Hunters, Wigston. Please contact the selling agent or developer directly to obtain any information which may be available under the terms of The Energy Performance of Buildings (Certificates and Inspections) (England and Wales) Regulations 2007 or the Home Report if in relation to a residential property in Scotland.
*This is the average speed from the provider with the fastest broadband package available at this postcode. The average speed displayed is based on the download speeds of at least 50% of customers at peak time (8pm to 10pm). Fibre/cable services at the postcode are subject to availability and may differ between properties within a postcode. Speeds can be affected by a range of technical and environmental factors. The speed at the property may be lower than that listed above. You can check the estimated speed and confirm availability to a property prior to purchasing on the broadband provider's website. Providers may increase charges. The information is provided and maintained by Decision Technologies Limited. **This is indicative only and based on a 2-person household with multiple devices and simultaneous usage. Broadband performance is affected by multiple factors including number of occupants and devices, simultaneous usage, router range etc. For more information speak to your broadband provider.