Calverley Park Gardens, Tunbridge Wells, TN1

- PROPERTY TYPE
Detached
- BEDROOMS
4
- BATHROOMS
3
- SIZE
2,524 sq ft
235 sq m
- TENUREDescribes how you own a property. There are different types of tenure - freehold, leasehold, and commonhold.Read more about tenure in our glossary page.
Freehold
Key features
- Exceptional Contemporary Detached Residence
- One Of Tunbridge Wells' Finest Modern Homes
- Stunning Open Plan Kitchen, Dining And Living Space
- Four Bedrooms Including Three Luxurious Suites
- Bespoke Principal Suite With Dressing Room And En Suite
- Underfloor Heating, Smart Home Technology And Air Recirculation System
- Beautifully Landscaped Private Gardens
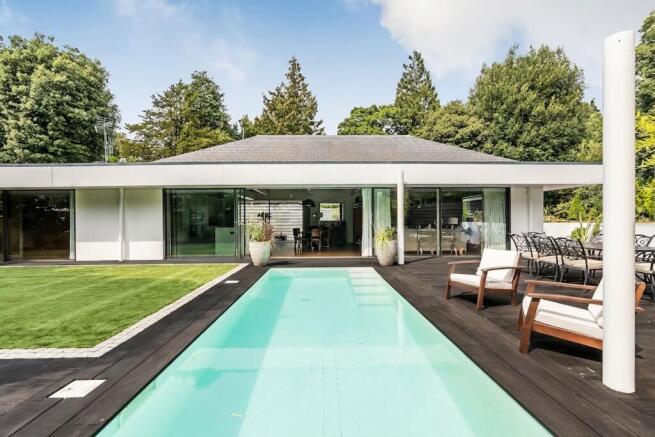
- Heated Swimming Pool And Multiple Entertaining Terraces
- Driveway, Integral Double Garage And Electric Vehicle Charging Point
- Superbly Positioned For The Town Centre, Mainline Station And Excellent Schools
Description
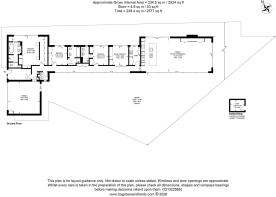
Approximate Gross Internal Area: 2524 Sq Ft / 234.5 Sq M (Including Double Garage)
Architecturally impressive and thoughtfully designed, this outstanding contemporary residence stands among Tunbridge Wells’ finest modern homes. Seamlessly combining bold architectural design with highly practical family living, the property showcases exceptional attention to detail throughout. Features include underfloor heating, a whole-house air recirculation system, smart home technology and an eco-conscious rainwater harvesting system, all enhancing both comfort and efficiency.
A striking double height entrance hall immediately sets the tone, with a vaulted ceiling and roof light flooding the space with natural light. Warm oak flooring continues beneath, while a glazed inner hallway draws the eye through the home, offering uninterrupted views across the beautifully landscaped gardens beyond.
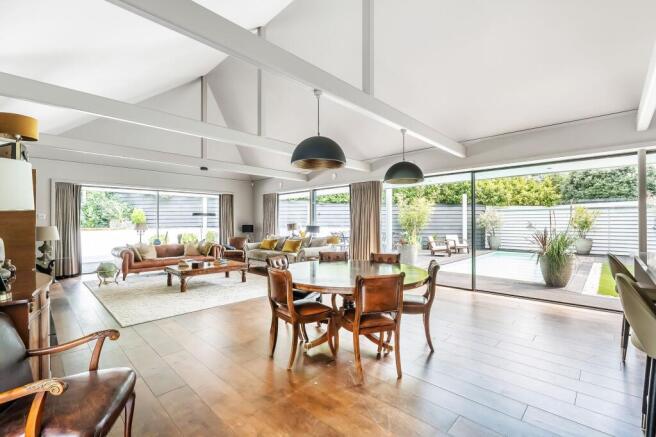
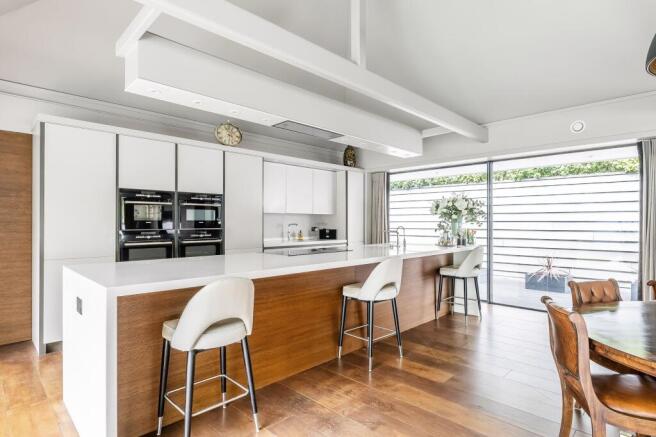
At the heart of the home lies a spectacular open plan kitchen, dining and living space, perfectly suited to both everyday family life and large-scale entertaining. The contemporary handleless kitchen is centred around an impressive Corian island with breakfast bar seating, complemented by sleek cabinetry and an extensive range of integrated appliances including Siemens double ovens, induction hob, full-height fridge and freezer, dishwasher and wine fridge. Two inset sinks are thoughtfully positioned, one with a Quooker boiling water tap and the other with a filtered water tap. The kitchen flows effortlessly into the dining area and on to the stunning sitting room, where bespoke fitted cabinetry provides stylish media storage. A vaulted ceiling enhances the sense of volume, while full height sliding glazed doors and triple aspect windows create a seamless connection to the outside.
The principal suite offers a luxurious and private retreat, with sliding doors opening onto a decked terrace. A beautifully appointed dressing area features a comprehensive range of full height fitted wardrobes with integrated lighting, alongside bespoke floating bedside tables and a dressing desk. The en suite bathroom is finished to an exceptional standard, featuring a freestanding bath with central mixer tap, a large walk-in shower with drench head and handheld attachment, a floating double vanity unit and a separate WC discreetly positioned behind a pocket door.
The remaining accommodation is equally well considered. Two further generous bedroom suites each enjoy direct access to the terrace, extensive fitted wardrobes and stylish en suite bathrooms/shower rooms. A fourth bedroom, currently arranged as a home office, benefits from built-in furniture and large sliding pocket doors, allowing flexibility to open into the wider living space if desired.
A well-equipped utility room provides additional storage with Corian work surfaces and inset sink, while a guest cloakroom features a floating wash hand basin, WC and full height privacy window. A central hallway with full-length sliding doors and integrated storage further enhances the sense of flow and functionality throughout the home.
Externally, the gardens have been thoughtfully landscaped to create a series of defined outdoor spaces, offering both privacy and versatility. Areas of artificial lawn are complemented by mature planting and formal hedging, while multiple seating areas provide ideal spots for relaxation and entertaining. A heated swimming pool forms a standout feature, perfect for summer enjoyment, alongside a raised terrace designed for outdoor dining and barbecues. Additional features include a greenhouse, rendered garden store and productive raised beds.
To the front, a private driveway provides off-road parking and leads to a double integral garage with electric up-and-over door, power, lighting, shelving and direct access to both the house and garden. An electric vehicle charging point is also installed.
Positioned on the highly sought-after south side of Tunbridge Wells, the property offers convenient access to the town centre, The Pantiles, a range of excellent restaurants, independent shops and the mainline station with fast and frequent services into London. The area is particularly renowned for its outstanding selection of state, grammar and independent schools, making this an exceptional home for families seeking both lifestyle and convenience.
OTHER INFORMATION
Tenure - Freehold
Council Tax Band - G - Tunbridge Wells Borough Council
THE LOCATION
Occupying an enviable position on the highly regarded Calverley Park Gardens, this wonderful unique home enjoys one of Royal Tunbridge Wells' most prestigious residential settings. Perfectly balancing peace and privacy with exceptional convenience, the property is just a short stroll from the vibrant town centre, where an excellent selection of independent boutiques, cafés, restaurants and national retailers can be found, together with the historic Pantiles, renowned for its Georgian colonnade, regular markets and lively programme of cultural events.
For commuters, the property is ideally placed, with Tunbridge Wells railway station approximately 0.6 miles away, providing fast and frequent services to London Bridge, Charing Cross and Cannon Street, making it an excellent choice for those travelling into the City.
The area is particularly well served by a superb choice of highly regarded schools, including the renowned grammar schools in Tunbridge Wells and neighbouring Tonbridge, together with an excellent selection of respected independent and primary schools, making the location equally appealing for families.
Outdoor enthusiasts are equally well catered for, with the beautifully maintained Calverley Grounds just moments away, offering ornamental gardens, tennis courts, children's play areas and open green space. Nearby, the historic The Pantiles, Dunorlan Park and the surrounding High Weald countryside provide an abundance of opportunities for walking, recreation and leisure.
Despite its central position, Calverley Park Gardens retains an established residential feel, characterised by elegant period homes and mature surroundings. It is a location that offers the very best of Tunbridge Wells living, where everything from excellent transport links and outstanding schooling to green open spaces, shopping and fine dining can be enjoyed within easy walking distance.
Distances (Approximate)
Tunbridge Wells Mainline Station: 0.6 miles (London Bridge from approximately 42 minutes)
The Pantiles: 0.5 miles
Calverley Grounds: 0.2 miles
Dunorlan Park: 0.8 miles
A21 (Pembury): 2 miles
M25 (Junction 5): 16 miles
Central London: Approximately 40 miles
EPC Rating: C
Garden
12.4m x 12.4m
Disclaimer
CONSUMER PROTECTION FROM UNFAIR TRADING REGULATIONS 2008
Kings Estates has not tested any apparatus, equipment, fixtures, fittings or services and cannot verify their condition or suitability. Buyers should obtain verification from their own solicitor or surveyor. Tenure details are provided by the vendor; we have not seen the title documents. Items shown in photographs are excluded unless specifically stated in the sales particulars (some may be available by separate negotiation—please ask). Please check availability and book a viewing with our team before travelling.
ANTI-MONEY LAUNDERING
We are legally required to carry out AML checks on all parties. Once your offer is accepted, Landmark will contact you to complete a secure biometric ID check; a non-refundable £30 (inc. VAT) fee per buyer is payable directly to them. Satisfactory AML results and evidence of funds or a mortgage AIP are required before any offer can be formally accepted.
Brochures
Property Brochure- COUNCIL TAXA payment made to your local authority in order to pay for local services like schools, libraries, and refuse collection. The amount you pay depends on the value of the property.Read more about council Tax in our glossary page.
- Band: G
- PARKINGDetails of how and where vehicles can be parked, and any associated costs.Read more about parking in our glossary page.
- Yes
- GARDENA property has access to an outdoor space, which could be private or shared.
- Private garden
- ACCESSIBILITYHow a property has been adapted to meet the needs of vulnerable or disabled individuals.Read more about accessibility in our glossary page.
- Ask agent

Add an important place to see how long it'd take to get there from our property listings.
__mins driving to your place
Affordability
About Kings Estates, Tunbridge Wells
5 Mount Pleasant Road, Tunbridge Wells, TN1 1NT


Notes
Staying secure when looking for property
Ensure you're up to date with our latest advice on how to avoid fraud or scams when looking for property online.
Visit our security centre to find out moreDisclaimer - Property reference 7ed2b42a-8d63-4d53-9dbd-68667861c659. The information displayed about this property comprises a property advertisement. Rightmove.co.uk makes no warranty as to the accuracy or completeness of the advertisement or any linked or associated information, and Rightmove has no control over the content. This property advertisement does not constitute property particulars. The information is provided and maintained by Kings Estates, Tunbridge Wells. Please contact the selling agent or developer directly to obtain any information which may be available under the terms of The Energy Performance of Buildings (Certificates and Inspections) (England and Wales) Regulations 2007 or the Home Report if in relation to a residential property in Scotland.
*This is the average speed from the provider with the fastest broadband package available at this postcode. The average speed displayed is based on the download speeds of at least 50% of customers at peak time (8pm to 10pm). Fibre/cable services at the postcode are subject to availability and may differ between properties within a postcode. Speeds can be affected by a range of technical and environmental factors. The speed at the property may be lower than that listed above. You can check the estimated speed and confirm availability to a property prior to purchasing on the broadband provider's website. Providers may increase charges. The information is provided and maintained by Decision Technologies Limited. **This is indicative only and based on a 2-person household with multiple devices and simultaneous usage. Broadband performance is affected by multiple factors including number of occupants and devices, simultaneous usage, router range etc. For more information speak to your broadband provider.