
Peulwys Lane, Old Colwyn, LL29

- PROPERTY TYPE
Detached
- BEDROOMS
4
- BATHROOMS
3
- SIZE
2,239 sq ft
208 sq m
- TENUREDescribes how you own a property. There are different types of tenure - freehold, leasehold, and commonhold.Read more about tenure in our glossary page.
Freehold
Description
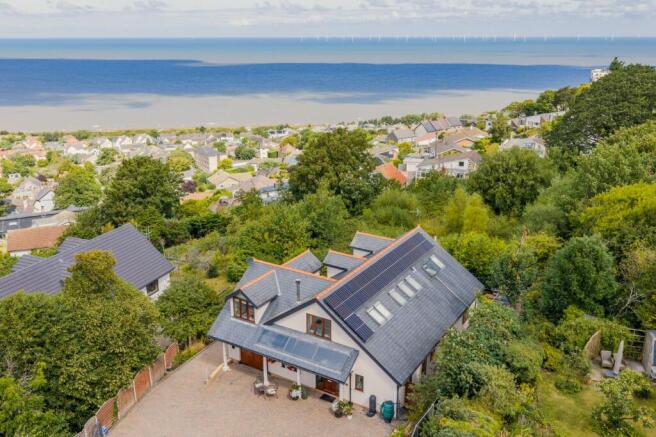
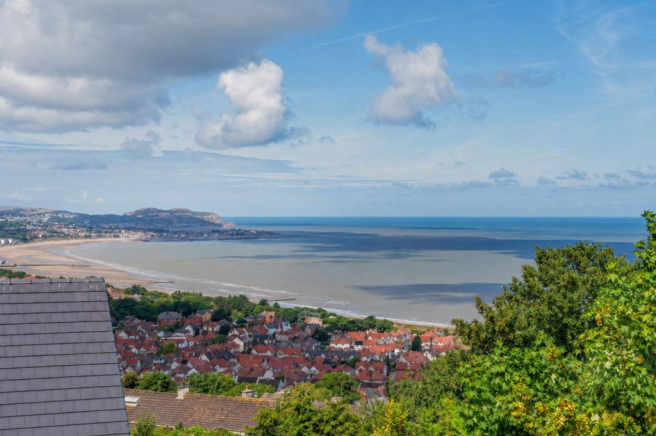
There’s something undeniably special about a home designed to complement its surroundings rather than simply occupy them. This exceptional four-bedroom detached residence is a perfect example, commanding an elevated position with breathtaking panoramic coastal views. Contemporary architecture, beautifully considered interiors and an outstanding specification combine to create a home that is as practical as it is striking.
Designed with both luxury and sustainability in mind, the property benefits from a recently installed air source heat pump, solar panels, underfloor heating and a rainwater harvesting system, delivering impressive energy efficiency alongside reduced running costs.
One of the home’s standout features is its spectacular raised terrace. Framed by sleek glass balustrades, it offers uninterrupted coastal vistas that become part of everyday life. Whether enjoying a peaceful morning coffee, entertaining family and friends on a summer evening or simply watching the ever-changing coastline, this remarkable outdoor space is one you’ll never tire of.
The Tour
Stepping through the front door, you’re welcomed by a spacious entrance hall that immediately sets the tone for the quality found throughout the home. Beautiful oak flooring flows beneath your feet, leading towards an elegant solid oak turning staircase, while a generous cloakroom provides excellent storage for coats, shoes and everyday essentials, with convenient access to the WC.
The ground floor accommodates three generously sized double bedrooms, each offering ample space for a full range of bedroom furniture. Bedrooms Two and Three share a stylish Jack and Jill shower room, complete with built-in storage, a contemporary white suite and a walk-in shower. Bedroom Three also enjoys direct access to the terrace through sliding doors, allowing you to step outside and take in the spectacular surroundings from the moment you wake.
A well-appointed utility room keeps the practical aspects of daily life neatly out of sight, offering fitted cabinetry, space for white goods and a sink, making laundry and household tasks effortlessly convenient.
Completing the ground floor is a beautifully proportioned family bathroom, centred around an elegant roll-top bath. A wash hand basin and low-level WC complete this relaxing, traditional space, ideal for unwinding at the end of the day.
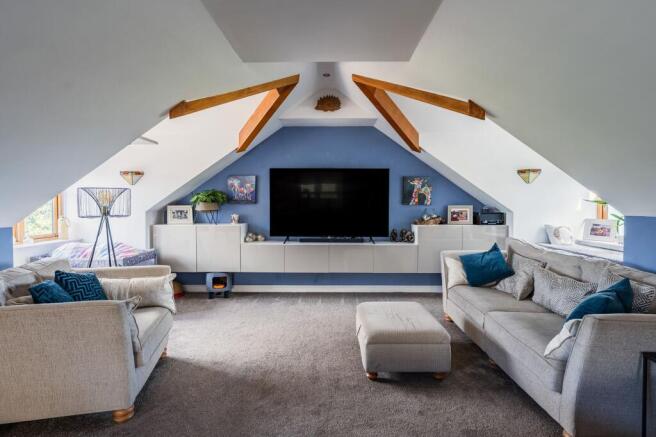
Ascending to the first floor, the feeling of light and space continues. The generous landing leads through double doors into an exceptional living room, where exposed beams add warmth and character while dual-aspect windows flood the space with natural light and frame captivating views across both the coastline and surrounding countryside. Soft carpeting creates a welcoming atmosphere, while a feature log burner provides a cosy focal point during the cooler months.
The impressive open-plan kitchen and dining room has been thoughtfully designed for both everyday family life and entertaining. Solid oak cabinetry is beautifully complemented by quartz worktops, with a substantial breakfast bar comfortably seating four. Oak flooring runs throughout, while five Velux roof windows bathe the room in natural light. A Belfast sink with a contemporary boiling water tap sits alongside a Rangemaster cooker, matching fridge freezer, integrated dishwasher and wine cooler, ensuring the kitchen is every bit as functional as it is elegant. There is ample space for a large dining table, and although the room flows naturally into the living area, it retains a distinct sense of separation.
Occupying the opposite side of the first floor, the principal suite provides a peaceful retreat. A vaulted ceiling enhances the sense of space, while the far-reaching coastal views create a wonderfully tranquil backdrop. The bedroom offers generous proportions, complemented by an elegant en-suite featuring a panelled bath, separate rainfall shower and oversized vanity basin. A separate WC provides an additional level of practicality for everyday living.
The Exterior
Outside, the thoughtful design continues with beautifully landscaped, low-maintenance gardens that allow the stunning setting to take centre stage.
Approached via a gated block-paved driveway, the property offers generous off-road parking, an electric vehicle charging point and access to the garage. Mature planted borders soften the frontage with established shrubs and seasonal planting, creating an attractive welcome without the need for extensive upkeep.
The true highlight, however, is the magnificent raised terrace. Perfectly positioned to maximise the panoramic coastal outlook, it is enclosed by contemporary glass balustrades that ensure nothing distracts from the breathtaking views. Offering ample space for outdoor dining and relaxation, it is equally suited to intimate evenings or larger gatherings. An outdoor bar further enhances the entertaining space, creating the perfect setting to enjoy long summer evenings while taking in one of the property’s most exceptional features.
EPC Rating: B
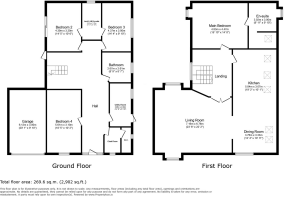
Utility Room
3.86m x 2.08m
Family Bathroom
2.67m x 2.61m
Bedroom Four
5.61m x 3.1m
Bedroom Three
4.37m x 3m
Jack & Jill En-Suite
3.47m x 1.79m
Bedroom Two
4.39m x 3.2m
Bedroom One
4.83m x 4.47m
En-Suite Bathroom
3.02m x 3m
Living Room
7.16m x 6.76m
Breakfast Kitchen
5.84m x 3.07m
Dining Room
3.76m x 3.33m
Garage
6.12m x 3m
Parking - Garage
Parking - Driveway
- COUNCIL TAXA payment made to your local authority in order to pay for local services like schools, libraries, and refuse collection. The amount you pay depends on the value of the property.Read more about council Tax in our glossary page.
- Band: F
- PARKINGDetails of how and where vehicles can be parked, and any associated costs.Read more about parking in our glossary page.
- Garage,Driveway
- GARDENA property has access to an outdoor space, which could be private or shared.
- Private garden
- ACCESSIBILITYHow a property has been adapted to meet the needs of vulnerable or disabled individuals.Read more about accessibility in our glossary page.
- Ask agent

Add an important place to see how long it'd take to get there from our property listings.
__mins driving to your place
Affordability

About Idris Estates, North Wales
Anson House, 1 Cae'r Llynen, Llandudno Junction, LL31 9LS

Notes
Staying secure when looking for property
Ensure you're up to date with our latest advice on how to avoid fraud or scams when looking for property online.
Visit our security centre to find out moreDisclaimer - Property reference c0cf6458-db10-40cd-8038-5267016c46eb. The information displayed about this property comprises a property advertisement. Rightmove.co.uk makes no warranty as to the accuracy or completeness of the advertisement or any linked or associated information, and Rightmove has no control over the content. This property advertisement does not constitute property particulars. The information is provided and maintained by Idris Estates, North Wales. Please contact the selling agent or developer directly to obtain any information which may be available under the terms of The Energy Performance of Buildings (Certificates and Inspections) (England and Wales) Regulations 2007 or the Home Report if in relation to a residential property in Scotland.
*This is the average speed from the provider with the fastest broadband package available at this postcode. The average speed displayed is based on the download speeds of at least 50% of customers at peak time (8pm to 10pm). Fibre/cable services at the postcode are subject to availability and may differ between properties within a postcode. Speeds can be affected by a range of technical and environmental factors. The speed at the property may be lower than that listed above. You can check the estimated speed and confirm availability to a property prior to purchasing on the broadband provider's website. Providers may increase charges. The information is provided and maintained by Decision Technologies Limited. **This is indicative only and based on a 2-person household with multiple devices and simultaneous usage. Broadband performance is affected by multiple factors including number of occupants and devices, simultaneous usage, router range etc. For more information speak to your broadband provider.