Merryfield House, 25, Walcott Road, Billinghay, Lincoln, LN4 4EG

- PROPERTY TYPE
Detached
- BEDROOMS
4
- BATHROOMS
2
- SIZE
Ask agent
- TENUREDescribes how you own a property. There are different types of tenure - freehold, leasehold, and commonhold.Read more about tenure in our glossary page.
Freehold
Key features
- Spectacular 29ft kitchen, dining and living space with vaulted ceiling
- Beautifully presented four bedroom home including a generous ground floor bedroom, all with underfloor heating throughout.
- Separate 18'11" living room plus dedicated home office
- Ground floor shower room plus first floor family bathroom
- Multiple French doors connecting the main living space with the garden
- Generous, established and well enclosed south facing rear garden
- Extensive off road parking and detached 19ft x 19ft double garage
- Additional 19ft versatile garden room ideal for home office, gym or hobbies
- Popular village location with primary school, shops, Post Office, medical practice and local amenities
- Well placed for village life, countryside walks and access towards Lincoln, Sleaford and surrounding areas
Description
Welcome to Merryfield House, 25 Walcott Road, Billinghay
You wouldn't guess what's behind the front door…
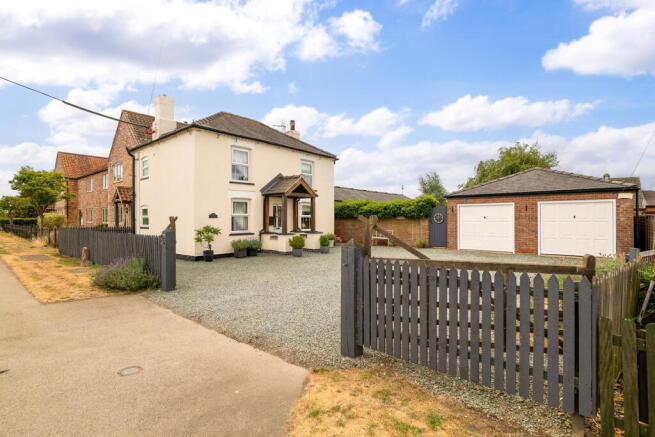
From the roadside, Merryfield House presents as an attractive traditional home, but step inside and there is far more than first meets the eye.
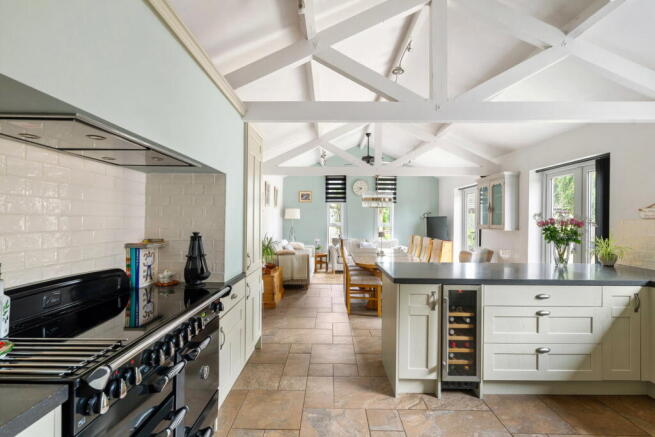
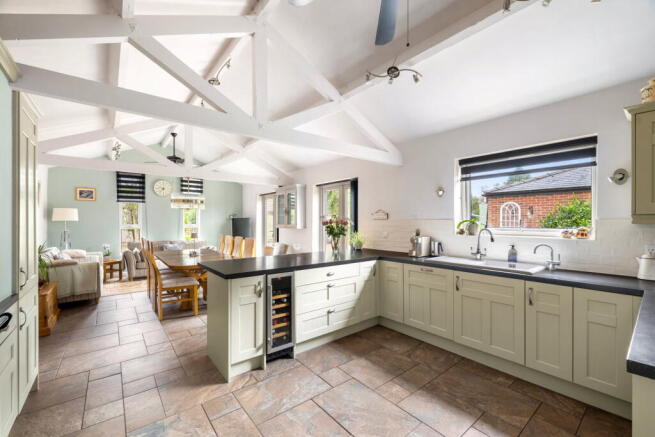
Extended and thoughtfully remodelled, the property opens into a spectacular 29ft kitchen, dining and living space, complete with a vaulted ceiling, exposed roof timbers and multiple French doors opening directly onto the wonderful south facing garden. This home also comes with underfloor heating throughout, even the first floor.
Add in four bedrooms including a ground floor bedroom, two bathrooms, a separate living room, home office, generous gardens, extensive parking and a detached double garage with an additional 19ft versatile room, and this is a home that genuinely needs to be explored to appreciate everything it offers.
The real showpiece is undoubtedly the 29'0" kitchen, dining and living area. Measuring approximately 8.85m x 4.36m, this is a fantastic space for everyday family life and entertaining, with the impressive vaulted ceiling and exposed roof timbers creating a real sense of scale.
The kitchen itself offers an extensive range of fitted units, generous worktop space, a large breakfast bar and range style cooker, integrated fridge/freezer, dishwasher, wine fridge and hot water tap, while the size of the room comfortably accommodates a substantial dining table alongside a relaxed living area. Multiple sets of French doors open directly onto the garden and patio, creating a brilliant connection between the inside and outside spaces.
For those occasions when you want somewhere a little quieter, there is a separate 18'11" living room, providing that all important second reception space away from the main open plan living area.
One of the biggest strengths of Merryfield House is just how versatile the accommodation is. A generous 16'6" ground floor bedroom, with fitted wardrobes, provides an excellent option for guests, older children or anyone looking for predominantly ground floor living. There is also a separate ground floor shower room, making this part of the house particularly practical.
Working from home is well catered for too, with a dedicated office/craft room, while a separate utility room and boiler room add further everyday practicality.
Upstairs, there are three further bedrooms and the family bathroom. Bedroom two offers maximum measurements of 13'6" x 8'4", bedroom three measures 11'0" x 10'5" and bedroom four measures 9'11" x 8'0".
This home is fully upvc double glazed and has oil fired central heating.
Outside
Merryfield House continues to impress outside, with a substantial gravelled frontage providing extensive off road parking, alongside the detached double garage.
To the rear is an attractive, established and well enclosed south facing garden offering an excellent amount of usable space. A large paved patio runs alongside the house, providing plenty of room for outdoor seating, dining and entertaining, while the lawn is complemented by mature trees, established planting and colourful borders.
The detached outbuilding adds another dimension to the property. Alongside the 19'2" x 19'11" double garage is a substantial 19'7" x 10'9" additional room, offering fantastic flexibility as a home office, gym, hobby room, recreation space or additional storage.
Merryfield House is a property that's difficult to fully appreciate from the roadside alone. Behind its traditional frontage is a surprisingly substantial and versatile family home, with the spectacular 29ft open plan living kitchen at its heart, excellent bedroom accommodation, generous outside space and outbuildings that offer even more possibilities.
Viewing is highly recommended to appreciate just how much this home has to offer.
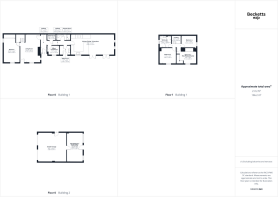
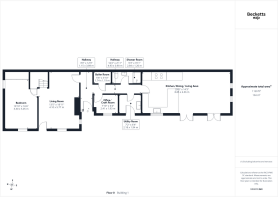
Accommodation
Ground Floor
Living Room
13'5" x 18'11"
4.10m x 5.77m
Ground Floor Bedroom
10'10" x 16'6"
3.30m x 5.05m
Kitchen / Dining / Living Area
29'0" x 14'3"
8.85m x 4.36m
Office / Craft Room
7'10" x 6'4"
2.41m x 1.93m
Utility Room
7'2" x 6'4"
2.18m x 1.94m
Shower Room
9'3" x 3'11"
2.84m x 1.20m
Boiler Room
5'8" x 3'10"
1.74m x 1.19m
First Floor
Bedroom Two
13'6" x 8'4" maximum measurements
4.12m x 2.56m
Bedroom Three
11'0" x 10'5"
3.36m x 3.18m
Bedroom Four
9'11" x 8'0"
3.04m x 2.46m
Bathroom
7'11" x 7'10"
2.42m x 2.40m
Detached Garage / Outbuilding
Double Garage
19'2" x 19'11"
5.85m x 6.07m
Garden Room / Home Office / Gym
10'9" x 19'7"
3.29m x 5.99m
Location & Village Life
Billinghay is a well served Lincolnshire village with a strong sense of community and an excellent range of local amenities, making it an appealing choice for families and those looking to enjoy village life while remaining well connected.
The village offers a primary school, Co-op, GP surgery, public houses and a gym and fitness centre with regular classes. There is also an outdoor bowls club, outdoor tennis club and a recently refurbished swimming pool, which is supported by fundraising events from the local community.
There is plenty going on within the village throughout the year, including weekly coffee mornings at the GP surgery, the village hall provides functions and organised day trips to various destinations.
Billinghay is also served by regular bus services connecting the village with the surrounding area, including Horncastle, Woodhall Spa, Coningsby, Tattershall, Metheringham, Branston and Lincoln.
For a wider range of shopping, leisure, schooling and transport connections, Sleaford is approximately 10 miles away, while the Cathedral City of Lincoln is approximately 17 miles away.
Surrounded by the Lincolnshire countryside, Billinghay offers a great balance of village community, everyday amenities and accessibility to the wider area.
TENURE – Freehold
EPC RATING - E
SERVICES - Oil fired central heating, water, electricity, and drainage are connected.
COUNCIL TAX - This home is in Council Tax Band D according to the NKDC website.
AGENTS NOTE - Please be advised that their property details may be subject to change and must not be relied upon as an accurate description of this home. Although these details are thought to be materially correct, the accuracy cannot be guaranteed, and they do not form part of any contract. All services and appliances must be considered 'untested' and a buyer should ensure their appointed solicitor collates any relevant information or service/warranty documentation. Please note, all dimensions are approximate/maximums and should not be relied upon for the purposes of floor coverings.
ANTI-MONEY LAUNDERING REGULATIONS
We are required by law to conduct Anti-Money Laundering (AML) checks on all parties involved in the sale or purchase of a property. We take the responsibility of this seriously in line with HMRC guidance in ensuring the accuracy and continuous monitoring of these checks. Our partner, Movebutler, will carry out the initial checks on our behalf. They will contact you once your offer has been accepted, to conclude where possible a biometric check with you electronically.
As an applicant, you will be charged a non-refundable fee of £30 (inclusive of VAT) per buyer for these checks. The fee covers data collection, manual checking, and monitoring. You will need to pay this amount directly to Movebutler and complete all Anti-Money Laundering (AML) checks before your offer can be formally accepted.
Please note that these are draft details awaiting approval and may change.
To arrange your viewing of this wonderful home, please call us quoting the property address.
- COUNCIL TAXA payment made to your local authority in order to pay for local services like schools, libraries, and refuse collection. The amount you pay depends on the value of the property.Read more about council Tax in our glossary page.
- Band: D
- PARKINGDetails of how and where vehicles can be parked, and any associated costs.Read more about parking in our glossary page.
- Garage,Driveway,Off street
- GARDENA property has access to an outdoor space, which could be private or shared.
- Private garden
- ACCESSIBILITYHow a property has been adapted to meet the needs of vulnerable or disabled individuals.Read more about accessibility in our glossary page.
- Ask agent
Merryfield House, 25, Walcott Road, Billinghay, Lincoln, LN4 4EG

Add an important place to see how long it'd take to get there from our property listings.
__mins driving to your place
Affordability

Notes
Staying secure when looking for property
Ensure you're up to date with our latest advice on how to avoid fraud or scams when looking for property online.
Visit our security centre to find out moreDisclaimer - Property reference S1819360. The information displayed about this property comprises a property advertisement. Rightmove.co.uk makes no warranty as to the accuracy or completeness of the advertisement or any linked or associated information, and Rightmove has no control over the content. This property advertisement does not constitute property particulars. The information is provided and maintained by Becketts Independent Estate Agents, powered by exp, Lincoln. Please contact the selling agent or developer directly to obtain any information which may be available under the terms of The Energy Performance of Buildings (Certificates and Inspections) (England and Wales) Regulations 2007 or the Home Report if in relation to a residential property in Scotland.
*This is the average speed from the provider with the fastest broadband package available at this postcode. The average speed displayed is based on the download speeds of at least 50% of customers at peak time (8pm to 10pm). Fibre/cable services at the postcode are subject to availability and may differ between properties within a postcode. Speeds can be affected by a range of technical and environmental factors. The speed at the property may be lower than that listed above. You can check the estimated speed and confirm availability to a property prior to purchasing on the broadband provider's website. Providers may increase charges. The information is provided and maintained by Decision Technologies Limited. **This is indicative only and based on a 2-person household with multiple devices and simultaneous usage. Broadband performance is affected by multiple factors including number of occupants and devices, simultaneous usage, router range etc. For more information speak to your broadband provider.