Front Street, Wold Newton, Driffield

- PROPERTY TYPE
Detached
- BEDROOMS
4
- BATHROOMS
3
- SIZE
Ask agent
- TENUREDescribes how you own a property. There are different types of tenure - freehold, leasehold, and commonhold.Read more about tenure in our glossary page.
Freehold
Description
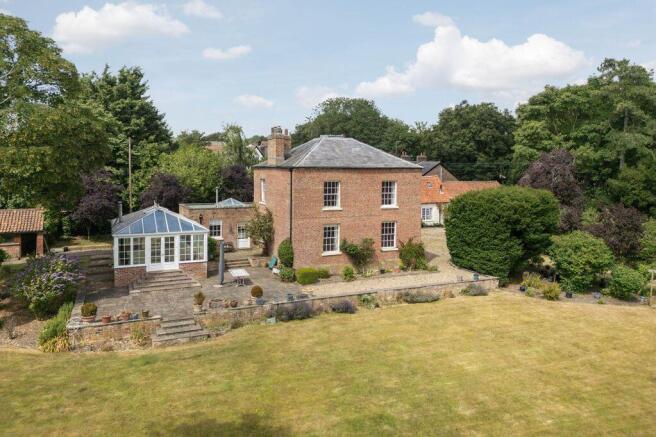
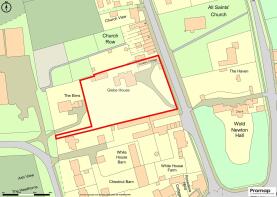
The sale of Glebe House presents a wonderful opportunity to purchase a substantial former vicarage offering spacious five-bedroom accommodation, together with self-contained two-bedroom cottage set in extensive gardens and grounds of a little over one acre. Constructed of brick under a hipped, slate roof it occupies a central position within the village and has been extended and considerably improved over the last 20 years or so. The property is Listed Grade II and retains a significant number of fine period features, including ceiling cornicing, fireplaces, panelled doors and sash windows.
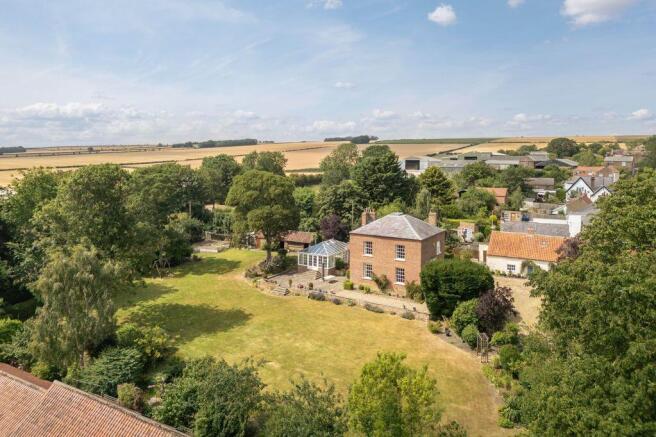
Despite its central location within the village, the property, along with its grounds, enjoy a remarkable level of privacy and these too have been greatly improved to create year-round colour and interest. The principal approach is from Front Street, leading to a gravelled parking area and garaging, whilst an additional access from Butt Lane provides a useful extra point of access to the garden.
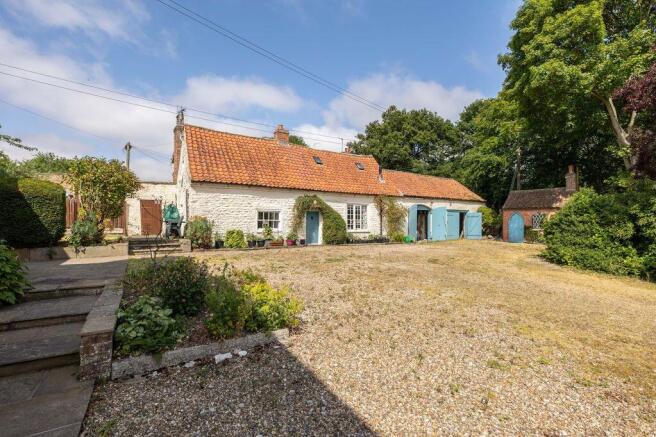
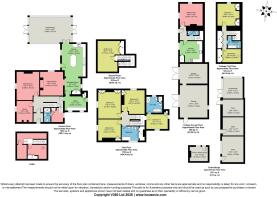
The house, which once served as a vicarage to All Saints Church, faces due south and from its slightly elevated position enjoys views of the countryside beyond the village. The accommodation, which is flooded with natural light, amounts to more than 3,000sq.ft, briefly comprises: entrance vestibule, hall, cloakroom, shower room/guest WC, sitting rom, study, dining room, breakfast room, kitchen, conservatory, utility room and a useful cellar. To the first floor there are a total of four double bedrooms and two bathrooms (one en-suite) and on the second floor there is an attic bedroom. A self-contained two-bedroom cottage, along with two large garages sits along the north-eastern boundary and presents an ideal proposition for anyone looking to generate income from holiday/long-term letting or as separate guest accommodation or a home for dependent relatives. Its accommodation totals more than 1,000sq.ft and comprises: hall, guest cloakroom, sitting room kitchen diner, first floor landing, two bedrooms and a bathroom.
The gardens themselves are delightful and include extensive lawns, well-stocked shrub borders, a broad terrace, numerous mature trees and a range of very useful brick and pantile garden stores and a greenhouse.
The picturesque village of Wold Newton lies within the beautiful countryside of the Yorkshire Wolds and is set around an attractive green. The village has a thriving community and benefits from a public house, pretty Norman Church, and a primary school. Wold Newton is located roughly 2 and a half miles east of the B1249, is only 5 miles from the coast and is within easy reach of Driffield (12 miles), Scarborough (12 miles) and Malton (20 miles), where senior schooling and many other facilities are available.
Glebe House
Entrance Vestibule
5' 11'' x 5' 7'' (1.8m x 1.7m)
Coving. Dado rail. Coat hooks. Oak flooring. Radiator. Half-glazed inner door to:-
Hall
18' 1'' x 9' 6'' (5.5m x 2.9m) (max)
Staircase to the first floor. Coving. Dado rail. Oak flooring. Access to the cellar. Radiator.
Study
13' 0'' x 9' 8'' (3.95m x 2.95m)
Coving. Dado rail. Oak flooring. Sash window to the front. Radiator.
Sitting Room
17' 2'' x 13' 10'' (5.24m x 4.21m)
Open fire with timber surround, marble insert and slate hearth. Coving. Dado rail. Ceiling rose. Fitted bookcase. Oak flooring. Television point. Sash window to the front. Radiator.
Cloakroom
8' 6'' x 7' 3'' (2.6m x 2.2m)
Fitted storage cupboard. Oak flooring. Coat hooks. Sash window to the rear.
Shower Room / Guest WC
8' 6'' x 4' 3'' (2.6m x 1.3m)
White suite comprising walk-in shower cubicle, wash basin and low flush WC. Extractor fan. Tiled floor. Heated towel rail.
Utility Room
13' 1'' x 8' 8'' (4.0m x 2.64m)
Stainless steel, single drainer sink unit. Automatic washing machine point. Space for a tumble dryer. Extractor fan. Tiled floor. Door to the rear. Two sash windows to the side.
Breakfast Room
9' 9'' x 9' 9'' (2.98m x 2.97m)
Fitted pantry cupboards. Tiled floor. Sash window to the rear. Radiator. Open through to the Kitchen.
Dining Room
14' 7'' x 14' 0'' (4.45m x 4.27m)
Feature fireplace with timber surround. Coving. Dado rail. Ceiling rose. Oak flooring. Sash window to the side. Radiator.
Kitchen
20' 0'' x 14' 6'' (6.09m x 4.43m) (max)
Range of kitchen cabinets with granite work surfaces incorporating a single drainer sink unit. Central island unit. Two oven oil-fired AGA. Further range of integrated appliances including fan-assisted oven, four ring ceramic hob, dishwasher and fridge. Tiled floor. Lantern roof light. Sash windows to the front, side and rear and a half-glazed door opening onto the garden. Radiator.
Conservatory
25' 9'' x 15' 5'' (7.84m x 4.71m)
Cast iron wood burning stove on a quarry tile hearth. Tiled floor. Windows on all sides and French doors to the front and rear.
Cellar
Room 1
11' 2'' x 8' 2'' (3.4m x 2.5m)
Oil-fired central heating boiler. Fitted storage cupboards. Tiled floor.
Room 2
8' 2'' x 5' 7'' (2.5m x 1.7m)
Wine bins. Brick floor.
First Floor
Landing
Staircase to the second floor.
Bedroom One
17' 0'' x 13' 10'' (5.19m x 4.22m)
Coving. Sash window to the front. Radiator.
Bedroom Two
14' 8'' x 13' 11'' (4.47m x 4.25m) (max)
Period fireplace. Coving. Sash window to the side. Radiator.
Bedroom Three
13' 10'' x 13' 0'' (4.22m x 3.97m) (max)
Picture rail. Stripped floorboards. Sash window to the front. Radiator.
House Bathroom
10' 10'' x 8' 6'' (3.3m x 2.6m)
White suite comprising bath, walk-in shower cubicle, wash basin and low flush WC. Airing cupboard housing the hot water cylinder with electric immersion heater. Picture rail. Sash window to the side. Heated towel rail/radiator.
Bedroom Four
13' 1'' x 8' 11'' (4.00m x 2.72m)
Fitted wardrobe. Loft hatch. Sash windows to the side and rear. Radiator.
En-Suite Bathroom
9' 10'' x 9' 6'' (3.0m x 2.9m)
White suite comprising free-standing roll top bath, walk-in shower cubicle, wash basin and low flush WC. Extractor fan. Half-tiled walls. Stripped floorboards. Casement window to the side. Heated towel rail/radiator.
Second Floor
Landing
Velux roof light.
Bedroom Five
18' 9'' x 13' 9'' (5.71m x 4.18m) (max)
Range of fitted wardrobes. Access to eaves storage. Sky light.
The Curate's Cottage
Entrance Hall
Staircase to the first floor.
Guest Cloakroom
Low flush WC and wash basin. Extractor fan. Radiator.
Sitting Room
14' 0'' x 13' 6'' (4.26m x 4.11m)
Cast iron wood burning stove. Beamed ceiling. Television point. Sash windows to the front and side. Two radiators.
Kitchen Diner
13' 9'' x 13' 3'' (4.20m x 4.05m)
Range of kitchen cabinets incorporating a single drainer sink unit, four ring hob and electric oven. Automatic washing machine point. Dishwasher point. Cupboard housing the oil-fired central heating boiler. Sash window to the front. Radiator.
First Floor
Landing
Range of fitted cupboards. Conservation roof light to the rear. Radiator.
Bedroom One
14' 8'' x 13' 11'' (4.48m x 4.24m) (max)
Range of fitted wardrobes. Window to the side. Radiator.
Bedroom Two
13' 11'' x 8' 6'' (4.24m x 2.58m)
Range of fitted wardrobes. Conservation roof lights to the front and rear. Radiator.
Bathroom & WC
White suite comprising bath with shower over, wash basin and low flush WC. Conservation roof light to the rear. Radiator.
Gardens & Grounds
The property stands in an overall plot of approximately 1.07 acres. Its gardens have been beautifully landscaped, enjoy total privacy, and feature lawn, well-stocked shrub borders, a large terrace and numerous mature trees. Despite its central position within the village, the house is discreetly situated and is approached via a gravelled driveway, leading to a generous parking area and two good-sized garages. In addition, three garden stores and a former wash house provide useful storage, and a large greenhouse also forms part of the package. There is an additional point of access from Butt Lane.
Garage One
16' 9'' x 11' 10'' (5.1m x 3.6m)
Garage Two
19' 4'' x 16' 9'' (5.9m x 5.1m)
Former Wash House
11' 2'' x 8' 10'' (3.4m x 2.7m)
Brochures
Property BrochureFull Details- COUNCIL TAXA payment made to your local authority in order to pay for local services like schools, libraries, and refuse collection. The amount you pay depends on the value of the property.Read more about council Tax in our glossary page.
- Band: F
- PARKINGDetails of how and where vehicles can be parked, and any associated costs.Read more about parking in our glossary page.
- Yes
- GARDENA property has access to an outdoor space, which could be private or shared.
- Yes
- ACCESSIBILITYHow a property has been adapted to meet the needs of vulnerable or disabled individuals.Read more about accessibility in our glossary page.
- Ask agent
Front Street, Wold Newton, Driffield

Add an important place to see how long it'd take to get there from our property listings.
__mins driving to your place
Affordability



Notes
Staying secure when looking for property
Ensure you're up to date with our latest advice on how to avoid fraud or scams when looking for property online.
Visit our security centre to find out moreDisclaimer - Property reference 9569477. The information displayed about this property comprises a property advertisement. Rightmove.co.uk makes no warranty as to the accuracy or completeness of the advertisement or any linked or associated information, and Rightmove has no control over the content. This property advertisement does not constitute property particulars. The information is provided and maintained by Cundalls, Malton. Please contact the selling agent or developer directly to obtain any information which may be available under the terms of The Energy Performance of Buildings (Certificates and Inspections) (England and Wales) Regulations 2007 or the Home Report if in relation to a residential property in Scotland.
*This is the average speed from the provider with the fastest broadband package available at this postcode. The average speed displayed is based on the download speeds of at least 50% of customers at peak time (8pm to 10pm). Fibre/cable services at the postcode are subject to availability and may differ between properties within a postcode. Speeds can be affected by a range of technical and environmental factors. The speed at the property may be lower than that listed above. You can check the estimated speed and confirm availability to a property prior to purchasing on the broadband provider's website. Providers may increase charges. The information is provided and maintained by Decision Technologies Limited. **This is indicative only and based on a 2-person household with multiple devices and simultaneous usage. Broadband performance is affected by multiple factors including number of occupants and devices, simultaneous usage, router range etc. For more information speak to your broadband provider.