
Rowsley Avenue, Sawley

- PROPERTY TYPE
Terraced
- BEDROOMS
3
- BATHROOMS
1
- SIZE
Ask agent
- TENUREDescribes how you own a property. There are different types of tenure - freehold, leasehold, and commonhold.Read more about tenure in our glossary page.
Freehold

Key features
- An immaculately maintained three bedroom property
- Benefiting from gas central heating and double glazing
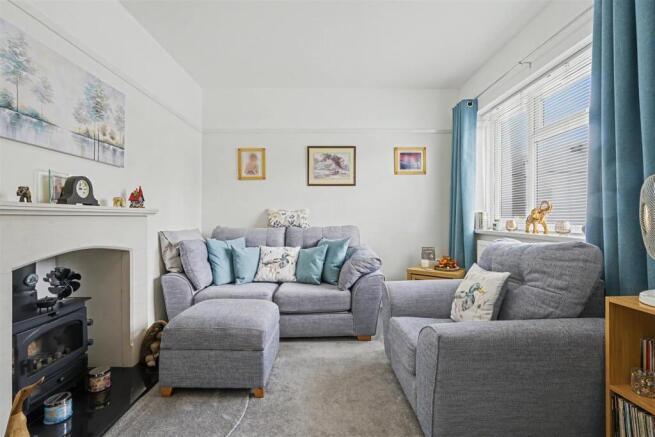
- The reception hall leads to the lounge which has a log burning stove
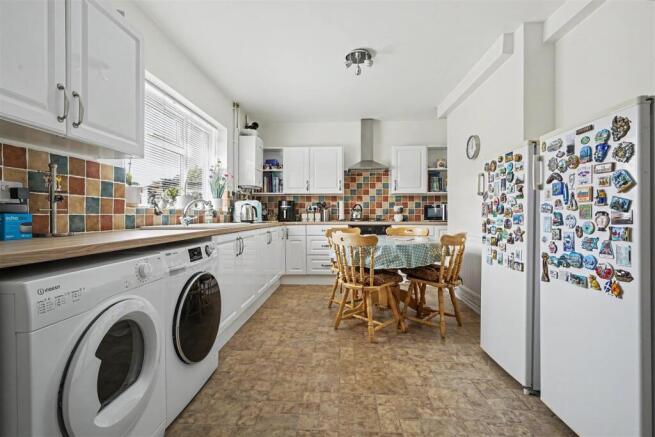
- An exclusively fitted living/dining kitchen with white finished units
- The landing leads to the three good size bedrooms
- A range of built-in wardrobes in the main bedroom
- The shower room is fully tiled and has a walk-in shower, w.c. and a hand basin
- A Presscrete style drive at the front providing off road parking for two vehicles
- A landscaped rear garden with patio areas, a lawn, a covered decked area, established borders and fencing to the boundaries
- At the rear of the house there are two very useful brick stores
Description
THIS IS A BEAUTIFULLY MAINTAINED THREE BEDROOM PROPERTY WITH LANDSCAPED GARDENS AT THE REAR, SITUATED IN THIS MOST SOUGHT AFTER ESTABLISHED RESIDENTIAL AREA, CLOSE TO EXCELLENT LOCAL AMENITIES AND FACILITIES.
Being located on Rowsley Avenue, which is very close to excellent local amenities and facilities, this three bedroom property provides a lovely home which will appeal to a whole range of buyers from those buying their first property through to families who are looking for a three bedroom house which is close to excellent local schools. For the size and layout of the accommodation and privacy of the sunny rear garden to be appreciated, we recommend that interested parties take a full inspection so they are able to see all that is included in this lovely home for themselves.
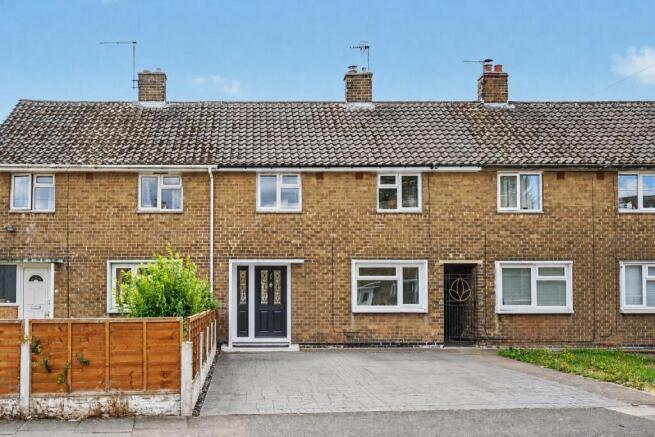
The property is constructed of brick to the external elevations under a pitched tiled roof and the well proportioned accommodation derives all the benefits from having gas central heating and double glazing. The property is entered through a stylish composite front door and includes a reception hall, from which stairs take you to the first floor and doors lead to the lounge which has a log burning stove incorporated into the chimney breast and to the living/dining kitchen which is fitted with extensive ranges of white finished units and has integrated cooking appliances. To the first floor the landing leads to the three good size bedrooms, with the main bedroom having a range of built-in wardrobes and to the tiled shower room. Outside there is a Presscrete style drive at the front providing off road parking for two vehicles, a gated pathway leads down the right hand side of the property to a gate which provides access into the rear garden, with the garden at the rear of the property being landscaped and having various patio areas, a decked seating area, a lawn, established and well planted borders, a mature magnolia tree at the bottom of the garden and fencing to the three boundaries.
The property is within easy reach of excellent local schools for younger children, with those with older children only being a short distance away, there is a Co-op convenience store on Draycott Road, with more shops on Tamworth Road in Sawley and a whole range of shops in Long Eaton which includes a Tesco, Aldi, Lidl and Asda stores as well as many other retail outlets, there are healthcare and sports facilities including the Trent Lock Golf Club, walks in the nearby open countryside and along the banks of the River Trent and the excellent transport links include junctions 24 and 25 of the M1, East Midlands Airport, stations at Long Eaton and East Midlands Parkway and the A52 and other main roads provide good access to Nottingham, Derby and other East Midlands towns and cities.
Porch - Open porch with a stylish composite front door with two inset leaded opaque double glazed panels and a matching side panel leading to:
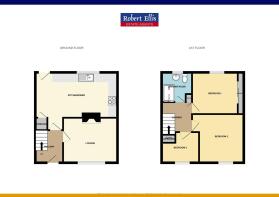
Reception Hall - Stairs with a balustrade leading to the first floor, radiator, panelled doors leading to the lounge and dining/living kitchen and the electric consumer unit and electric meter are mounted on the wall by the cloaks hanging area.
Lounge - 3.71m x 3.07m approx (12'2 x 10'1 approx) - Double glazed window with fitted blinds to the front, a log burning stove incorporated in the chimney breast with a Minton surround and granite hearth, picture rail to the walls and a radiator.
Living/Dining Kitchen - 5.72m x 3.10m approx (18'9 x 10'2 approx) - The living/dining kitchen has been re-fitted over recent years and has white finished units with brushed stainless steel fittings and includes a 1½ bowl enamel sink with a mixer tap and a four ring gas hob set in a work surface which extends to two walls with spaces for an automatic washing machine and a tumble dryer, cupboards, drawers and a Belling oven below, matching eye level wall cupboards and shelving with a hood over the cooking area, an upright shelved pantry style cupboard, spaces for a fridge and a freezer, two radiators, tiling to the walls by the work surface areas, double glazed window to the rear with a fitted blind, a wall mounted Worcester Bosch boiler, composite door with an inset opaque glazed panel leading to the rear porch and an understairs storage cupboard.
Understairs Storage Cupboard - Housing the gas meter and providing storage space.
Rear Porch - The rear porch provides access to one of the outbuildings and also to the rear garden.
First Floor Landing - There is a balustrade from the stairs onto the landing, hatch to the loft, a built-in shelved storage cupboard and panelled doors leading to the bedrooms and shower room.
Bedroom 1 - 3.51m x 3.20m to 2.84m approx (11'6 x 10'6 to 9'4 - Double glazed window with fitted blind to the rear, range of built-in wardrobes having sliding doors with the middle door having a mirrored panel and providing hanging space and shelving and there is a radiator.
Bedroom 2 - 4.09m to 3.07m x 3.33m approx (13'5 to 10'1 x 10'1 - Double glazed window with fitted blind to the front and a radiator.
Bedroom 3 - 3.10m to 2.08m x 2.08m to 0.89m approx (10'2 to 6' - Double glazed window with a fitted blind to the front, radiator and a built-in recess providing shelving and storage space.
Shower Room - The original bathroom has been changed into a shower room and is fully tiled with a walk-in shower having a Triton T80 shower, tiling to two walls and a protective glazed screen, hand basin with a mixer tap and double cupboard below and a low flush w.c., chrome ladder towel radiator, opaque double glazed window, an extractor fan and recessed lighting to the ceiling.
Outside - At the front of the property there is a Presscrete style drive which provides off road parking for two vehicles and there is low level fencing to the left hand side with a pathway with a gate to the right which provides access to the rear of the property.
At the rear of the property there is a slabbed patio area with raised borders having established lavender plants to two sides, there is a decked area with a pergola roof over providing a lovely area to sit and enjoy outside living, a slabbed path leads to a second patio with a lawn to the sides and there are borders to the side and rear of the garden with established planting and a pond, there is a magnolia tree and wildlife pond at the bottom of the garden and fencing to the side and rear boundaries, an outside tap is provided and there is a gate leading to a path which provides access to the front of the house.
Brick Store 1 - This is currently used as a log store with the door leading into the porch at the rear of the house.
Brick Store 2 - 2.49m x 1.85m approx (8'2 x 6'1 approx) - The second brick store provides an excellent storage facility and has a light, a double glazed window to the front and a door leading out to the rear garden.
Directions - Proceed out of Long Eaton along Tamworth Road and at the traffic island continue straight over into Sawley, second turn right into Victoria Street, left into Wilmot Street, contining along eventually taking a right hand turning into Rowsley Avenue where the property can be found on the left hand side.
9482MP
Council Tax - Erewash Borough Council Band A
Additional Information - Electricity – Mains supply
Water – Mains supply
Heating – Gas central heating
Septic Tank – No
Broadband – BT, Sky, Virgin
Broadband Speed - Standard 27mbps Superfast 1mbps Ultrafast 1800mbps
Phone Signal – Vodafone, 02, Three, EE
Sewage – Mains supply
Flood Risk – No flooding in the past 5 years
Flood Defenses – No
Non-Standard Construction – No
Any Legal Restrictions – No
Other Material Issues – No
A WELL PRESENTED THREE BEDROOM MID PROPERTY WITH A LANDSCAPED GARDEN TO THE REAR
Brochures
Rowsley Avenue, SawleyKey Facts For Buyers- COUNCIL TAXA payment made to your local authority in order to pay for local services like schools, libraries, and refuse collection. The amount you pay depends on the value of the property.Read more about council Tax in our glossary page.
- Band: A
- PARKINGDetails of how and where vehicles can be parked, and any associated costs.Read more about parking in our glossary page.
- Yes
- GARDENA property has access to an outdoor space, which could be private or shared.
- Yes
- ACCESSIBILITYHow a property has been adapted to meet the needs of vulnerable or disabled individuals.Read more about accessibility in our glossary page.
- Ask agent
Rowsley Avenue, Sawley

Add an important place to see how long it'd take to get there from our property listings.
__mins driving to your place
Affordability




Notes
Staying secure when looking for property
Ensure you're up to date with our latest advice on how to avoid fraud or scams when looking for property online.
Visit our security centre to find out moreDisclaimer - Property reference 34859967. The information displayed about this property comprises a property advertisement. Rightmove.co.uk makes no warranty as to the accuracy or completeness of the advertisement or any linked or associated information, and Rightmove has no control over the content. This property advertisement does not constitute property particulars. The information is provided and maintained by Robert Ellis, Long Eaton. Please contact the selling agent or developer directly to obtain any information which may be available under the terms of The Energy Performance of Buildings (Certificates and Inspections) (England and Wales) Regulations 2007 or the Home Report if in relation to a residential property in Scotland.
*This is the average speed from the provider with the fastest broadband package available at this postcode. The average speed displayed is based on the download speeds of at least 50% of customers at peak time (8pm to 10pm). Fibre/cable services at the postcode are subject to availability and may differ between properties within a postcode. Speeds can be affected by a range of technical and environmental factors. The speed at the property may be lower than that listed above. You can check the estimated speed and confirm availability to a property prior to purchasing on the broadband provider's website. Providers may increase charges. The information is provided and maintained by Decision Technologies Limited. **This is indicative only and based on a 2-person household with multiple devices and simultaneous usage. Broadband performance is affected by multiple factors including number of occupants and devices, simultaneous usage, router range etc. For more information speak to your broadband provider.