
The Close, Cottingham, HU16

- PROPERTY TYPE
Semi-Detached
- BEDROOMS
3
- BATHROOMS
1
- SIZE
964 sq ft
90 sq m
- TENUREDescribes how you own a property. There are different types of tenure - freehold, leasehold, and commonhold.Read more about tenure in our glossary page.
Freehold
Key features
- Semi-detached property
- Three bedrooms
- Boarded loft storage room
- Large private gardens
- Upgraded electrical system
- Newly installed high-specification kitchen
- Garage with power & lighting
- Laundry Room
- Fabulous kitchen diner
- A few moments walk from local shops
Description
Having recently undergone a programme of renovations with it's current custodians, this lovely home is the epitome of 1930s charm with a modern interpretation & fabulous period touches throughout.
As you step into the bright & airy entrance hall you are immediately struck by the amount of natural light & the calming colour scheme, with a new carpet having been just laid to the hallway, stairs & landing .
Through into the Sun-drenched kitchen diner, recently installed are a range of stylish, Navy Blue, wall & base units with solid Oak work surfaces & risers above. This stunning kitchen offers multiple integrated appliances including a fan-assisted oven & a combination microwave oven, both high-level & a four-ring induction hob with extraction & lighting over. The dual-aspect windows provide fantastic views across the spacious, private front garden & a large porcelain double sink & drainer sit underneath the Triangle Bay window.
The theme of light, space & openness continues as you move through into the Dining area, flooded in natural day light from the double, French doors leading out to the rear garden. The natural stone colour of the walls contrast beautifully against the bold checker-board tiled floor, which continues through from the kitchen. Fabulous features of the room include the tall column radiator & the stylish Industville light fittings but the true focal point is stunning, period, cast iron fireplace!
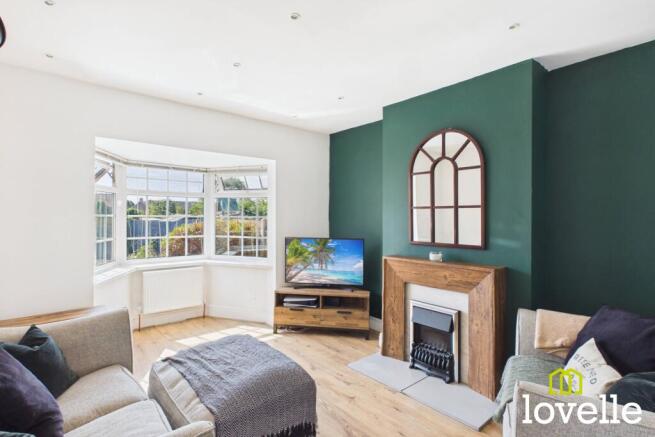
The Sitting room is another bright & inviting area with a beautifully-crafted Oak fireplace, wood-effect flooring, a walk-in Box Bay Window flooding the room in Sunlight & a calming colour pallet.
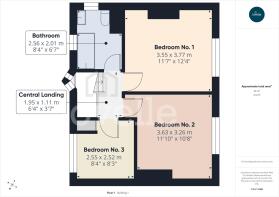
Up to the first floor accommodation & you arrive onto a spacious central landing, from here you access the family Bathroom, two double bedrooms, a single bedroom which is currently used as a home office & a large loft hatch with telescopic ladder provides access to the boarded loft storage room above. A wonderful feature of this room is the Triangle Bay window on the mid-landing, filling the space with daylight, while fabulous, reproduction period doors & Beehive handles add charm and character.
The family bathroom is bright & inviting with dual aspect windows & a combination of a pastel colour pallet in contrast to the Ash-effect flooring. The over-sized bathtub offers a Chrome shower operated through a Thermostatic mixer valve & a glazed shower screen. There is a deep porcelain wash basin with a Chrome towel rail attached, a close-coupled W.C & extraction, a very well-appointed bathroom!
Bedroom No. One is to the rear of the property & benefits from a large picture window, a natural colour palette & timber-effect flooring. The light & elegant Venetian blinds & full-length curtains make for a calm & inviting room.
Bedroom No. Two is a further comfortable double & is also to the rear of the property, with a large window overlooking the rear garden this is an incredibly bright and airy bedroom. The wood-effect flooring & full-height curtains provide a naturally-themed colour pallet.
Bedroom No. Three is a perfect single or home office, well-proportioned & with views out onto the large front garden, currently used as a home office but would make an excellent Childs bedroom or Nursery. Laid to wood-effect laminate flooring, with vertical blinds & with an airing cupboard which houses the Ideal Logic Gas combi boiler.
Up to the loft storage room which is accessed via a telescopic ladder from the large loft hatch, this storage area offers power, lighting & a central heating radiator. The floor has been raised, there is a built-in cupboard & a large VELUX roof window.
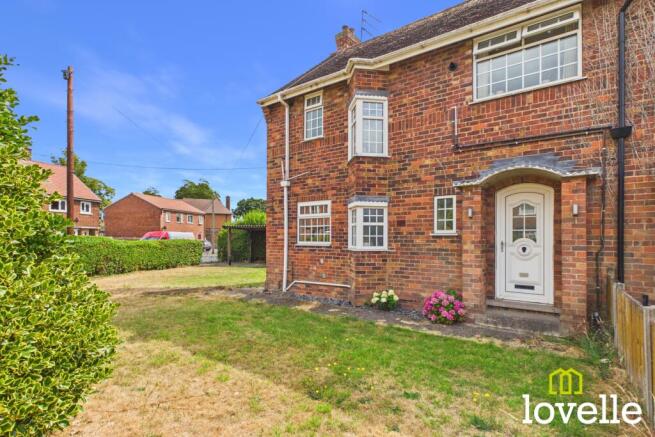
To the outside & the front of the property the original 1930's window style has been retained but through double glazed window units. This expansive front garden is mainly laid to lawn but also features some mature planting & is bordered by a mature hedge. The garden extends to wrap around the side of the property & leads a to covered driveway & garage, providing convenient off-road parking. To the side elevation is a decorative wrought iron gate which lead to the private, rear garden.
The rear garden occupies a desirable South-facing aspect, mainly laid to lawn but also with planted borders it is the perfect area to relax & entertain. There is a paved patio area adjacent the house which benefits from direct sunshine all day, leading to a large brick & pitched roof garage with power & lighting. There is a further brick & tile potting shed, also with power & lighting.
The important points to note about this amazing property are: major electrical upgrades were undertaken in 2025, the Kitchen was installed in 2025, there is a modern IDEAL Logic Gas Combi boiler installed which has been serviced, with central heating radiators extending into all rooms. The property has been recently re-plastered in the main, reproduction period doors with period ironmongery have been installed ro the first floor & the loft is boarded with a retractable ladder for excellent additional storage but most importantly...
This beautiful house has been lovingly restored & made into a warm, stylish and inviting home and is now ready for new custodians to take care of it & enjoy all it has to offer!
EPC rating: D. Tenure: Freehold, Mobile signal information: EE - GoodThree - Good
O2 - Good
Vodafone - Good
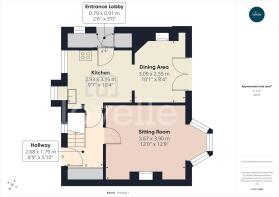
Hallway
2.68m x 1.79m (8'10" x 5'10")
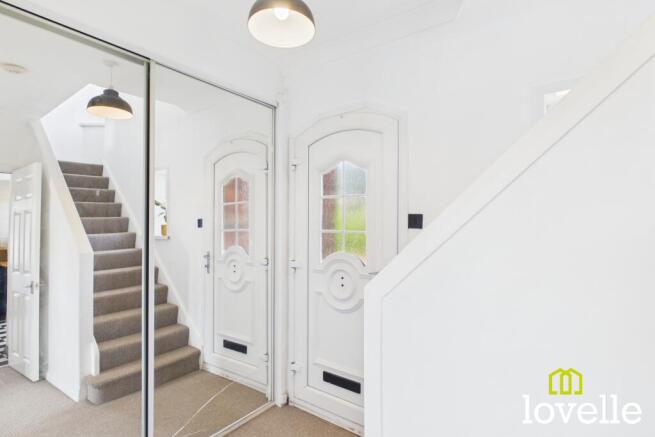
A bright & spacious entrance hall, fitted with full-height mirrored storage cupboards. Providing access to the sitting room, kitchen diner, there is a staircase to the first floor accommodation & has been Recently recarpeted.
Sitting Room
3.67m x 3.9m (12'0" x 12'10")
Located to the rear of the property, this room is laid to wood-effect laminate flooring, there is a box bay window to the south elevation, a feature Oak fireplace with a living-flame gas fire & spot downlights.
Kitchen
2.93m x 3.15m (9'7" x 10'4")
Having recently been fully re-fitted with a range of wall & base units with Oak worksurfaces, there are several integrated appliances & a large porcelain dual-bowl sink. A Triangle bay window & 2nd picture window are to the front elevation.
Dining Area
2.55m x 3.09m (8'4" x 10'2")
Laid to a checker-board tiled floor, there are double French doors out to the rear garden & a period, cast iron feature fireplace, boasting Industville light fittings & a tall column radiator.
Entrance Lobby
0.91m x 0.79m (3'0" x 2'7")
Providing access to the side of the property through a uPVC glazed door, also leading to the laundry room & pantry storage cupboard.
Laundry Room
Fully tiled & laid to vinyl flooring, there is a window to the side elevation & services are provided for laundry machines.
Central Landing
1.95m x 1.11m (6'5" x 3'8")
Bright, airy & benefitting from a Triangle Bay window on the mid-landing. Providing access to the 1st floor accommodation & loft storge room. Laid to recently-installed carpet & featuring reproduction, period internal doors & ironmongery.
Bedrom No. 1
3.55m x 3.77m (11'8" x 12'4")
Located to the rear of the property, this bright & spacious double room is laid to wood-effect flooring, Venetian blinds & full-height curtains dress the picture window.
Bedroom No. 2
3.63m x 3.26m (11'11" x 10'8")
Also located to the rear of the property this is a generous double room with neutral décor, wood-effect flooring & a large picture window floods the room in natural daylight.
Bedroom No. 3
2.55m x 2.52m (8'4" x 8'3")
A light-filled single bedroom or home office, with a window to the front elevation. Laid to wood-effect flooring & with a linen storage cupboard which houses the Ideal Logic boiler.
Loft Storage Room
3.79m x 2.81m (12'5" x 9'3")
Accessed via a large loft hatch with a telescopic ladder, this storage area benefits from power, lighting, a built-in cupboard & a large VELUX roof window.
Brochures
Brochure- COUNCIL TAXA payment made to your local authority in order to pay for local services like schools, libraries, and refuse collection. The amount you pay depends on the value of the property.Read more about council Tax in our glossary page.
- Band: B
- PARKINGDetails of how and where vehicles can be parked, and any associated costs.Read more about parking in our glossary page.
- Garage
- GARDENA property has access to an outdoor space, which could be private or shared.
- Private garden
- ACCESSIBILITYHow a property has been adapted to meet the needs of vulnerable or disabled individuals.Read more about accessibility in our glossary page.
- Ask agent

Add an important place to see how long it'd take to get there from our property listings.
__mins driving to your place
Affordability

Get an instant, personalised result:
- Show sellers you’re serious
- Secure viewings faster with agents
- No impact on your credit score
Notes
Staying secure when looking for property
Ensure you're up to date with our latest advice on how to avoid fraud or scams when looking for property online.
Visit our security centre to find out moreDisclaimer - Property reference P3239. The information displayed about this property comprises a property advertisement. Rightmove.co.uk makes no warranty as to the accuracy or completeness of the advertisement or any linked or associated information, and Rightmove has no control over the content. This property advertisement does not constitute property particulars. The information is provided and maintained by Lovelle Estate Agency, Cottingham. Please contact the selling agent or developer directly to obtain any information which may be available under the terms of The Energy Performance of Buildings (Certificates and Inspections) (England and Wales) Regulations 2007 or the Home Report if in relation to a residential property in Scotland.
*This is the average speed from the provider with the fastest broadband package available at this postcode. The average speed displayed is based on the download speeds of at least 50% of customers at peak time (8pm to 10pm). Fibre/cable services at the postcode are subject to availability and may differ between properties within a postcode. Speeds can be affected by a range of technical and environmental factors. The speed at the property may be lower than that listed above. You can check the estimated speed and confirm availability to a property prior to purchasing on the broadband provider's website. Providers may increase charges. The information is provided and maintained by Decision Technologies Limited. **This is indicative only and based on a 2-person household with multiple devices and simultaneous usage. Broadband performance is affected by multiple factors including number of occupants and devices, simultaneous usage, router range etc. For more information speak to your broadband provider.