Dam Mill Close, Bilbrook, Wolverhampton, WV8 1TZ

- PROPERTY TYPE
Apartment
- BEDROOMS
2
- BATHROOMS
1
- SIZE
Ask agent
Key features
- First floor two bedroom apartment on a sought-after modern development
- Spacious 21ft open-plan kitchen, living and dining room with Juliet balcony
- Fitted kitchen with integrated oven, gas hob and ample appliance space
- Principal double bedroom plus a versatile second bedroom ideal as a home office or nursery
- Gas central heating and double glazing throughout
- Allocated parking with communal gardens
- Highly popular Bilbrook location, just off Lane Green Road, close to local amenities and transport links
- Ideal first-time purchase or buy-to-let investment
- Excellent transport links including nearby train station and road networks
Description
9 Dam Mill Close, Bilbrook, Wolverhampton, WV8 1TZ
First Floor Two Bedroom Apartment | OIRO £120,000 | Leasehold
Modern First Floor Apartment in a Popular Bilbrook / Codsall Location
Vacant / No onward chain
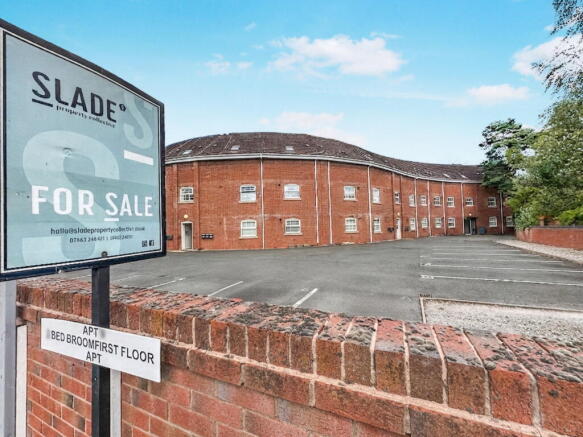
SLADE Property Collective is delighted to present this well-maintained first floor two bedroom apartment, ideally situated on the ever-popular Dam Mill Close, just off Lane Green Road in Bilbrook.
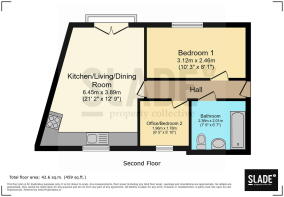
Offering approximately 459 sq. ft. (42.6 sq. m.) of accommodation, this bright and well-planned apartment would make an excellent first-time purchase, buy-to-let investment or ideal lock-up-and-leave home.
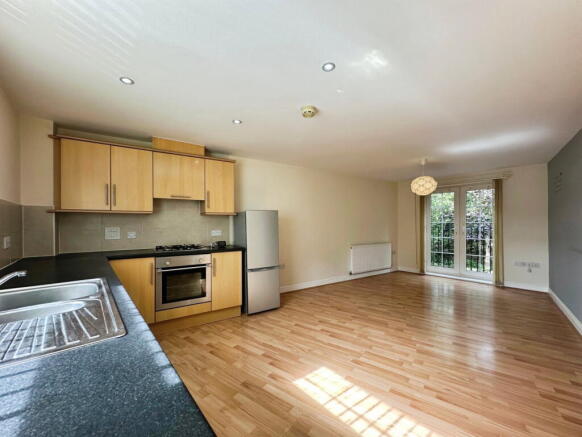
The heart of the property is the impressive open-plan kitchen, living and dining room, measuring over 21ft in length (6.45m x 3.89m), creating a fantastic social space. Double glazed French doors open onto a Juliet balcony, overlooking the attractive communal gardens, allowing plenty of natural light to flood the room. A further double glazed window overlooks the development, while laminate flooring flows throughout the living space, complemented by two radiators and modern ceiling spotlights.
The fitted kitchen offers a range of wall and base units with work surfaces incorporating a stainless steel sink and drainer. There is an integrated electric oven with four-ring gas hob and extractor canopy over, combination gas central heating boiler, plumbing for a washing machine and space for a freestanding fridge freezer.
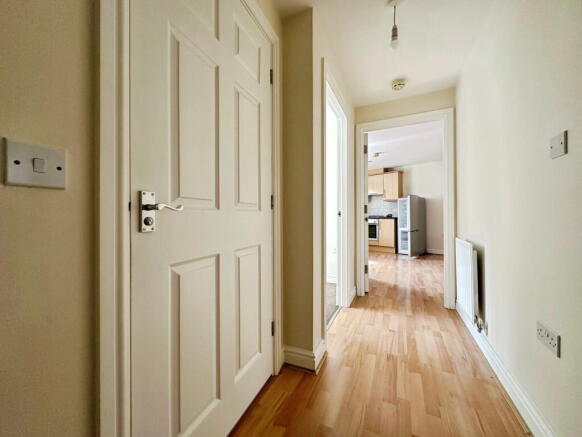
From the entrance hallway are doors leading to both bedrooms and the bathroom.
The principal bedroom measures 3.12m x 2.46m (10’3” x 8’1”), providing a comfortable double bedroom with carpeted flooring, radiator and double glazed window overlooking the front of the development.
Bedroom Two measures 1.96m x 1.78m (6’5” x 5’10”) and is ideal as a single bedroom, nursery, dressing room or home office, making the apartment particularly attractive to those working from home.
The bathroom comprises a white suite including a panelled bath with shower over, pedestal wash hand basin and low-level WC. Please note the bathroom is an internal room and does not have a window.
Key Features
First floor two bedroom apartment on a sought-after modern development
Spacious 21ft open-plan kitchen, living and dining room with Juliet balcony
Fitted kitchen with integrated oven, gas hob and ample appliance space
Principal double bedroom plus a versatile second bedroom ideal as a home office or nursery
Gas central heating and double glazing throughout
Allocated parking with communal gardens
Highly popular Bilbrook location, just off Lane Green Road, close to local amenities and transport links
Ideal first-time purchase or buy-to-let investment offered with leasehold tenure and OIRO £120,000
VACANT / NO ONWARD CHAIN
Further benefits include:
First floor apartment
Secure communal entrance with staircase to the apartment
Gas central heating
Double glazing throughout
Allocated and visitor parking
Attractive communal gardens
Popular residential development
Convenient access to Bilbrook, Codsall and Wolverhampton
Excellent transport links including nearby train station and road networks
Tenure: Leasehold
Price: Offers In The Region Of £120,000
EPC: C
Council Tax Band: B (to be confirmed by purchasers)
Room Dimensions
Kitchen / Living / Dining Room
6.45m x 3.89m (21’2” x 12’9”)
Bedroom One
3.12m x 2.46m (10’3” x 8’1”)
Bedroom Two / Study
1.96m x 1.78m (6’5” x 5’10”)
Bathroom
2.36m x 2.01m (7’9” x 6’7”)
Total Floor Area: 42.6 sq.m. (459 sq.ft.)
Leasehold Information
Tenure: Leasehold
Lease Term: 125 years from 2008 (approx. 109 years remaining – to be confirmed by buyer’s solicitor)
Ground Rent & Service Charge: Approx. £50 per month
All leasehold details should be verified by the acting conveyancer.
Why Choose SLADE Property Collective?
At SLADE Property Collective, we believe moving home deserves a truly personal service. As an independent estate agency with over 23 years of local property experience, we combine modern marketing with traditional customer care to achieve outstanding results for our clients.
Our reputation has been built on honest advice, exceptional communication and delivering successful sales throughout Wolverhampton, Bilbrook, Codsall and the surrounding areas.
SLADE stands for:
S – Specialists in Residential Sales
L – Live Locally
A – Assured Advice
D – Dedicated to Delivering Excellence
E – Experienced Agents Evolving with Modern Methods and Traditional Values
Arrange Your Viewing
To arrange your viewing or for further information, please contact:
Mark Slade
Director and Estare Agent
SLADE Property Collective
📱
📧
Tenure: Leasehold
EPC Rating: C. Council Tax Band: B
Services: We understand that mains gas, electricity, water and drainage are connected; however, purchasers should make their own enquiries to verify the availability and condition of all services.
Broadband & Mobile Coverage: Interested parties are advised to make their own enquiries regarding broadband speeds and mobile network availability prior to exchange of contracts.
All particulars have been prepared with care and are believed to be correct at the time of publication. However, room dimensions, boundaries, tenure, planning matters, services, fixtures, fittings, appliances and any other information relating to the property cannot be guaranteed and should be independently verified by prospective purchasers.
Floor plans, photographs and virtual content are provided for illustrative and guidance purposes only and are not to scale.
Prospective purchasers are strongly advised to obtain independent legal advice and to satisfy themselves regarding all aspects of the property before proceeding.
SLADE Property Collective may receive a referral fee from recommended conveyancing solicitors, independent mortgage advisers or other associated professional service providers should a client choose to use their services. There is no obligation to use any recommended provider.
General Disclaimer
These sales particulars do not constitute or form part of an offer or contract and should not be relied upon as statements or representations of fact. All measurements, room dimensions, floor plans and descriptions are provided as a guide only and should be independently verified by prospective purchasers.
Neither SLADE Property Collective nor any of its employees or representatives has tested any services, systems or appliances referred to within these particulars. Accordingly, no warranty can be given as to their working order or condition.
Nothing contained within these particulars should be relied upon as a statement of fact. Interested parties should satisfy themselves through inspection, survey, legal enquiries and independent professional advice before entering into any legal commitment.
These particulars have been prepared by SLADE Property Collective with the utmost care to provide an accurate representation of the property. Whilst every effort has been made to ensure accuracy, all information should be independently verified by prospective purchasers before entering into any legal commitment.
- COUNCIL TAXA payment made to your local authority in order to pay for local services like schools, libraries, and refuse collection. The amount you pay depends on the value of the property.Read more about council Tax in our glossary page.
- Band: B
- PARKINGDetails of how and where vehicles can be parked, and any associated costs.Read more about parking in our glossary page.
- Off street,Allocated
- GARDENA property has access to an outdoor space, which could be private or shared.
- Communal garden
- ACCESSIBILITYHow a property has been adapted to meet the needs of vulnerable or disabled individuals.Read more about accessibility in our glossary page.
- Ask agent
Dam Mill Close, Bilbrook, Wolverhampton, WV8 1TZ

Add an important place to see how long it'd take to get there from our property listings.
__mins driving to your place
Affordability

Notes
Staying secure when looking for property
Ensure you're up to date with our latest advice on how to avoid fraud or scams when looking for property online.
Visit our security centre to find out moreDisclaimer - Property reference S1819377. The information displayed about this property comprises a property advertisement. Rightmove.co.uk makes no warranty as to the accuracy or completeness of the advertisement or any linked or associated information, and Rightmove has no control over the content. This property advertisement does not constitute property particulars. The information is provided and maintained by SLADE Property Collective, Wolverhampton. Please contact the selling agent or developer directly to obtain any information which may be available under the terms of The Energy Performance of Buildings (Certificates and Inspections) (England and Wales) Regulations 2007 or the Home Report if in relation to a residential property in Scotland.
*This is the average speed from the provider with the fastest broadband package available at this postcode. The average speed displayed is based on the download speeds of at least 50% of customers at peak time (8pm to 10pm). Fibre/cable services at the postcode are subject to availability and may differ between properties within a postcode. Speeds can be affected by a range of technical and environmental factors. The speed at the property may be lower than that listed above. You can check the estimated speed and confirm availability to a property prior to purchasing on the broadband provider's website. Providers may increase charges. The information is provided and maintained by Decision Technologies Limited. **This is indicative only and based on a 2-person household with multiple devices and simultaneous usage. Broadband performance is affected by multiple factors including number of occupants and devices, simultaneous usage, router range etc. For more information speak to your broadband provider.