Roy Young Avenue, Balloch, Alexandria, G83 8EB

- PROPERTY TYPE
Semi-Detached
- BEDROOMS
2
- BATHROOMS
2
- SIZE
Ask agent
- TENUREDescribes how you own a property. There are different types of tenure - freehold, leasehold, and commonhold.Read more about tenure in our glossary page.
Freehold
Key features
- Beautifully Styled Modern Two-Bedroom Semi-Detached Villa
- Peaceful Residential Setting with Private Parking For Two Cars
- Elegant Reception Hallway, Plumbed Cloakroom
- Spacious Family Living Room, Storage, French Doors
- Impressive Open-Plan Dining Kitchen, Appliances, French Doors to Garden
- Two Beautifully Presented Bedroom with Built-in Mirrored Wardrobes
- Modern Tiled Bathroom Suite with Shower
- Gas Central Heating, Double Glazing
- Landscaped Gardens, Timber Garden Room/Gym Space
- Immaculate, Elegantly Designed, Viewing Essential
Description
This exceptional semi detached villa perfectly combines modern comfort with elegant design, offering a turnkey home in a desirable location, ideally suited to first time buyers, professionals or those seeking a beautifully finished property ready for immediate occupation.
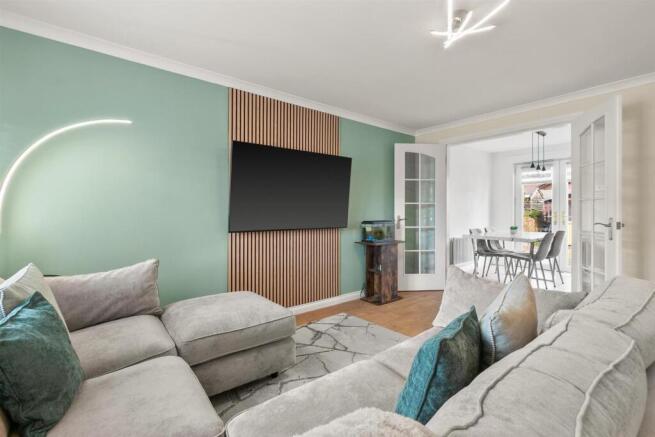
On entering, the home immediately impresses with its bright and welcoming atmosphere and excellent attention to detail. The hallway continues the same elegant tone, with soft grey walls, warm wood flooring and a plush carpeted staircase leading to the upper level, while access is provided to the ground floor accommodation and plumbed cloaks. The cloakroom is stylish and practical, finished to an excellent standard with a contemporary corner vanity unit, chrome mixer tap, low flush WC, modern décor and contemporary radiator. The family living room is a particular highlight, offering a spacious and elegantly decorated setting with soft neutral tones and a striking feature wall finished in muted green with vertical wood panelling. The living room gives access to a built in understairs storage cupboard, offering useful and discreet storage space. A large window floods the room with natural light, while contemporary flooring and modern lighting create a comfortable yet refined environment. French doors lead seamlessly through to the impressive dining kitchen, creating a wonderful flow ideal for entertaining or family life.
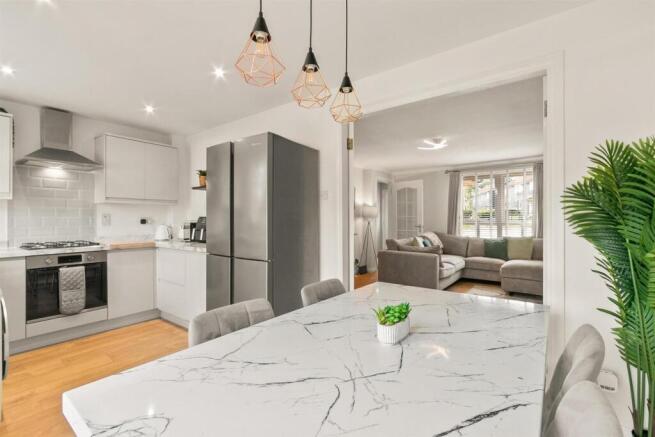
The open plan kitchen and dining area is the heart of this gorgeous home, combining sleek design with effortless functionality. High gloss cabinetry, marble effect worktops with matching upstands and a soft pastel tiled splashback create a sophisticated aesthetic, while ample storage ensures practicality for everyday living. Integrated appliances include a stainless steel gas hob, electric oven, extractor hood and washing machine, with space provided for a freestanding fridge freezer. A modern sink with mixer tap completes the practical layout. The adjoining dining space continues the home’s refined style, offering ample room for family dining. French doors open directly onto the rear garden, flooding the room with natural light and creating a seamless connection between indoor and outdoor living. The open plan layout enhances the sense of space and flow, making this an ideal area for entertaining or relaxed family meals. Thoughtful decorative touches throughout add personality and charm, creating a functional yet characterful space that complements the home’s refined interior design.
Upstairs, the landing is bright and inviting, featuring crisp white balustrades and a harmonious blend of soft grey and muted blue tones. A built in cupboard sits at the top of the stairs, while a ceiling hatch provides access to the loft. The landing connects seamlessly to the bedrooms and bathroom.
The bathroom is beautifully finished in a modern, minimalist style, large light grey tiles extend across the walls and floor, creating a seamless contemporary backdrop, enhanced by a vertical strip of dark mosaic tiling which adds subtle texture and visual interest. The white suite comprises a sleek pedestal basin, low flush WC and a stylish bath with overhead shower, screen, and chrome fittings. A frosted window allows natural light to filter through while maintaining privacy, while recessed ceiling lighting completes the bright and polished look. The result is a sophisticated and practical space which perfectly complements the home’s contemporary interior.
The principal bedroom is a serene and beautifully styled retreat, finished in soft blush tones which create a calm and elegant atmosphere. Dual windows allow natural light to fill the room, complemented by neutral carpeting which enhances the sense of warmth and tranquillity. Mirrored wardrobes extend along one wall, providing excellent storage while reflecting light throughout the room and amplifying its spacious feel. The second bedroom complete with built-in mirrored wardrobes is equally inviting and offers versatile accommodation, easily accommodating a double bed. Decorated in soft grey tones, the room maintains the gentle, contemporary aesthetic found throughout the property and would work equally well as a child’s bedroom, guest room or home office.
The property further benefits from gas central heating and double glazing, together with modern internal doors, contemporary flooring and carpeting throughout. This exceptional home perfectly balances modern interior elegance with a thoughtfully landscaped exterior, offering a beautifully presented turnkey property that caters effortlessly to family life and contemporary living.
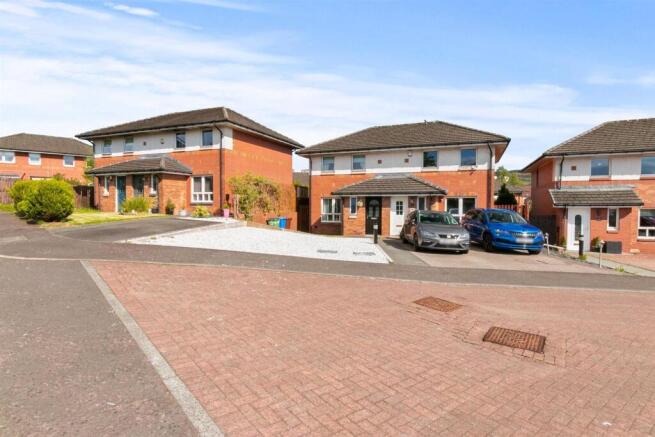
The property benefits from private parking for two cars, located to the front within a well kept stone chipped section.
Externally, the rear garden has been thoughtfully designed to provide a versatile environment for both relaxation and recreation. A paved patio area extends directly from the French doors, creating an ideal spot for outdoor dining and entertaining. The rear garden also benefits from a practical outdoor tap, ideal for maintenance and cleaning. Beyond, the garden features a neat expanse of artificial lawn bordered by decorative pathways and enclosed by timber fencing, providing privacy and a sense of tranquillity. To the rear, a substantial timber garden room provides excellent flexibility and is currently utilised as a home gym, complete with power, lighting and ample space for equipment. This versatile addition offers outstanding potential for use as a home office, studio, leisure room or garden retreat. A decked terrace adjacent to the garden room provides further seating space, with ample room for garden furniture and an ideal position from which to enjoy the sun. The overall garden design combines practicality with visual appeal, creating a low maintenance outdoor space which can be enjoyed throughout the year.
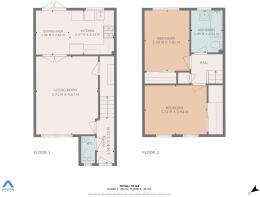
Reception Hall - 1.04 x 2.73 (3'4" x 8'11") -
Plumbed Cloaks -
Living Room - 3.71 x 4.67 (12'2" x 15'3") -
Kitchen - 2.67 x 2.63 (8'9" x 8'7") -
Dining Area - 1.99 x 2.63 (6'6" x 8'7") -
Upper Hall -
Bedroom One - 3.72 x 2.94 (12'2" x 9'7") -
Bedroom Two - 2.69 x 3.61 (8'9" x 11'10") -
Bathroom - 1.89 x 2.52 (6'2" x 8'3") -
Brochures
Roy Young Avenue, Balloch, Alexandria, G83 8EB- COUNCIL TAXA payment made to your local authority in order to pay for local services like schools, libraries, and refuse collection. The amount you pay depends on the value of the property.Read more about council Tax in our glossary page.
- Band: C
- PARKINGDetails of how and where vehicles can be parked, and any associated costs.Read more about parking in our glossary page.
- On street,Off street
- GARDENA property has access to an outdoor space, which could be private or shared.
- Yes
- ACCESSIBILITYHow a property has been adapted to meet the needs of vulnerable or disabled individuals.Read more about accessibility in our glossary page.
- Ask agent

Add an important place to see how long it'd take to get there from our property listings.
__mins driving to your place
Affordability
Get an instant, personalised result:
- Show sellers you’re serious
- Secure viewings faster with agents
- No impact on your credit score
Notes
Staying secure when looking for property
Ensure you're up to date with our latest advice on how to avoid fraud or scams when looking for property online.
Visit our security centre to find out moreDisclaimer - Property reference 34859988. The information displayed about this property comprises a property advertisement. Rightmove.co.uk makes no warranty as to the accuracy or completeness of the advertisement or any linked or associated information, and Rightmove has no control over the content. This property advertisement does not constitute property particulars. The information is provided and maintained by Haxton Property, Dumbarton. Please contact the selling agent or developer directly to obtain any information which may be available under the terms of The Energy Performance of Buildings (Certificates and Inspections) (England and Wales) Regulations 2007 or the Home Report if in relation to a residential property in Scotland.
*This is the average speed from the provider with the fastest broadband package available at this postcode. The average speed displayed is based on the download speeds of at least 50% of customers at peak time (8pm to 10pm). Fibre/cable services at the postcode are subject to availability and may differ between properties within a postcode. Speeds can be affected by a range of technical and environmental factors. The speed at the property may be lower than that listed above. You can check the estimated speed and confirm availability to a property prior to purchasing on the broadband provider's website. Providers may increase charges. The information is provided and maintained by Decision Technologies Limited. **This is indicative only and based on a 2-person household with multiple devices and simultaneous usage. Broadband performance is affected by multiple factors including number of occupants and devices, simultaneous usage, router range etc. For more information speak to your broadband provider.