21 Mons Road, Todmorden

- PROPERTY TYPE
Terraced
- BEDROOMS
3
- BATHROOMS
1
- SIZE
Ask agent
Key features
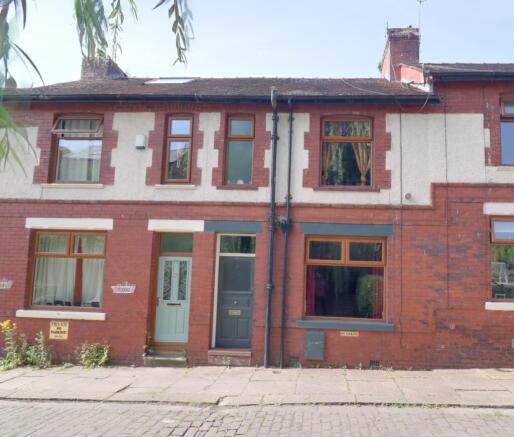
- 3 bedroom terraced property in a desirable central location - within walking distance of the Town centre and its many amenities.
- Walking distance to the local train station Manchester 23 mins and Leeds 45 mins
- Countryside and canal walks close by
- Opportunity to put your own unique style in the property - Adding value
- Close to motorway links M65 M66 and the M62
- Wonderful Family home
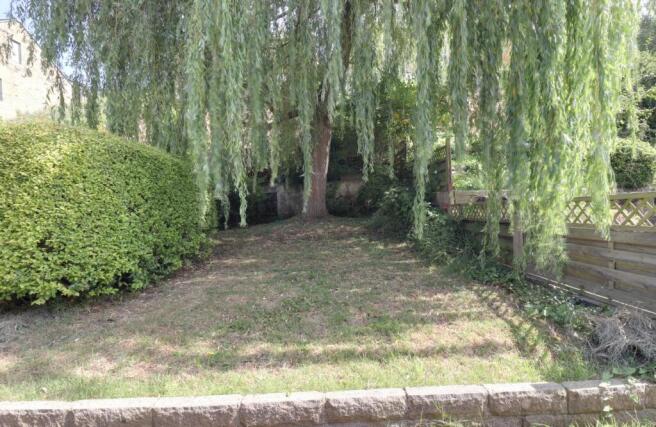
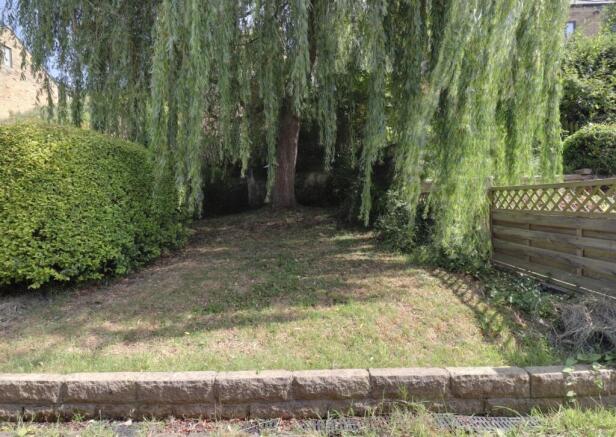
- Mature garden area to the front - private yard to the back
- Parking to the front of the property - also large car park close by for family and friends
Description
This property offers a well-designed living room, a spacious dining kitchen, and 3 double bedrooms, along with a family bathroom. The exterior features a mature garden, highlighted by an eye-catching willow tree. Additionally, at the back, there's an enclosed yard complete with 2 sturdy brick-built storage areas, providing functionality and charm. Whilst some refurbishment/modernisation, may be required, this has been reflected in the asking price.
( Opportunity to add a 4th bedroom in the loft - has been done on other houses on the street )
Upon entering the property, you are greeted by a hallway, with an open staircase that leads to the upper level. This area is perfect for storing your coats and shoes. A door from the hallway leads into the lounge, where a generously sized window floods the space with natural light. You'll find ample space for a cozy sofa, comfortable chairs, and an assortment of cabinets. The lounge is enhanced by features such as the original wooden doors, a ceiling rose, coving, and a highly practical storage cupboard. This welcoming space is ideal for diving into a captivating book, enjoying your favorite music, catching up on your favorite programs, or spending precious moments with loved ones.
Flowing seamlessly from the lounge, the kitchen diner is a culinary paradise featuring cobalt blue base and wall units, marble-effect work surfaces, and stylish mosaic tiling. This space is designed for the passionate cook, offering ample countertop area to prepare mouth-watering meals. There is an integrated electric oven with a gas hob, complemented by a freestanding washing machine and fridge freezer. A striking red tiled floor adds a vibrant touch; there is sufficient space for a decent-sized dining table, making it perfect for lively family gatherings or dinner parties with loved ones.
This kitchen diner is not just a cooking space; it's the Heart of the home
Step through the door into the back yard, ideal for al fresco dining, summer barbeques, or simply unwinding with a refreshing drink after a hard day at work.
As you ascend to the next level off the hallway, you encounter three double bedrooms and the family bathroom
Bedroom 1 is a spacious double positioned at the front of the property. It features laminate wood flooring and an original wood door; the view from here provides a beautiful view over the cobbled street, front garden, and the stylish willow tree.
Bedroom 2 is a similarly well-proportioned double room, showcasing laminate wooden flooring and a sturdy wooden door.
Bedroom number3 is located at the back of the property and offers impressive views over the treetops above Central Vale Park. This room is currently used as a functional home office and reading room.
The family bathroom features a white 3-piece suite, complete with a shower above the bath
Todmorden itself is a wonderful market town surrounded by countryside with a plethora of restaurants, shops, bars, and coffee shops. It's an ideal commuter base with easy access to Manchester and Leeds.
Hailed as one of the best places to live in by The Times newspaper in its 2021 guide
Don't miss your opportunity to make this property your next home - lines are open 24/7
Floor plans are in with the photos
Council tax band = A
Living Room
4.44m x 3.9m - 14'7" x 12'10"
Kitchen Diner
4.63m x 3.11m - 15'2" x 10'2"
Bedroom
3.49m x 2.77m - 11'5" x 9'1"
Bedroom
2.82m x 2.32m - 9'3" x 7'7"
Bedroom
2.98m x 2.24m - 9'9" x 7'4"
Bathroom
2.49m x 1.78m - 8'2" x 5'10"
- COUNCIL TAXA payment made to your local authority in order to pay for local services like schools, libraries, and refuse collection. The amount you pay depends on the value of the property.Read more about council Tax in our glossary page.
- Band: A
- PARKINGDetails of how and where vehicles can be parked, and any associated costs.Read more about parking in our glossary page.
- Yes
- GARDENA property has access to an outdoor space, which could be private or shared.
- Yes
- ACCESSIBILITYHow a property has been adapted to meet the needs of vulnerable or disabled individuals.Read more about accessibility in our glossary page.
- Ask agent
21 Mons Road, Todmorden

Add an important place to see how long it'd take to get there from our property listings.
__mins driving to your place

Notes
Staying secure when looking for property
Ensure you're up to date with our latest advice on how to avoid fraud or scams when looking for property online.
Visit our security centre to find out moreDisclaimer - Property reference 10843842. The information displayed about this property comprises a property advertisement. Rightmove.co.uk makes no warranty as to the accuracy or completeness of the advertisement or any linked or associated information, and Rightmove has no control over the content. This property advertisement does not constitute property particulars. The information is provided and maintained by EweMove, Covering Yorkshire. Please contact the selling agent or developer directly to obtain any information which may be available under the terms of The Energy Performance of Buildings (Certificates and Inspections) (England and Wales) Regulations 2007 or the Home Report if in relation to a residential property in Scotland.
*This is the average speed from the provider with the fastest broadband package available at this postcode. The average speed displayed is based on the download speeds of at least 50% of customers at peak time (8pm to 10pm). Fibre/cable services at the postcode are subject to availability and may differ between properties within a postcode. Speeds can be affected by a range of technical and environmental factors. The speed at the property may be lower than that listed above. You can check the estimated speed and confirm availability to a property prior to purchasing on the broadband provider's website. Providers may increase charges. The information is provided and maintained by Decision Technologies Limited. **This is indicative only and based on a 2-person household with multiple devices and simultaneous usage. Broadband performance is affected by multiple factors including number of occupants and devices, simultaneous usage, router range etc. For more information speak to your broadband provider.