
Liberty Bridge Road, Sentinel Building, E15

Letting details
- Let available date:
- 01/09/2026
- Deposit:
- £3,288A deposit provides security for a landlord against damage, or unpaid rent by a tenant.Read more about deposit in our glossary page.
- Furnish type:
- Furnished
- Council Tax:
- Ask agent
- PROPERTY TYPE
Flat
- BEDROOMS
2
- BATHROOMS
2
- SIZE
797 sq ft
74 sq m
Key features
- Available with Zero Deposit, Property Managed by Harvey W James, ARLA Protected Agency.
- Stratford Station Approximately 7 to 10 Minutes' Walk – Central and Jubilee lines, DLR, Elizabeth line, Overground and national rail from one Zone 2/3 interchange.
- Sixth-Floor Apartment – 74 sqm (797 sqft) of internal space on the sixth of seven floors, north facing and quiet, with lift access.
- Private Balcony of 7.7 sqm (83 sqft) – part-glazed and timber decked, opening off the living space, with three further Juliet balconies.
- Two Double Bedrooms, Both With Fitted Wardrobes – principal bedroom with en-suite shower room, plus a separate bathroom with bath and shower over.
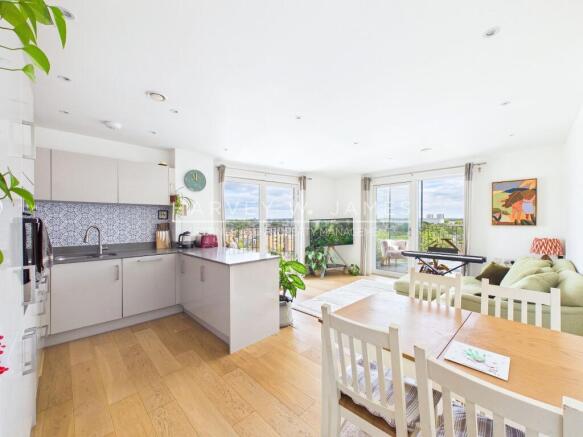
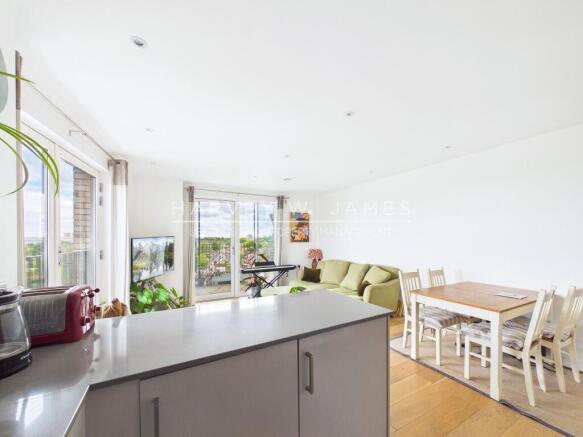
- Open-Plan Kitchen, Dining and Living Room – 4.06 x 6.11 m (13'3" x 20'0") with a peninsula breakfast bar and engineered oak flooring.
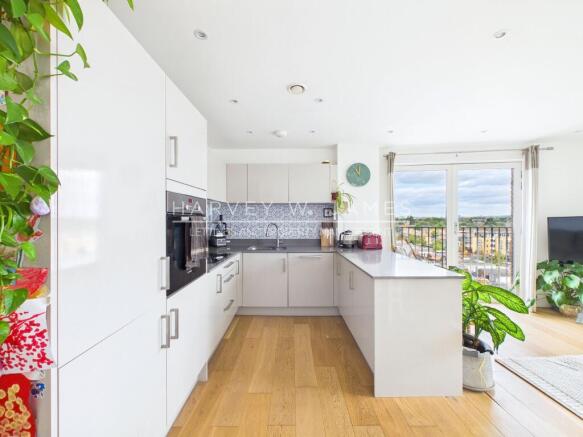
- Integrated Bosch, Zanussi and Electrolux Appliances – built-in oven, four-zone hob, extractor, integrated fridge-freezer and dishwasher, plus a freestanding Hisense washing machine.
- Underfloor Heating and Heat Recovery Ventilation – communal heating network through a heat interface unit, with a Vent-Axia MVHR system throughout.
- Hyperoptic Full-Fibre Broadband Installed – gigabit-capable fibre already live in the apartment.
- Allocated Parking Space Included – alongside a secure cycle store, landscaped communal gardens and video door entry.
Description
Harvey W James is delighted to present this two-bedroom, two-bathroom sixth-floor apartment, ideally positioned at Sentinel Building, Liberty Bridge Road, within the Prospect East development. Offered furnished and available from 1 September 2026.
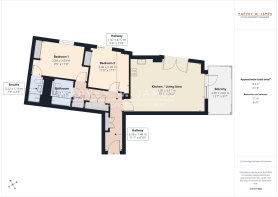
The apartment measures 74 sqm (797 sqft) internally, arranged off two hallways so that both bedrooms sit away from the living space. The open-plan kitchen, dining and living room runs 4.06 x 6.11 m (13'3" x 20'0") along the north elevation, lit by two sets of full-height glazed doors. One pair opens onto a Juliet balcony; the other leads out to a private balcony of 7.7 sqm (83 sqft), part-glazed to head height and laid with timber decking, which takes a sofa and a table at sixth-floor level.
The kitchen occupies the western end of the same room and returns into a peninsula breakfast bar. It is fitted with light grey gloss cabinetry, a stone-effect worktop and a patterned blue and white ceramic splashback, with a Bosch oven and hob, an Electrolux extractor, and integrated Bosch and Zanussi cold and dishwashing appliances. Both bedrooms are doubles with fitted sliding-door wardrobes, carpet and their own Juliet balconies. The principal bedroom has an en-suite shower room; a second bathroom with a bath and shower over is entered from the hallway. A Hisense washing machine sits in a walk-in utility cupboard alongside the heat interface unit and the mechanical ventilation plant.
Set within Prospect East, a five-building development on the edge of East Village and the Queen Elizabeth Olympic Park, the apartment comes with an allocated parking space, a secure cycle store, landscaped communal gardens, lift access and video door entry. Stratford station, Westfield Stratford City and the Olympic Park are all within walking distance.
The Property
Built in 2016
Internal Sqm2: 74 (797 ft2)
Measured floorplan area: 70.8 sqm2 (761 ft2), RICS IPMS 3C, excluding balconies
Balcony: 7.7 sqm2 (83 ft2)
Sentinel Building, Liberty Bridge Road, Prospect East development
6th Floor of 7 Floors
North Facing
Lift Access: Yes
Furnished
Private Balcony, plus three Juliet balconies
Secure Entry Systems: video door entry to the apartment and communal entrance
Hyperoptic full-fibre broadband installed and live to the apartment
Estimated Decoration Condition/Age: Estimated Decoration Condition/Age: Less than 3 years old - General / Minor Marks / Stains
Parking: 1 allocated space included
Bike/Cycle Storage: Yes, secure resident store
Communal Gardens: Yes, landscaped
Noise Level: Quiet
Natural Light Level: Moderate
Room Information
Kitchen / Living Area – Measurements: 4.06 x 6.11 m (13'3" x 20'0") – Open-plan kitchen, dining and living room running the full depth of the north elevation. Underfloor heating. Engineered oak flooring in a natural mid-oak tone throughout. Two sets of full-height double-glazed doors: one pair opening to a Juliet balcony with a black metal balustrade, the second giving access to the private balcony. Full-length curtains on poles to both openings. Recessed LED downlights across the ceiling. The kitchen runs along the western wall and returns as a peninsula breakfast bar dividing the cooking area from the dining space: light grey gloss slab cabinetry with brushed steel bar handles, base and full-height units, a stone-effect worktop with matching upstand, a patterned blue and white ceramic tile splashback with a toughened splashback panel behind the hob, and an inset stainless steel sink with a chrome mixer tap. Furnished with a corner sofa and footstool, a dining table and six chairs, and a wall-mounted television point.
Oven: Bosch built-in single electric oven, stainless steel fascia with rotary function and thermostat controls and a digital timer – model: Unknown
Hob: Bosch four-zone electric hob, black glass with touch controls and residual-heat indicators – model: Unknown
Extractor: Electrolux integrated telescopic extractor hood with integral lighting, set beneath the wall unit above the hob – model: Unknown
Fridge-freezer: Bosch fully integrated fridge-freezer, tall column with fridge over freezer, glass shelving, salad crisper and door balconies – model: Unknown
Dishwasher: Zanussi fully integrated 600 mm dishwasher, two-tier baskets with cutlery basket – model: Unknown
Bedroom 1 (principal) – Measurements: 2.89 x 3.59 m (9'5" x 11'9") – Double bedroom with en-suite shower room entered directly off the room. Underfloor heating. Grey carpet. Fitted sliding-door wardrobe with champagne panelled doors running floor to ceiling. Full-height double-glazed door to a Juliet balcony with a black metal balustrade, dressed with a stone roller blind. Pendant light fitting. Furnished with a double bed and upholstered headboard, two bedside chests and a chest of drawers.
En-suite Shower Room – Measurements: 2.22 x 1.16 m (7'3" x 3'9") – Entered directly from Bedroom 1; door arc confirmed off the bedroom on the floorplan. Underfloor heating and a white ladder-style heated towel rail. Large-format pale grey wall tiling with a light stone tiled floor. Walk-in shower enclosure with a rectangular tray, a fixed rainfall head, a separate handset on a riser rail and a hinged clear glass door. Wall-hung rectangular basin on a timber-effect counter with a chrome mixer tap, mirrored wall cabinet over with integrated lighting beneath. Wall-hung WC with concealed cistern and a chrome dual-flush plate. Recessed downlights and mechanical extract. No window; ventilation is served by the heat recovery system.
Bedroom 2 – Measurements: 3.36 x 3.39 m (11'0" x 11'1") – Double bedroom, currently arranged as a nursery and study; the landlord will supply a double bed. Underfloor heating. Grey carpet. Fitted sliding-door wardrobe with champagne panelled doors running floor to ceiling. Full-height double-glazed door to a Juliet balcony with a black metal balustrade, dressed with a stone roller blind. Pendant light fitting.
Bathroom – Measurements: 2.22 x 1.72 m (7'3" x 5'7") – Entered from the hallway. Underfloor heating and a white ladder-style heated towel rail. Large-format pale grey wall tiling with a light stone tiled floor. Panelled bath with a fixed rainfall head and separate handset over, and a hinged clear glass bath screen. Wall-hung rectangular basin on a timber-effect counter with a chrome mixer tap, two-door mirrored cabinet over with lighting beneath. Wall-hung WC with concealed cistern and a chrome dual-flush plate. Recessed downlights and mechanical extract. No window; ventilation is served by the heat recovery system.
Inner Hallway – Measurements: 1.07 x 4.17 m (3'6" x 13'8") – Serves both bedrooms and the bathroom. Underfloor heating. Engineered oak flooring. Built-in double-door storage cupboard with fitted shelving. Recessed ceiling lighting.
Entrance Hallway – Measurements: 3.38 x 1.48 m (11'1" x 4'10") – Entered through a solid oak-veneered front door. Underfloor heating. Engineered oak flooring. Walk-in utility and storage cupboard housing the mechanical ventilation unit, the heat interface unit and the washing machine, with hanging and shelved storage alongside. Video door entry handset and the heating and prepayment displays are wall-mounted here. Recessed ceiling lighting.
Balcony – Measurements: 3.85 x 2.02 m (12'7" x 6'7"), 7.7 sqm (83 ft2) – Private balcony opening off the living area, part-glazed to head height with a black metal balustrade above, brick return wall and composite timber decking. Wall-mounted exterior light. Open outlook north and west across Stratford. Furnished with a timber storage bench.
Leisure
Prospect East is a five-building development, comprising the Atlantic, Mogul, Pacific, Prairie and Sentinel Buildings, arranged around landscaped communal gardens. The gardens are laid to brick paving with raised planters, semi-mature trees and bench seating, and are reached directly from the communal entrance. An Anytime Fitness gym occupies the ground floor of the development at street level; it is a commercial gym on separate membership terms and is not a resident facility. There is no concierge.
The apartment sits on the edge of East Village, the residential quarter created from the 2012 Olympic Athletes' Village, and the Queen Elizabeth Olympic Park. The park covers 560 acres of parkland, waterways and sporting venues, including the London Aquatics Centre, the Lee Valley VeloPark and the London Stadium, with the East Bank cultural quarter bringing Sadler's Wells East, the V&A East Storehouse, the BBC Music Studios and University College London to the same site.
Westfield Stratford City is within walking distance and gives the neighbourhood its everyday retail, cinema and restaurant provision under one roof. Stratford town centre adds the older grain of the area: the Stratford Centre, Theatre Royal Stratford East on Gerry Raffles Square, and the market stalls on Stratford Broadway. Hackney Wick and Fish Island, a short distance west along the Lee Navigation, provide the independent breweries, canalside bars and studio spaces that have followed the waterways.
Closer to home, Chobham Academy, the Sir Ludwig Guttmann Health Centre and the East Village shops and cafés on Victory Parade and Celebration Avenue are all within a few minutes' walk, and the towpaths of the Lee Navigation give traffic-free routes north towards the Olympic Park wetlands and Hackney Marshes.
Transport
Walking: Stratford station approximately 7 to 10 minutes' walk. Stratford International station approximately 0.35 miles. Westfield Stratford City and the Queen Elizabeth Olympic Park both within walking distance.
Cycling: secure resident cycle store within the development. Segregated cycle lanes run along Liberty Bridge Road at the building, connecting to the traffic-free routes through the Queen Elizabeth Olympic Park and the Lee Navigation towpath.
Tube and Rail: Stratford station, Travel Zone 2/3, serving the Central and Jubilee lines, the Docklands Light Railway, the Elizabeth line, London Overground and national rail services. Stratford International adds Southeastern high-speed services and a further DLR platform.
Bus: Thornham Grove (Stop K), 49 metres, route 158. Sir Ludwig Guttmann Health Centre (Stop R), 164 metres, route 339. Chobham Road (Stops L and M), 169 and 183 metres, routes 158 and 339. Windmill Lane (Stops Y and Z), 283 and 348 metres, routes 158, 241 and 308. Stratford City Bus Station, 312 metres.
Cost and Fees
Move-in cost – Traditional Method: £2,850.00 (Rent in advance) + £3,288.46 (5 Weeks Security Deposit) = £6,138.46
Move-in cost – Reposit No Deposit Method: £2,850.00 (Rent in advance) + £657.69 (1 Week) = £3,507.69
Council Tax – London Borough of Newham: Band D - £1,944.23 - charge year 2026/27. This may be exempt if all parties are students or a discount is applied accordingly.
Contract Term: 1 Month rent in advance & 5 Weeks security deposit
Affordability Conditions
Annual Household Income Required: £85,500 - Tenant/s or £102,600 - Guarantor
Guarantor/s: Accepted
Calculation based on 2.5 x Tenant or 3x Guarantor, Annual income.
Services Included in Rent
1 Keyset available per tenant.
1 allocated parking space.
Utilities & Other Information
EPC rating: B/C (a new certificate is being obtained; the previous certificate expired 21 July 2026)
Utility Meters: prepayment heat metering for heating and hot water, topped up by app across the building, with an in-home display in the entrance hallway. Electricity is supplied on a standard billed meter contracted by the tenant.
Heating: underfloor heating throughout, served by the building's communal heating network through a heat interface unit
Heating System: Communal
Ventilation: mechanical ventilation with heat recovery throughout
Hot water: communal scheme
Broadband: Hyperoptic full fibre installed
No Smoking
Zero Deposit Available
Lift access to all floors; step-free access from street level: Yes
Pets: requests will be considered in line with the Renters' Rights Act 2025
Landlord to meet prospective tenant/s: Yes - Before we take a 1-Week Holding Deposit
Property Licence / Restrictions
The property is recorded on file as falling within the London Borough of Newham Selective Licensing designation, limited to one household of related occupants with a maximum of four people, or two households with a maximum of two people.
Short-term letting and subletting, including Airbnb, are not permitted.
Appliance Audit
Oven: Bosch – built-in single electric oven, stainless steel and black glass, rotary function and thermostat dials, digital timer. Model: Unknown
Hob: Bosch – four-zone electric hob, black ceramic glass, touch controls, residual-heat indicators. Model: Unknown
Extractor: Electrolux – integrated telescopic extractor hood with integral lighting. Model: Unknown
Fridge-freezer: Bosch – fully integrated tall fridge-freezer, fridge over freezer, integrated behind matching cabinet doors. Model: Unknown
Dishwasher: Zanussi – fully integrated 600 mm dishwasher, two-tier baskets and cutlery basket. Model: Unknown
Washing machine: Hisense – freestanding front-loading machine in titanium grey, large-diameter door, rotary and touch control panel, sited in the entrance hallway utility cupboard. Model: Unknown. Whether this machine also dries cannot be determined from the photographs; it is described as a washing machine until the plate confirms otherwise.
Building Systems & Hardware Log
Door entry: BPT Opale colour video door entry handset, apartment-mounted, with door release, call, privacy and concierge/SOS keys
Ventilation: Vent-Axia mechanical ventilation with heat recovery, ceiling-void ducted, wall-mounted unit with LCD controller in the entrance hallway utility cupboard. Service label: installed 4 March 2025 by Kyle Thompson, TLC Ventilation Maintenance Specialists, accreditation number ; next service recorded as due March 2026
Heating: heat interface unit within an insulated EPP casing, incorporating a Grundfos circulating pump, connected to the building's communal heating network and serving underfloor heating and hot water throughout
Heat metering: Danfoss SonoMeter ultrasonic heat meter, MID marked, mounted within the heat interface unit
Prepayment: in-home display for the heat account, wall-mounted in the entrance hallway, showing credit, live kilowatt consumption, unit tariff, standing charge and emergency credit, topped up by app across the building
Broadband: Hyperoptic full-fibre service, fibre wall socket and Hyperoptic router installed and live in the apartment
Communal: passenger lift serving all seven floors, secure communal entrance with post room, secure resident cycle store, landscaped communal gardens
Low and zero carbon: community combined heat and power and solar photovoltaics recorded for the building on the property's energy assessment
Deposit Information
This property is available with Reposit's No Deposit solution, so you won't have to pay a security deposit. Instead, you would pay a small check-in fee of one week's rent – significantly less than a five-week deposit. This fee is non-refundable and is not a deposit so can not be used towards covering the cost of any future damages that might occur.
Holding deposit Prospective applicants will be required to pay a Holding Deposit equivalent to a maximum of 1 weeks rent. Once the holding deposit has been received, Harvey W James will suspend marketing of the rental property for a period of 15 calendar days subject to referencing commencing promptly. Upon successful references being completed, acceptable and the tenancy being confirmed by Harvey W James, the holding deposit paid will then contribute towards the first months rental payment.
Property Notices
Please note that we have not tested any equipment, fixtures, fittings, or services in the property. All measurements are approximate and the provided photographs are only for guidance. If you offer based solely on a virtual viewing, Harvey W James is not responsible for any inaccuracies in the information provided. If you decide to make an offer, any representations made may be based on virtual information provided by the Landlord or the Landlord's agent. If you have any doubts or concerns, it is recommended that you make additional enquiries before signing the tenancy agreement.
Important Notices
At Harvey W. James, we are dedicated to delivering an unmatched letting experience through a seamless blend of top-tier partnerships and cutting-edge technology. Our comprehensive CRM system powered by Street not only oversees property viewings and handles maintenance and repairs compliance, but it also ensures all processes can be conducted contactlessly, including digital signings. By integrating services such as Goodlord for tenant applications and referencing, and Credas for Right to Rent checks, we facilitate a completely online, hassle-free rental journey. Our use of technology extends to property inventory management via Urban Fox Inventories and streamlined rent collection through Goodlord and Lettspay, offering you a fully digital, smooth, and exceptional rental experience from start to finish. Choosing Harvey W. James signifies a commitment to a rental experience that is outstandingly seamless from start to finish.
CRM: Street.co.uk
Property Viewings carried out by: Harvey W James & viewber.co.uk
Applications, Referencing & Right to Rent Checks – Goodlord.co
Property Inventory, Mid-Term Inspections & Checkout by: urbanfoxinventories.co.uk
Tenancy Deposit Scheme by: TDS or DPS - Custodial Services Only
No Deposit Renting by: Reposit.co.uk
Rent Collection Platform by: Goodlord.co
Payment Processing by: Lettspay.co.uk
Property Maintenance Service by: Harvey W James
Utilities Management: Harvey W James & Goodlord.co
Tenancy Deposit: Harvey W James & Tenancy Deposit Scheme Provider
Accreditation
Harvey W James LTD (Ref:C0130307) is accredited by Propertymark (ARLA) and protected by Client Money Protection. It is also a member of the Property Redress Scheme (Ref: PRS010914).
Harvey W James letting agents offer a bespoke, professional Propertymark ARLA accredited Lettings & Management service. If you would like a free appraisal to gauge the rental potential of your property or you are considering a buy-to-let purchase, please feel free to contact Harvey Juttla, Director to arrange an appointment.
Parking - Secure gated
- COUNCIL TAXA payment made to your local authority in order to pay for local services like schools, libraries, and refuse collection. The amount you pay depends on the value of the property.Read more about council Tax in our glossary page.
- Band: D
- PARKINGDetails of how and where vehicles can be parked, and any associated costs.Read more about parking in our glossary page.
- Gated
- GARDENA property has access to an outdoor space, which could be private or shared.
- Ask agent
- ACCESSIBILITYHow a property has been adapted to meet the needs of vulnerable or disabled individuals.Read more about accessibility in our glossary page.
- Ask agent
Energy performance certificate - ask agent
Liberty Bridge Road, Sentinel Building, E15

Add an important place to see how long it'd take to get there from our property listings.
__mins driving to your place


Notes
Staying secure when looking for property
Ensure you're up to date with our latest advice on how to avoid fraud or scams when looking for property online.
Visit our security centre to find out moreDisclaimer - Property reference 9a766cb3-e33d-4e7a-afb0-5fe8efafcaab. The information displayed about this property comprises a property advertisement. Rightmove.co.uk makes no warranty as to the accuracy or completeness of the advertisement or any linked or associated information, and Rightmove has no control over the content. This property advertisement does not constitute property particulars. The information is provided and maintained by Harvey W James, London. Please contact the selling agent or developer directly to obtain any information which may be available under the terms of The Energy Performance of Buildings (Certificates and Inspections) (England and Wales) Regulations 2007 or the Home Report if in relation to a residential property in Scotland.
*This is the average speed from the provider with the fastest broadband package available at this postcode. The average speed displayed is based on the download speeds of at least 50% of customers at peak time (8pm to 10pm). Fibre/cable services at the postcode are subject to availability and may differ between properties within a postcode. Speeds can be affected by a range of technical and environmental factors. The speed at the property may be lower than that listed above. You can check the estimated speed and confirm availability to a property prior to purchasing on the broadband provider's website. Providers may increase charges. The information is provided and maintained by Decision Technologies Limited. **This is indicative only and based on a 2-person household with multiple devices and simultaneous usage. Broadband performance is affected by multiple factors including number of occupants and devices, simultaneous usage, router range etc. For more information speak to your broadband provider.