Wolds Drive, Keyworth, Nottingham

- PROPERTY TYPE
Detached
- BEDROOMS
4
- BATHROOMS
2
- SIZE
Ask agent
- TENUREDescribes how you own a property. There are different types of tenure - freehold, leasehold, and commonhold.Read more about tenure in our glossary page.
Freehold
Key features
- Four Bedroom Detached Family Home
- Stunning Open Plan Kitchen Diner/ Living Space
- Ground Floor Bedroom With En-Suite Shower Room
- Cosy Living Room With Log Burning Stove
- Utility Room & Downstairs Guest WC
- West Facing Rear Garden
- Beautifully Presented Throughout
- Driveway & Garage
- EPC Rating- TBC
- Council Tax Band- D
Description
Meticulously reimagined, richly detailed, and effortlessly elegant, every inch of this property has been thoughtfully renovated to an exceptional standard by the current owners.
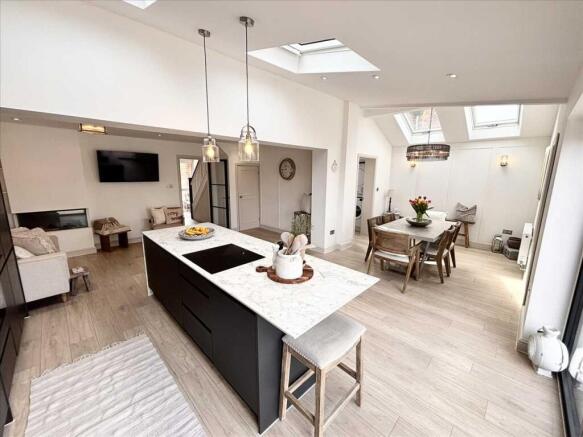
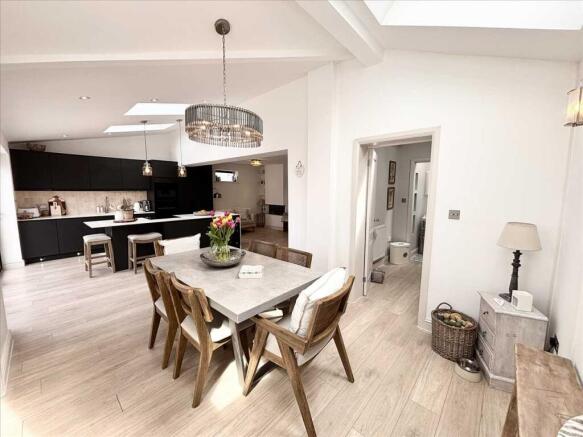
The ground floor flows beautifully. An inviting entrance hall sets the tone, leading to a cosy, characterful living room where a log burner brings warmth and atmosphere. A breathtaking open-plan kitchen, living and dining space forms the heart of the home. Flooded with natural light and framed by sleek bifolding doors, it blurs the boundary between inside and out, creating a seamless setting for both lively gatherings and quieter moments. The open-plan space is as functional as it is stylish, complemented by a separate utility room, a neatly finished downstairs WC, and a generous double bedroom with its own en-suite shower room ideal for guests or flexible living.
Upstairs, three well-proportioned bedrooms offer calm, comfortable retreats, while the family bathroom is a true show piece- complete with a free standing bath and an indulgent walk-in double shower, finished with a refined, spa-like sensibility.
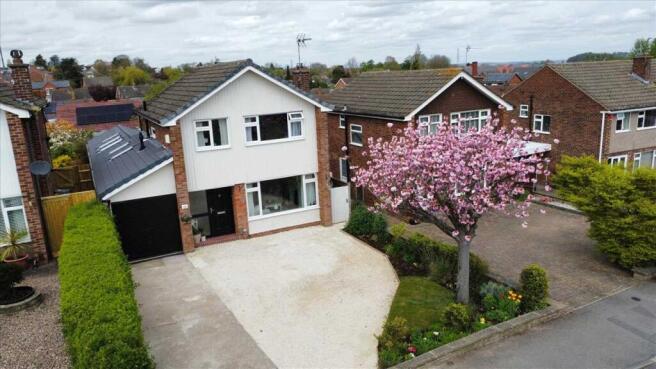
Outside, the attention to detail continues. The West facing landscaped rear garden has been designed with both relaxation and entertaining in mind, while to the front, off-street parking, a single garage, and a beautiful cherry blossom tree create an instantly striking first impression.
Keyworth is a thriving village located in the heart of South Nottinghamshire. With a mix of traditional and modern homes, Keyworth boasts excellent local amenities, including a range of shops, pubs, schools, and recreational facilities. Surrounded by beautiful countryside, the village is perfect for those who enjoy outdoor pursuits, while its proximity to Nottingham ensures easy access to a wide range of cultural, retail, and leisure opportunities. Keyworth combines the best of village life with the convenience of urban accessibility, making it an ideal place to call home.
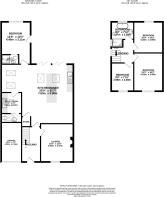
Kitchen Diner 7.63m (25' 0") x 6.58m (21' 7")
This well presented extended open plan kitchen diner family space is the heart of the home. Having been equipped with modern units and island with built in storage, induction hob and drinks fridge and space for bar stools around. Sink with chrome mixer tap, integrated double oven, integrated dishwasher, multiple ceiling spotlights & lights over. The dining space letting in natural light through the velux windows. Small UPVC double glazed window to the side aspect & bi-fold doors onto the rear garden.
Utility Room & Downstairs WC 2.21m (7' 3") x 2.16m (7' 1")
Utility room with space for washing machine and tumble drier. Wall and base units and sink with traditional mixer tap. Door into WC with velux window for natural light.
Lounge 4.03m (13' 3") x 3.47m (11' 5")
UPVC double glazed window to the front aspect, log burner, radiator, ceiling light fitting, radiator and carpet to flooring.
Ground Floor Bedroom 4.46m (14' 8") x 3.11m (10' 2")
Accessed from the dining room into the downstairs bedroom. UPVC double glazed window onto the rear aspect and door onto the side. Ceiling light fitting and spotlights. Door into the en-suite shower room.
Ground Floor En-Suite Shower Room 1.86m (6' 1") x 1.01m (3' 4")
Shower cubicle with mains shower, wc, small hand wash basin and mixer tap with storage unit below.
Landing
Stairs from the hallway to the first floor landing, window to the side aspect. Doors to three bedrooms and family barthoorm.
Bedroom One 4.03m (13' 3") x 3.09m (10' 2")
UPVC double glazed window to the front aspect, feature panelling, ceiling light fitting, radiator and carpet to flooring.
Bedroom Two 3.28m (10' 9") x 3.09m (10' 2")
UPVC double glazed window to the rear aspect, feature panelling, ceiling light fitting, radiator and carpet to flooring.
Bathroom 2.67m (8' 9") x 2.38m (7' 10")
Four piece bathroom suite, fully tiled walls and flooring. Large walk-in shower cubicle with handheld shower-head, separate bath with tall floor tap. Hand wash basin with storage cupboard below. Ceiling spot lights, UPVC double glazed window to the side and rear aspect and traditional towel rail radiator.
Bedroom Three 2.98m (9' 9") x 2.38m (7' 10")
UPVC double glazed window to the front aspect, ceiling light fitting, radiator and carpet to flooring.
Outside
The rear of the property features a generous West facing landscaped garden, mainly laid to lawn with a large decking area, leading to the patio at the rear of the garden. To the front of the property is a front established lawn, driveway and access into garage.
Garage 4.16m (13' 8") x 2.16m (7' 1")
With electric roller door, lighting and power.
Agents Notes
DISCLAIMER
These sales particulars have been prepared by Benjamins at the instruction of the vendor. Please be aware that any services, equipment, or fittings referred to have not been tested, and as such, no guarantees or warranties are provided. Prospective purchasers are advised to carry out their own investigations regarding these aspects. While every effort has been made to ensure the accuracy of the information provided, including internal measurements (which are approximate), these particulars are offered in good faith and do not form part of any contract. All reasonable care has been taken to exclude any fixtures belonging to the vendor from the description of the property. However, the sale is subject to the vendor's right to remove, or request payment for, any such items, whether or not they are specifically mentioned in these details.
THIRD PARTY REFERRALS
Benjamins have established professional relationships with Ives and Co Solicitors, Rothera Bray Solicitors and Premier Mortgage Services and as such we refer clients to them for relative services. We receive a referral fee of £75.00-£200.00 for these recommendations. Further details are available on request.
MONEY LAUNDERING
As with all Estate Agents, Benjamins is subject to Money Laundering Regulations 2017 and will require all successful purchasers to provide two forms of identification for example a valid photocard driving licence or passport and recent utility bill (further identification may be requested if required) before solicitors are instructed by us. For further information please contact us.
- COUNCIL TAXA payment made to your local authority in order to pay for local services like schools, libraries, and refuse collection. The amount you pay depends on the value of the property.Read more about council Tax in our glossary page.
- Ask agent
- PARKINGDetails of how and where vehicles can be parked, and any associated costs.Read more about parking in our glossary page.
- Yes
- GARDENA property has access to an outdoor space, which could be private or shared.
- Yes
- ACCESSIBILITYHow a property has been adapted to meet the needs of vulnerable or disabled individuals.Read more about accessibility in our glossary page.
- Ask agent
Wolds Drive, Keyworth, Nottingham

Add an important place to see how long it'd take to get there from our property listings.
__mins driving to your place

Notes
Staying secure when looking for property
Ensure you're up to date with our latest advice on how to avoid fraud or scams when looking for property online.
Visit our security centre to find out moreDisclaimer - Property reference SCT1SS002020. The information displayed about this property comprises a property advertisement. Rightmove.co.uk makes no warranty as to the accuracy or completeness of the advertisement or any linked or associated information, and Rightmove has no control over the content. This property advertisement does not constitute property particulars. The information is provided and maintained by Benjamins, Keyworth. Please contact the selling agent or developer directly to obtain any information which may be available under the terms of The Energy Performance of Buildings (Certificates and Inspections) (England and Wales) Regulations 2007 or the Home Report if in relation to a residential property in Scotland.
*This is the average speed from the provider with the fastest broadband package available at this postcode. The average speed displayed is based on the download speeds of at least 50% of customers at peak time (8pm to 10pm). Fibre/cable services at the postcode are subject to availability and may differ between properties within a postcode. Speeds can be affected by a range of technical and environmental factors. The speed at the property may be lower than that listed above. You can check the estimated speed and confirm availability to a property prior to purchasing on the broadband provider's website. Providers may increase charges. The information is provided and maintained by Decision Technologies Limited. **This is indicative only and based on a 2-person household with multiple devices and simultaneous usage. Broadband performance is affected by multiple factors including number of occupants and devices, simultaneous usage, router range etc. For more information speak to your broadband provider.