Bradbury Road, Newnham, West Northamptonshire

- PROPERTY TYPE
Semi-Detached
- BEDROOMS
2
- BATHROOMS
1
- SIZE
1,012 sq ft
94 sq m
- TENUREDescribes how you own a property. There are different types of tenure - freehold, leasehold, and commonhold.Read more about tenure in our glossary page.
Freehold
Key features
- Semi-detached village home
- Offered with no onward chain
- Requiring comprehensive modernisation
- Large dual-aspect sitting room
- Generous rear conservatory
- Kitchen with separate side access
- Ground-floor cloakroom
- Spacious principal bedroom
- Detached garage
- Off-road parking
Description
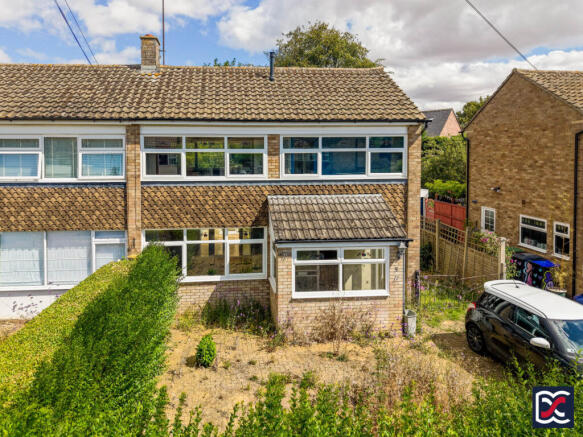
A semi-detached two-bedroom home occupying a well-established position within the village of Newnham and offered for sale with no onward chain. The property is in need of comprehensive refurbishment, with good scope to update and improve the existing accommodation.
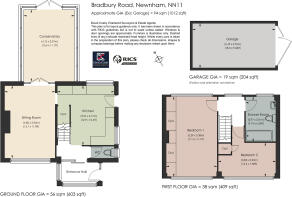
The ground floor includes an entrance porch and hall, kitchen, cloakroom, a generous dual-aspect sitting room and a substantial conservatory opening to the rear garden. On the first floor are two bedrooms, including a particularly spacious principal bedroom with windows to both front and rear, together with a shower room.
Outside, the property is set back behind mature hedging with block-paved off-road parking and side access leading to a detached garage. The rear garden is arranged over two levels and includes paved seating areas, lawn, established planting, greenhouses and additional storage.
The property combines a village setting with convenient access to Daventry, the A45 and M1, while Long Buckby station provides direct rail services to London Euston and Birmingham New Street.
Features:
Semi-detached village home
Offered with no onward chain
Requiring comprehensive modernisation
Large dual-aspect sitting room
Generous rear conservatory
Kitchen with separate side access
Ground-floor cloakroom
Spacious principal bedroom
Detached garage
Off-road parking
Local Authority: West Northamptonshire Council
Council Tax Band: C
EPC Rating: TBC
Services: Mains Gas, Electricity, Water, and Drainage
Heating: Gas Central Heating
Broadband: Ultrafast available with up to 1800Mbps download
Location
Newnham is an attractive Northamptonshire village situated approximately two miles south of Daventry, occupying a gently undulating rural setting beneath Newnham Hill and surrounded by open countryside. The village has retained much of its traditional character, with a varied mix of period and later residential property.
Local amenities include a village pub, village hall, parish church and primary school, while a broader range of shops, supermarkets, leisure facilities and everyday services can be found in nearby Daventry. The surrounding area also offers access to a network of footpaths and countryside walks, with Badby Woods and the neighbouring villages of Badby and Everdon forming part of the wider rural setting.
The village is well placed for road travel, with the A45 providing access towards Daventry and Northampton and the M1 accessible for journeys further afield. The location is therefore convenient for a number of regional employment centres while retaining a distinctly village environment.
For rail travel, Long Buckby station provides direct services to both London Euston and Birmingham New Street, offering a practical option for commuters and those travelling to the capital or the West Midlands.
Accommodation:
Entrance Porch
The main entrance is approached through a projecting brick-built porch beneath a mono-pitched tiled roof. A part-glazed panelled door provides access. Natural light is provided by double-glazed windows arranged around the porch, incorporating decorative upper panes. The interior has vertical timber wall panelling and a terracotta-tiled floor. An aluminium-framed single-glazed sliding door with matching side casement opens into the entrance hall. No safety glazing markings were noted to the existing glass.
Entrance Hall
The entrance hall opens directly into the kitchen and provides access to the first-floor accommodation via a straight flight of timber stairs with cut-pile carpeting. The walls are predominantly finished with stained pine panelling, while the floor is laid with ceramic tiles. A pine-panelled door opens to the ground-floor cloakroom. The original doorway to the sitting room has been infilled.
Cloakroom
The cloakroom is fitted with a close-coupled WC, with no separate wash hand basin. The walls are predominantly finished with full-height stained pine panelling, with textured plaster to the window reveal. Natural light is provided by a top-hung frosted casement window. The ceramic tiled floor continues through from the entrance hall and kitchen.
Kitchen
The kitchen is positioned to the rear right-hand side of the property and is fitted with a range of dated wall and base units, which are likely to be removed by a prospective purchaser as part of any future programme of refurbishment. Floor finishes comprise a combination of ceramic tiling and areas of original terracotta tiling around the perimeter. Natural light is provided by casement windows to the side and rear elevations, while a part-glazed uPVC door with a three-point locking system opens to the side access. An understairs cupboard houses the consumer unit, electricity meter and digital gas meter with shut-off valve.
Sitting Room
The sitting room is a well-proportioned dual-aspect space extending along the left-hand side of the property. A large three-unit casement window overlooks the front, while double-glazed French doors with matching sidelights open into the conservatory at the rear. Floor finishes comprise a combination of ceramic tiling and carpet. The walls have half-height stained timber panelling with decorative wall covering above. The ceiling is finished with polystyrene tiles, apparently fixed over a textured surface, and these would be expected to form part of any future refurbishment programme. Given the age and nature of some of the existing finishes, purchasers may wish to obtain appropriate specialist advice before disturbing or removing textured coatings or ceiling finishes. The original fireplace opening has been blocked, although a timber surround and tiled hearth remain in place.
Conservatory
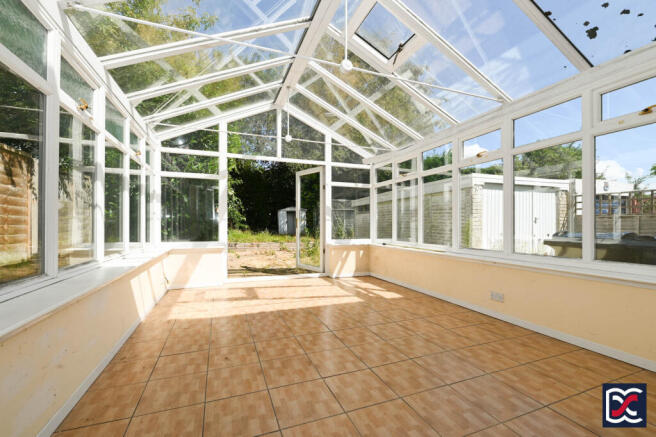
The conservatory provides a generous additional living space with direct access to the rear garden. It has a glazed pitched roof with decorative tie bars, together with extensive perimeter double glazing. The floor is finished with timber-effect ceramic tiling, while the low-level perimeter walls are neutrally decorated.
First Floor Landing
The first-floor landing is centrally positioned to the rear of the house and is naturally lit by a large top-hung casement window overlooking the garden. Dark-stained six-panel timber doors provide access to the bedrooms and bathroom. The ceiling has a textured plaster finish, with a timber hatch providing access to the roof void.
Bedroom 1
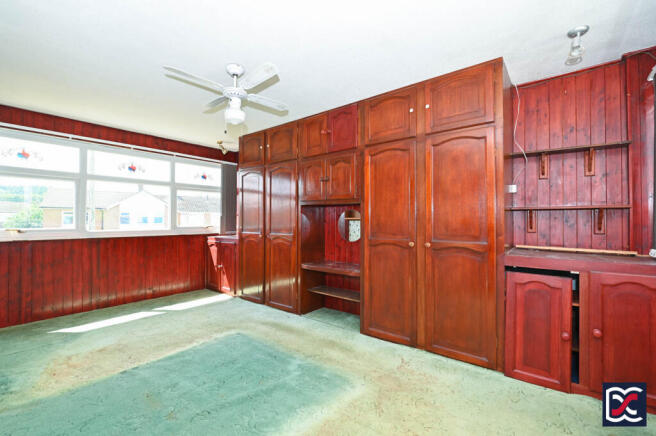
A particularly generous dual-aspect double bedroom, with three-unit double-glazed windows to both the front and rear elevations providing excellent natural light. The room currently incorporates dark-stained timber panelling together with extensive fitted cabinetry, all of which is likely to be removed by a prospective purchaser as part of a wider programme of refurbishment. The ceiling has a stippled painted finish.
Bedroom 2
A small double bedroom positioned to the front right-hand side of the property. The room incorporates an over-stairs storage cupboard with shelving. A three-unit window spans much of the front elevation, providing good natural light and pleasant views towards Badby Woods.
Shower Room
The first-floor bathroom is understood to have originally formed a third bedroom. It is fitted with a dated three-piece suite comprising a pedestal wash hand basin, close-coupled WC and a double-width shower tray. The walls are finished in a combination of dark-stained timber panelling and marble-effect waterproof wall boards. The floor is partly exposed, with areas of damaged vinyl tiling, and replacement floor finishes would form part of a wider refurbishment programme by a prospective purchaser. A two-unit frosted window to the rear elevation provides natural light and ventilation.
Grounds
Front Aspect
The property is set back from Bradbury Road behind a mature privet hedge, with a dropped kerb providing vehicular access to a block-paved frontage. A central raised planting bed is currently overgrown but offers scope for landscaping or, subject to any necessary consents, potential reconfiguration to provide additional off-road parking. The block paving continues along the right-hand side of the house, giving access to the rear garden and detached concrete sectional garage. A secondary entrance to the kitchen is also positioned on this side elevation.
Rear Garden
The rear garden is arranged over two principal levels and is currently in need of general clearance and landscaping. Immediately behind the house is a generous paved terrace, with raised brick steps leading to an upper lawned section. A pathway continues towards the far end of the garden, where a further concrete-slabbed area accommodates two aluminium-framed greenhouses and a profiled steel storage shed. The boundaries are enclosed by established laurel and conifer hedging, with additional mature planting including cobnut, silver birch and elder along the rear boundary.
Garage
A generously proportioned detached concrete sectional garage beneath a mono-pitched profiled steel roof. Double-opening doors provide vehicular and pedestrian access. Power and lighting are currently connected; however, we understand that no current NICEIC electrical test certificate is available for the installation.
Important Notice:
Whilst every care has been taken with the preparation of these Sales Particulars, complete accuracy cannot be guaranteed, and they do not constitute a contract or part of one. David Cosby Chartered Surveyors have not conducted a survey of the premises nor tested services, appliances, equipment, or fittings within the property and therefore no guarantee can be made that they are in good working order. No assumption should be made that the property has all necessary statutory approvals and consents such as planning and building regulations approval. Any measurements given within the particulars are approximate and photographs are provided for general information and do not infer that any item shown is included in the sale. Any plans provided are for illustrative purposes only and are not to scale.
In all cases, prospective purchasers should verify matters for themselves by way of independent inspection and enquiries. Any comments made herein on the condition of the property are provided for guidance only and should not be relied upon.
Please note that upon acceptance of an offer and in compliance with Anti-Money Laundering (AML) legislation we will need to undertake proof of identity and source of funds checks for each purchaser at a cost of £25 per person.
Brochures
Brochure- COUNCIL TAXA payment made to your local authority in order to pay for local services like schools, libraries, and refuse collection. The amount you pay depends on the value of the property.Read more about council Tax in our glossary page.
- Band: C
- PARKINGDetails of how and where vehicles can be parked, and any associated costs.Read more about parking in our glossary page.
- Garage,Off street
- GARDENA property has access to an outdoor space, which could be private or shared.
- Front garden,Patio,Enclosed garden,Rear garden
- ACCESSIBILITYHow a property has been adapted to meet the needs of vulnerable or disabled individuals.Read more about accessibility in our glossary page.
- Ground floor
Energy performance certificate - ask agent
Bradbury Road, Newnham, West Northamptonshire

Add an important place to see how long it'd take to get there from our property listings.
__mins driving to your place
Affordability
About David Cosby Chartered Surveyors, Farthingstone
Little Court Cottage Maidford Road, Farthingstone, NN12 8HE

Notes
Staying secure when looking for property
Ensure you're up to date with our latest advice on how to avoid fraud or scams when looking for property online.
Visit our security centre to find out moreDisclaimer - Property reference 7791. The information displayed about this property comprises a property advertisement. Rightmove.co.uk makes no warranty as to the accuracy or completeness of the advertisement or any linked or associated information, and Rightmove has no control over the content. This property advertisement does not constitute property particulars. The information is provided and maintained by David Cosby Chartered Surveyors, Farthingstone. Please contact the selling agent or developer directly to obtain any information which may be available under the terms of The Energy Performance of Buildings (Certificates and Inspections) (England and Wales) Regulations 2007 or the Home Report if in relation to a residential property in Scotland.
*This is the average speed from the provider with the fastest broadband package available at this postcode. The average speed displayed is based on the download speeds of at least 50% of customers at peak time (8pm to 10pm). Fibre/cable services at the postcode are subject to availability and may differ between properties within a postcode. Speeds can be affected by a range of technical and environmental factors. The speed at the property may be lower than that listed above. You can check the estimated speed and confirm availability to a property prior to purchasing on the broadband provider's website. Providers may increase charges. The information is provided and maintained by Decision Technologies Limited. **This is indicative only and based on a 2-person household with multiple devices and simultaneous usage. Broadband performance is affected by multiple factors including number of occupants and devices, simultaneous usage, router range etc. For more information speak to your broadband provider.