Commercial Street, Higham Ferrers, North Northamptonshire

- PROPERTY TYPE
Terraced
- BEDROOMS
2
- BATHROOMS
1
- SIZE
797 sq ft
74 sq m
- TENUREDescribes how you own a property. There are different types of tenure - freehold, leasehold, and commonhold.Read more about tenure in our glossary page.
Freehold
Key features
- Open-plan first floor living
- Juliet balcony
- Modern fitted kitchen
- Enclosed courtyard
- Off-road parking
- Roof conversion potential
- Town-centre location
Description
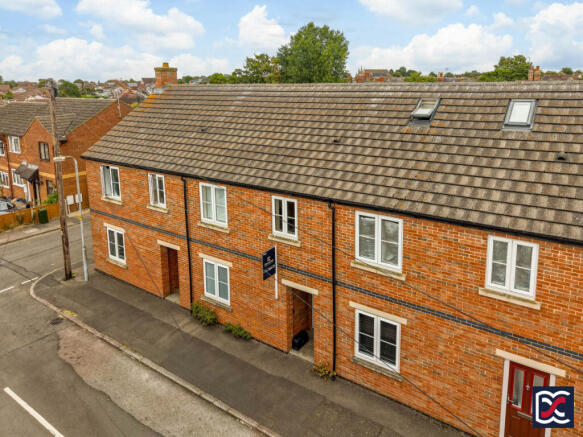
Designed to complement the traditional Victorian terraces of Commercial Street, this modern two-bedroom home has red brick elevations with contrasting blue engineering-brick detailing, reconstituted stone surrounds to the front openings and a dual-pitched tiled roof.
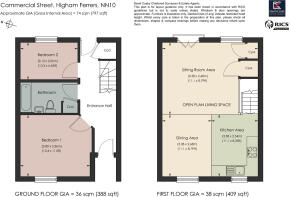
The accommodation is arranged over two floors in a practical reverse-level layout, with two bedrooms and a bathroom on the ground floor and a substantial open-plan kitchen, dining and reception space above. Partially vaulted ceilings, windows to both elevations and French doors to a Juliet balcony give the first floor a bright and open character. The roof void offers scope for conversion to provide an additional principal bedroom, subject to structural assessment and the necessary consents.
Outside, there is an enclosed paved courtyard garden and a double-width parking bay to the rear, accessed by a private road.
Higham Ferrers is a historic market town with a traditional centre, local shops, cafés and everyday services. Further amenities are available in nearby Rushden, while the town is well placed for access to Wellingborough, Kettering, Bedford and Northampton.
Features:
Open-plan first floor living
Juliet balcony
Modern fitted kitchen
Enclosed courtyard
Off-road parking
Roof conversion potential
Town-centre location
Local Authority: West Northamptonshire Council
Council Tax Band: B
Tenure: Freehold
EPC Rating: C
Services: Electricity, Gas, Water, Drainage
Broadband: Ultrafast Broadband (up to 1800Mbps download speed)
Heating: Gas central heating
Location:
Commercial Street is situated close to the centre of Higham Ferrers, an historic market town in the Nene Valley. The town is known for its attractive centre, where a mixture of medieval, Georgian and later buildings creates a distinctive street scene. The High Street and Market Square provide a range of independent shops, cafés, public houses and everyday services, together with community facilities and regular local events.
Higham Ferrers also offers primary and secondary schooling, recreational spaces and access to countryside walks around the town and the wider Nene Valley. Neighbouring Rushden provides a broader selection of supermarkets and town-centre amenities, while Rushden Lakes offers extensive shopping, restaurants, leisure facilities and access to lakeside walks.
The town is conveniently placed for the A6 and A45, providing road connections towards Wellingborough, Kettering, Bedford and Northampton, as well as the wider regional motorway network. Wellingborough railway station is operated by East Midlands Railway and provides services towards London St Pancras International and destinations to the north.
Accommodation:
Entrance Hall
The property is approached through a recessed entrance porch with riven-effect paving. A traditionally styled red panelled door, fitted with chrome lever furniture and frosted glazed panels, opens into the entrance hall. The hall is a broad and bright space, finished in neutral tones with limestone-effect floor tiles. White four-panel doors provide access to the principal ground-floor accommodation, comprising two double bedrooms and the family bathroom.
To the rear, a part-glazed door opens onto the courtyard garden and provides convenient access from the parking area. A substantial cupboard houses the modern combination boiler and electrical consumer unit, with a fitted work surface, plumbing for a washing machine and fused electrical supply. A quarter-turn staircase with white chamfered spindles and matching handrail rises to the first-floor accommodation.
Bedroom One
A well-proportioned double bedroom positioned at the front of the property, with a two-unit double-glazed window providing natural light. The room is neutrally decorated and finished with an oatmeal-coloured loop-pile carpet. There is space for a double bed together with freestanding furniture around the perimeter.
Bedroom Two
A smaller double bedroom positioned to the rear left-hand side of the property, with a two-unit double-glazed window overlooking the courtyard. The walls are finished in neutral magnolia emulsion, while the floor is laid with timber-effect laminate.
Bathroom
Centrally positioned and fitted with a three-piece suite comprising a panelled bath with concertina glass screen, chrome mixer tap, wall-mounted shower handset and separate rainfall shower head; a pedestal wash basin with chrome pillar taps; and a close-coupled WC. The walls are finished with half-height chamfered white metro tiles, extending to full height around the bath and shower area, with magnolia emulsion above. Slate-effect sheet vinyl flooring is fitted, and heating is provided by a modern chrome ladder-style towel radiator. Mechanical extract ventilation is installed, together with a useful airing cupboard fitted with slatted pine shelving.
First-Floor Open-Plan Living Area
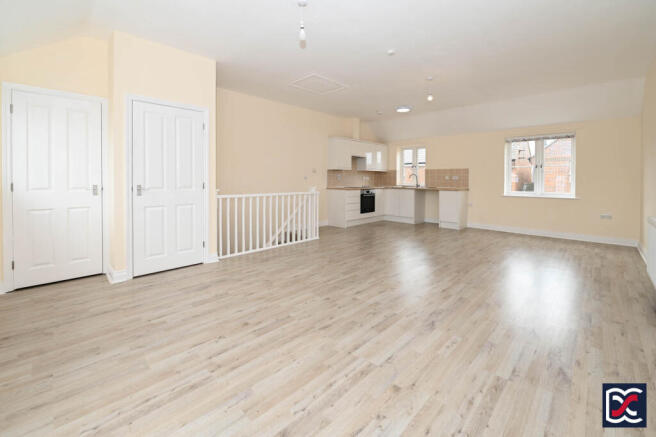
The quarter-winder staircase rises into a substantial open-plan living space extending across the full width and depth of the first floor with part-vaulted ceilings and good natural lighting provided by casement windows and French doors opening to a Juliet balcony overlooking the courtyard garden. The accommodation is arranged to provide kitchen, dining and reception areas while retaining an open and flexible layout. The walls are finished in magnolia emulsion and the floor is laid with timber-effect laminate boards.
Kitchen Area
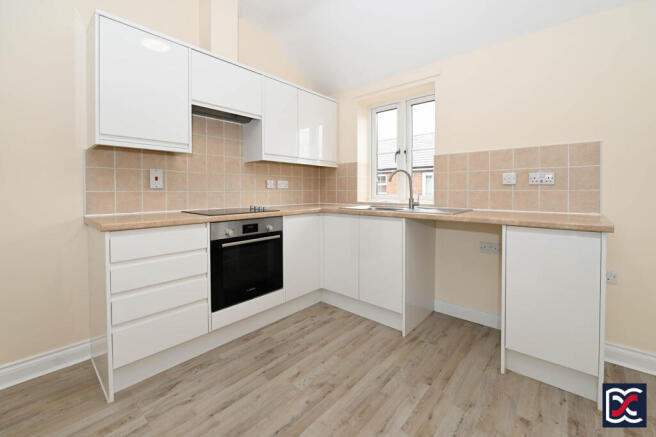
Positioned in the front right-hand corner, the kitchen is fitted with a range of modern base and wall-mounted units with sleek white cupboard doors and roll-top work surfaces. There is space for a freestanding fridge freezer, together with a built-in Bosch electric oven, four-ring electric hob and retractable extractor hood with light above. A stainless-steel sink with chrome mixer tap is set beneath the two-unit casement window.
Dining Area
The dining area occupies the front left-hand side of the room and provides space for a good-sized table and chairs.
Reception Area
The remaining floor space forms a generous reception area with ample room for soft seating, freestanding furniture and audio-visual equipment. The French doors and Juliet balcony provide additional natural light and architectural interest. Two separate cupboards positioned close to the stairwell provide useful storage, including high-level shelving.
Grounds:
Front Aspect
The property fronts directly onto Commercial Street and has a traditional Victorian-style façade, with red brick elevations relieved by contrasting blue brick banding. Reconstituted stone sills and heads frame the window and door openings. The recessed brick entrance porch is finished with riven stone paving and has a ceiling-mounted dome light.
Rear Aspect
To the rear is a practical, hard-landscaped courtyard garden, separated from the parking area by a facing-brick wall with raised piers and contrasting blue-brick copings. Close-boarded timber panels are set between the brickwork, providing a defined and enclosed boundary. The courtyard is laid with riven stone-effect paving and is accessed through a traditional picket-style gate. A partially glazed door provides convenient access directly into the rear of the entrance hall. Beyond the courtyard is a parking bay laid to tarmac. This is approached via a private road running behind the terrace and connecting with Westfields Avenue.
Important Notice:
Whilst every care has been taken in the preparation of these Sales Particulars, accuracy cannot be guaranteed and they do not constitute an offer or contract (or part of one). David Cosby Chartered Surveyors have not surveyed the property or tested any services, appliances, equipment or fittings and accordingly cannot confirm that they are in working order. Purchasers should not assume that the property has the benefit of all necessary statutory consents or approvals, including planning permission and Building Regulations approval.
Any measurements are approximate. Photographs are provided for general guidance and do not imply that any item shown is included in the sale. Any plans are for illustrative purposes only and are not to scale.
Prospective purchasers should satisfy themselves as to the condition of the property and all matters referred to within these particulars by inspection and independent enquiries. Any comments on condition are for guidance only and must not be relied upon.
This property is a Housing Association disposal and is sold as seen; a full survey is recommended prior to submitting an offer.
Upon acceptance of an offer, and in compliance with Anti-Money Laundering (AML) legislation, we will require proof of identity and source of funds for each purchaser. The cost of these checks is £25 per person.
Brochures
Brochure- COUNCIL TAXA payment made to your local authority in order to pay for local services like schools, libraries, and refuse collection. The amount you pay depends on the value of the property.Read more about council Tax in our glossary page.
- Band: B
- PARKINGDetails of how and where vehicles can be parked, and any associated costs.Read more about parking in our glossary page.
- Off street
- GARDENA property has access to an outdoor space, which could be private or shared.
- Patio
- ACCESSIBILITYHow a property has been adapted to meet the needs of vulnerable or disabled individuals.Read more about accessibility in our glossary page.
- Ground floor

Add an important place to see how long it'd take to get there from our property listings.
__mins driving to your place
About David Cosby Chartered Surveyors, Farthingstone
Little Court Cottage Maidford Road, Farthingstone, NN12 8HE

Notes
Staying secure when looking for property
Ensure you're up to date with our latest advice on how to avoid fraud or scams when looking for property online.
Visit our security centre to find out moreDisclaimer - Property reference 7765. The information displayed about this property comprises a property advertisement. Rightmove.co.uk makes no warranty as to the accuracy or completeness of the advertisement or any linked or associated information, and Rightmove has no control over the content. This property advertisement does not constitute property particulars. The information is provided and maintained by David Cosby Chartered Surveyors, Farthingstone. Please contact the selling agent or developer directly to obtain any information which may be available under the terms of The Energy Performance of Buildings (Certificates and Inspections) (England and Wales) Regulations 2007 or the Home Report if in relation to a residential property in Scotland.
*This is the average speed from the provider with the fastest broadband package available at this postcode. The average speed displayed is based on the download speeds of at least 50% of customers at peak time (8pm to 10pm). Fibre/cable services at the postcode are subject to availability and may differ between properties within a postcode. Speeds can be affected by a range of technical and environmental factors. The speed at the property may be lower than that listed above. You can check the estimated speed and confirm availability to a property prior to purchasing on the broadband provider's website. Providers may increase charges. The information is provided and maintained by Decision Technologies Limited. **This is indicative only and based on a 2-person household with multiple devices and simultaneous usage. Broadband performance is affected by multiple factors including number of occupants and devices, simultaneous usage, router range etc. For more information speak to your broadband provider.