
Van Gogh Close, HEATH HAYES, Cannock

- PROPERTY TYPE
Detached
- BEDROOMS
3
- BATHROOMS
2
- SIZE
Ask agent
- TENUREDescribes how you own a property. There are different types of tenure - freehold, leasehold, and commonhold.Read more about tenure in our glossary page.
Freehold
Key features
- Exclusive Private Drive Setting
- Immaculately Presented Throughout
- Three Spacious Double Bedrooms
- Beautiful Landscaped Gardens
- Gateway To Cannock Chase
- Excellent Commuter Connections
- Turn-Key Family Living
- Viewing Essential
Description
An exceptional detached family residence occupying a privileged position within an exclusive cul-de-sac setting in the highly regarded Heath Hayes area, offering beautifully presented accommodation, mature gardens and a wonderful balance of countryside living with everyday convenience.
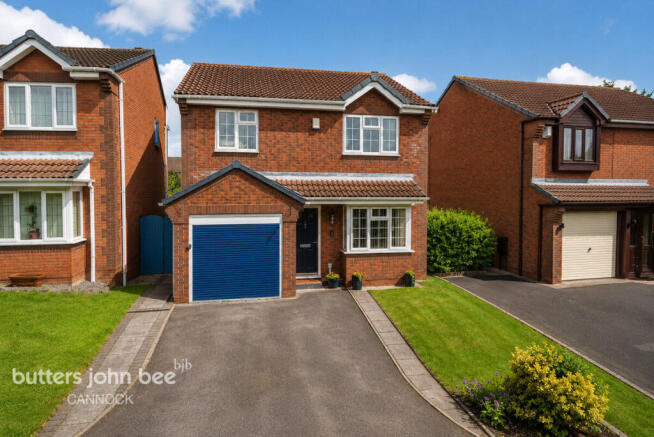
Tucked away within the sought-after Van Gogh Close, this impressive family home has been meticulously maintained and thoughtfully updated, creating a turn-key property of genuine quality and style. From the moment you arrive, the attractive frontage, generous driveway and well-kept gardens set the tone for what is a truly welcoming home.
The accommodation is both versatile and beautifully appointed. A spacious entrance hall leads through to the elegant dual-aspect sitting and dining room, where large windows and patio doors flood the space with natural light, creating a wonderful environment for both family living and entertaining. Beyond, a delightful conservatory provides an additional reception area and enjoys peaceful views across the landscaped rear garden, seamlessly connecting indoor and outdoor living.
The contemporary fitted kitchen is thoughtfully designed with both practicality and style in mind, complemented by a useful utility room and a convenient ground floor cloakroom.
To the first floor, the property continues to impress with three generously proportioned double bedrooms. The principal suite benefits from its own en-suite shower room, while the remaining bedrooms are served by a well-appointed family bathroom featuring both a separate shower cubicle and bath, catering perfectly to modern family life.
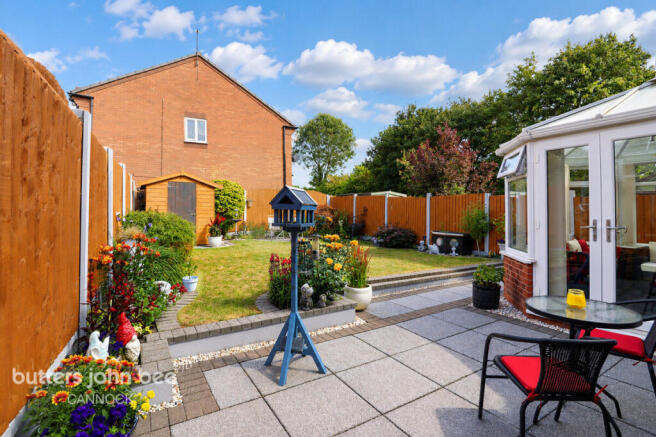
Outside, the rear garden is a particular feature, having been beautifully maintained to provide a private and tranquil setting for relaxation, al fresco dining and entertaining throughout the warmer months. To the front, ample off-road parking and an attached garage further enhance the property's appeal.
Location
Heath Hayes remains one of the most desirable residential locations on the edge of Cannock, prized for its strong sense of community, excellent local amenities and outstanding access to some of Staffordshire's most beautiful countryside. Residents enjoy a wealth of everyday conveniences including independent shops, supermarkets, highly regarded schools, healthcare facilities, cafés, restaurants and traditional public houses, all within easy reach.
For those who enjoy an active outdoor lifestyle, the magnificent Cannock Chase National Landscape is just moments away. Offering thousands of acres of ancient woodland, heathland and scenic walking, cycling and equestrian trails, it provides an exceptional natural playground right on your doorstep. Whether enjoying a morning run through the forest, weekend family walks or exploring the extensive network of mountain biking routes, the lifestyle opportunities are truly exceptional.
The nearby McArthurGlen Designer Outlet West Midlands offers an impressive range of premium retail, dining and leisure facilities, while Cannock town centre provides a broader selection of shopping and everyday services. Excellent road links connect the property to the M6, M6 Toll and wider motorway network, making it an ideal choice for commuters seeking a more relaxed semi-rural lifestyle without sacrificing accessibility.
Combining stylish presentation, generous family accommodation and an enviable setting close to both countryside and amenities, this outstanding chain-free home presents a rare opportunity to enjoy the very best of Staffordshire living.
Viewing is highly recommended to fully appreciate the quality of accommodation, beautiful presentation and exceptional lifestyle on offer.
Identity Verification Requirement
To comply with Anti-Money Laundering regulations, all purchasers will be required to complete an online identity verification check via Credas, provided in conjunction with Landmark Information Group.
The cost of the identity verification service is £50.00 + VAT or (£60 inc VAT) per buyer, which is non-refundable.
Please note that this fee is payable for each individual buyer named on the transaction and is non-refundable once the verification process has commenced.
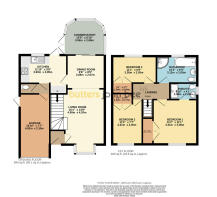
Living Room
16'1" x 13'9" (4.90m x 4.20m)
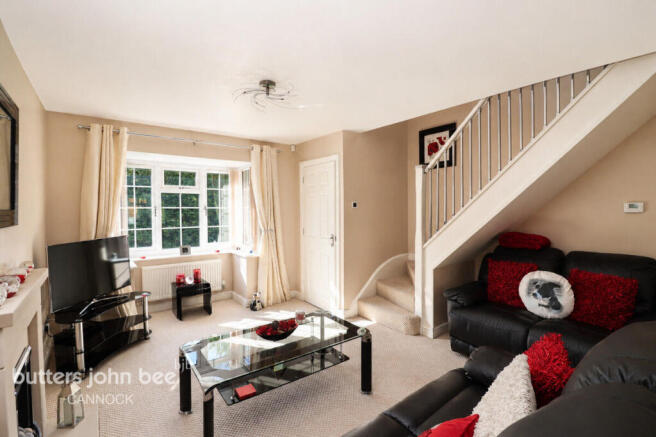
A bright and inviting living room featuring a large bay window that fills the space with natural light. The room offers ample space for comfortable seating and benefits from a feature fireplace, neutral décor, and an open staircase leading to the first floor, creating a welcoming focal point for everyday living and entertaining.
Dining Room
9'6" x 8'5" (2.89m x 2.57m)
A well-proportioned dining room offering space for a family dining table and chairs, ideal for both everyday meals and entertaining. The room enjoys a pleasant outlook into the conservatory through sliding patio doors, allowing natural light to flow through and creating a seamless connection between the indoor and outdoor living spaces.
Kitchen
11'10" x 9'8" (3.60m x 2.95m)
A stylish and recently updated kitchen fitted with a range of contemporary wall and base units providing ample storage and worktop space. Featuring an integrated dishwasher, fridge freezer, double oven and electric hob with extractor over, the kitchen is well-equipped for modern living. A window overlooking the garden and a rear entrance door provide plenty of natural light, creating a bright and practical space.
Conservatory
10'0" x 8'10" (3.06m x 2.69m)
A bright and versatile conservatory enjoying delightful views over the rear garden through surrounding windows and glazed French doors. Offering an ideal space for relaxing, entertaining or use as an additional sitting area, the room benefits from an abundance of natural light and provides seamless access to the outdoor space.
Ground Floor WC
A conveniently located ground floor WC fitted with a low-level toilet and wash hand basin. The room benefits from a frosted window providing natural light and ventilation, making it a practical addition for guests and everyday family use.
Bedroom One
11'2" x 11'1" (3.41m x 3.38m)
A spacious front-facing double bedroom offering a bright and comfortable retreat. The room benefits from fitted wardrobes providing excellent storage, along with ample space for additional bedroom furniture. A large window allows plenty of natural light to flood the room, while neutral décor creates a modern and inviting atmosphere.
Bedroom Two
11'2" x 7'7" (3.41m x 2.30m)
A well-proportioned front-facing bedroom offering versatile accommodation as a guest room, children's room or home office. The room benefits from a pleasant outlook to the front elevation, space for bedroom furniture and neutral décor, creating a bright and comfortable environment.
Family Bathroom
10'3" x 6'9" (3.12m x 2.05m)
A contemporary family bathroom fitted with a modern white suite comprising a panelled bath, WC and vanity wash hand basin. The room further benefits from a large shower cabin with body jets, fully tiled walls, recessed ceiling spotlights and a frosted window providing natural light and ventilation, creating a stylish and practical space.
Bedroom Three
11'1" x 6'9" (3.38m x 2.05m)
A well-presented front-facing bedroom enjoying a pleasant outlook over the front elevation. The room offers space for a bed and accompanying furniture, making it ideal as a child's bedroom, guest room or home office. Neutral décor and a large window create a bright and welcoming atmosphere.
Garage
15'10" x 7'7" (4.82m x 2.30m)
A useful single garage offering excellent storage space or potential for secure vehicle parking. Benefiting from internal access from the house and an electric door to the front, the garage provides practical flexibility for storage, hobbies or workshop use.
Exterior
Front Elevation- An attractive detached family home occupying a pleasant position within this popular residential development. The property benefits from a driveway providing off-road parking, access to the integral garage and a neatly maintained front garden, creating excellent kerb appeal. Rear Garden - The property enjoys a beautifully maintained and fully enclosed rear garden, predominantly laid to lawn with well-stocked borders, mature planting and a paved patio area ideal for outdoor dining and entertaining. A useful timber garden shed provides additional storage, while the garden offers a good degree of privacy and a pleasant outlook, making it an ideal space for families and keen gardeners alike.
Identity Verification Requirement
To comply with Anti-Money Laundering regulations, all purchasers will be required to complete an online identity verification check via Credas, provided in conjunction with Landmark Information Group.
The cost of the identity verification service is £50.00 + VAT or (£60 inc VAT) per buyer, which is non-refundable.
Please note that this fee is payable for each individual buyer named on the transaction and is non-refundable once the verification process has commenced.
Brochures
Material InformationBrochure- COUNCIL TAXA payment made to your local authority in order to pay for local services like schools, libraries, and refuse collection. The amount you pay depends on the value of the property.Read more about council Tax in our glossary page.
- Ask agent
- PARKINGDetails of how and where vehicles can be parked, and any associated costs.Read more about parking in our glossary page.
- Yes
- GARDENA property has access to an outdoor space, which could be private or shared.
- Yes
- ACCESSIBILITYHow a property has been adapted to meet the needs of vulnerable or disabled individuals.Read more about accessibility in our glossary page.
- Ask agent

Add an important place to see how long it'd take to get there from our property listings.
__mins driving to your place
Affordability


Notes
Staying secure when looking for property
Ensure you're up to date with our latest advice on how to avoid fraud or scams when looking for property online.
Visit our security centre to find out moreDisclaimer - Property reference 0922_BJB092204121. The information displayed about this property comprises a property advertisement. Rightmove.co.uk makes no warranty as to the accuracy or completeness of the advertisement or any linked or associated information, and Rightmove has no control over the content. This property advertisement does not constitute property particulars. The information is provided and maintained by Butters John Bee, Cannock. Please contact the selling agent or developer directly to obtain any information which may be available under the terms of The Energy Performance of Buildings (Certificates and Inspections) (England and Wales) Regulations 2007 or the Home Report if in relation to a residential property in Scotland.
*This is the average speed from the provider with the fastest broadband package available at this postcode. The average speed displayed is based on the download speeds of at least 50% of customers at peak time (8pm to 10pm). Fibre/cable services at the postcode are subject to availability and may differ between properties within a postcode. Speeds can be affected by a range of technical and environmental factors. The speed at the property may be lower than that listed above. You can check the estimated speed and confirm availability to a property prior to purchasing on the broadband provider's website. Providers may increase charges. The information is provided and maintained by Decision Technologies Limited. **This is indicative only and based on a 2-person household with multiple devices and simultaneous usage. Broadband performance is affected by multiple factors including number of occupants and devices, simultaneous usage, router range etc. For more information speak to your broadband provider.