
Grange Road, Tettenhall, Wolverhampton, WV6

- PROPERTY TYPE
Semi-Detached
- BEDROOMS
3
- BATHROOMS
1
- SIZE
935 sq ft
87 sq m
- TENUREDescribes how you own a property. There are different types of tenure - freehold, leasehold, and commonhold.Read more about tenure in our glossary page.
Freehold
Key features
- Prime Tettenhall location — set within one of Wolverhampton’s most coveted residential pockets.
- Luxury turnkey interior — beautifully redesigned with high quality finishes throughout.
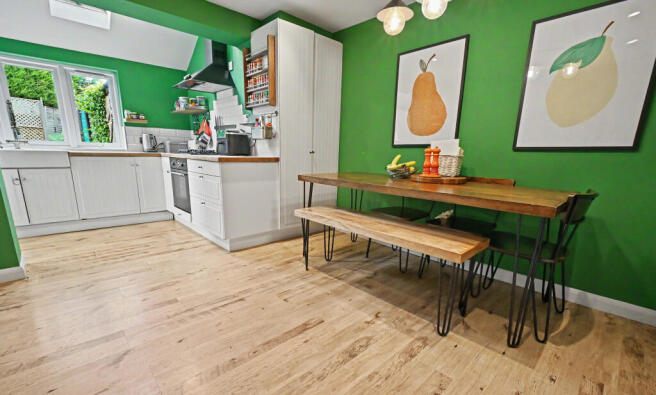
- Stylish open plan kitchen — solid wood worktops, Belfast sink, vaulted ceiling and skylights.
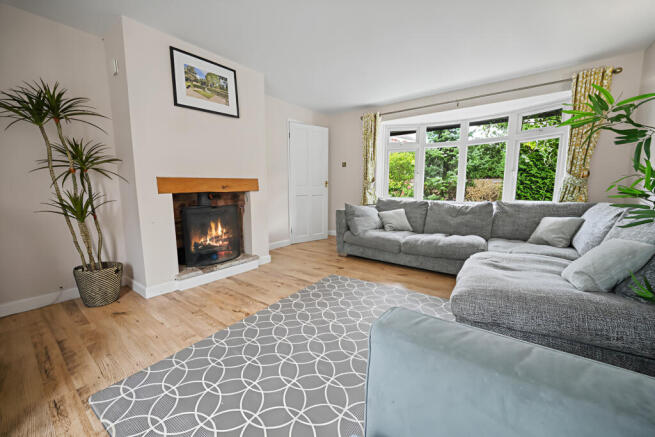
- Character living room — recessed fireplace with oak beam and cast iron stove.
- Contemporary bathroom suite — rainfall shower, vanity storage and marble effect panelling.
- Three well proportioned bedrooms — two generous doubles plus a bright single.
- Beautifully zoned rear garden — terrace, neat lawn, mature hedging and excellent privacy.
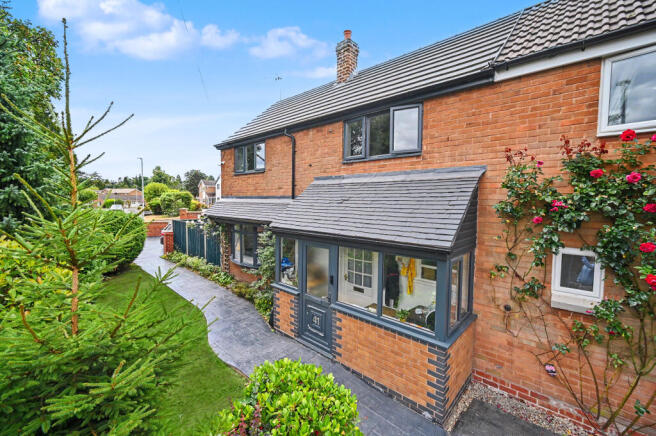
- Modern upgrades throughout — new roof, new driveway and dark grey double glazing.
- Double driveway with EV charging — gated side access and practical off road parking.
- Walkable village amenities — close to boutique shops, cafés, sports clubs and Tettenhall Green.
Description
From the moment you step inside, the home reveals a stylish interior enriched with sleek contemporary décor, quality flooring, dark grey double glazed units, both the roof & driveway have also recently been replaced and the superb open plan dining kitchen forms the heart of the home, delivering a warm, sociable space ideal for everyday living and entertaining.
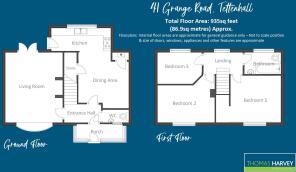
Measuring a comfortable 935sq feet, the accommodation is arranged over two well balanced floors. A bright Reception Porch leads into a welcoming Entrance Hall with modern Guest WC. The ground floor flows effortlessly into a charming through Living Room, complete with recessed fireplace, oak beam and cast iron stove, a cosy focal point that opens directly onto the rear garden via double doors. The adjoining Dining Area offers excellent storage and seamless access to the stylish Kitchen, featuring solid wood worktops, Belfast sink, vaulted ceiling with skylights and direct garden access.
Upstairs, the First Floor Landing serves three well proportioned bedrooms, two generous doubles to the front and a comfortable single, all enjoying excellent natural light. The contemporary Bathroom boasts a newly fitted suite with rainfall shower, vanity storage and marble effect panelling, creating a spa like finish.
Outside, the rear garden has been cleverly zoned to offer both practicality and inviting outdoor living. A full width terrace flows from the rear extension, perfect for alfresco dining or relaxed evening gatherings. Beyond, a neat lawn is framed by mature hedging, established trees and quality fencing, offering privacy and a calm, natural backdrop. Gated side access leads to the double driveway, complete with EV charging point.
Perfectly positioned within walking distance of Tettenhall High Street, the property is ideally placed for excellent schools, boutique shops, popular coffee lounges, Tennis & Cricket Clubs, South Staffordshire Golf Club and the open spaces of Tettenhall Green and the village pool. Wolverhampton city centre lies less than 3.5 miles away, with the M54 a short drive, ideal for commuting to Birmingham, Telford and beyond.
A superb example of its type, beautifully finished, wonderfully located and ready to move straight into. Viewing is highly recommended.
Reception Porch: PVC double glazed door with matching side windows, laminate flooring and ceiling light. Entrance Hall: Internal hardwood glazed door, radiator, laminate flooring and stairs to first floor.
Guest WC: Fitted with a white suite comprising recessed WC, wall mounted sink unit, chrome heated towel rail, PVC panelled wall with concealed hatch for water meter, laminate flooring and internal opaque glazed window to front.
Living Room: 15’4’’ (4.67m) x 12’6’’ (3.81m)
Feature recessed fire place with oak beam & cast iron wood burning stove, radiator, wall light points, laminate flooring, double glazed bow window to front and matching double doors to rear garden.
Dining Area: 12’2’’ (3.72m) x 11ft (3.36m)
Radiator, built in cupboard with wall mounted gas fired central heating boiler, built in pantry/ stores, recessed ceiling spot lights, laminate flooring and open archway to:
Kitchen: 13ft (3.96m) x 5ft (1.52m)
Fitted with a matching suite of light coloured units comprising a range of base cupboards, drawers & suspended wall cupboards, solid wood farmhouse style worktops, glazed white brick splashbacks, double bowel ceramic Belfast sink unit with chrome pull out mixer tap, built in electric oven & 5-ring gas hob with black chimney style extractor hood over, plumbing for dishwasher & washing machine, recess for fridge freezer, radiator, vaulted ceiling with skylights, recessed ceiling spot lights, laminate flooring, double glazed windows to rear and PVC double glazed door to garden.
First Floor Landing: Double glazed window to rear and loft hath to attic space.
Bedroom One: 14’2’’ (4.31m) x 10’3’’ (3.13m)
Radiator, dressing area and double glazed window to front.
Bedroom Two: 12’6’’ (3.81m) x 10’5’’ (3.18m)
Radiator and double glazed window to front.
Bedroom Three: 9’7’’ (2.92m) x 7ft (2.13m)
Radiator and double glazed window to rear.
Bathroom: 7’9’’ (2.42m) x 4’8’’ (1.45m)
Fitted with a new white suite comprising panelled bath with chrome overhead rainfall shower, handheld spray & side screen, recessed WC, vanity unit, wall mounted LED mirrored cabinet, radiator, chrome heated towel rail, marble effect PVC panelled walls, laminate flooring and double glazed opaque window to rear.
Outside: At the side of the house is a double driveway features a concrete print design and offering ample off road parking with EV charging point, surrounding fencing and gated side entry to the rear garden.
Rear Garden: A smart, well kept garden enjoying a south-west facing aspect and offering a mix of patio, lawn and practical outdoor zones. Mature hedging, stone retaining wall and quality fencing create great privacy, while the paved terrace provides an ideal spot for seating and entertaining. With additional play and storage areas neatly tucked away, it’s a versatile, easy to maintain space suited to modern family living.
Tenure: Freehold
Council Tax: Band B – Wolverhampton
EPC Rating: C (69) No: 1600-8435-0022-8091-3593
Total Floor Area: 935sq feet (86.9sq metres) Approx.
No Upward Chain
Services: We are informed by the Vendors that all main services are installed
Broadband – Ofcom checker shows Standard/ Superfast/ Ultrafast are available
Mobile: Ofcom checker shows one of four main providers have likely coverage indoor and all four have good outdoor coverage.
Brochures
Brochure 1- COUNCIL TAXA payment made to your local authority in order to pay for local services like schools, libraries, and refuse collection. The amount you pay depends on the value of the property.Read more about council Tax in our glossary page.
- Band: B
- PARKINGDetails of how and where vehicles can be parked, and any associated costs.Read more about parking in our glossary page.
- Driveway,Off street,EV charging
- GARDENA property has access to an outdoor space, which could be private or shared.
- Front garden,Enclosed garden,Rear garden,Back garden
- ACCESSIBILITYHow a property has been adapted to meet the needs of vulnerable or disabled individuals.Read more about accessibility in our glossary page.
- Ground floor

Add an important place to see how long it'd take to get there from our property listings.
__mins driving to your place
Affordability

About Thomas Harvey, Tettenhall
1 The Arcade, High Street, Tettenhall, Wolverhampton, WV6 8QS



Notes
Staying secure when looking for property
Ensure you're up to date with our latest advice on how to avoid fraud or scams when looking for property online.
Visit our security centre to find out moreDisclaimer - Property reference 41GRNAGEROADWV626. The information displayed about this property comprises a property advertisement. Rightmove.co.uk makes no warranty as to the accuracy or completeness of the advertisement or any linked or associated information, and Rightmove has no control over the content. This property advertisement does not constitute property particulars. The information is provided and maintained by Thomas Harvey, Tettenhall. Please contact the selling agent or developer directly to obtain any information which may be available under the terms of The Energy Performance of Buildings (Certificates and Inspections) (England and Wales) Regulations 2007 or the Home Report if in relation to a residential property in Scotland.
*This is the average speed from the provider with the fastest broadband package available at this postcode. The average speed displayed is based on the download speeds of at least 50% of customers at peak time (8pm to 10pm). Fibre/cable services at the postcode are subject to availability and may differ between properties within a postcode. Speeds can be affected by a range of technical and environmental factors. The speed at the property may be lower than that listed above. You can check the estimated speed and confirm availability to a property prior to purchasing on the broadband provider's website. Providers may increase charges. The information is provided and maintained by Decision Technologies Limited. **This is indicative only and based on a 2-person household with multiple devices and simultaneous usage. Broadband performance is affected by multiple factors including number of occupants and devices, simultaneous usage, router range etc. For more information speak to your broadband provider.