
St. Marys, Isles Of Scilly, TR21

- PROPERTY TYPE
Detached
- BEDROOMS
4
- BATHROOMS
2
- SIZE
Ask agent
- TENUREDescribes how you own a property. There are different types of tenure - freehold, leasehold, and commonhold.Read more about tenure in our glossary page.
Freehold
Key features
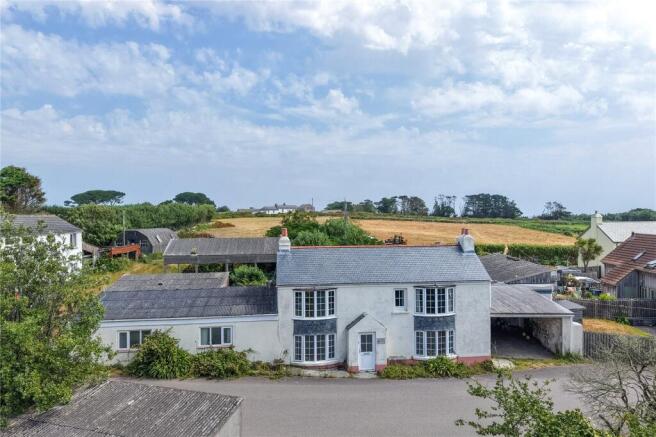
- Detached four-bedroom farmhouse requiring complete renovation throughout
- Self-contained one-bedroom annexe
- Two reception rooms
- Large kitchen/dining room with walk-in pantry
- Conservatory and boot room
- Utility/larder
- Mature gardens surrounding the property
- Large garage and workshop/store
- Former Dutch barn and carport
- Peaceful rural setting on St Mary's, Isles of Scilly
Description
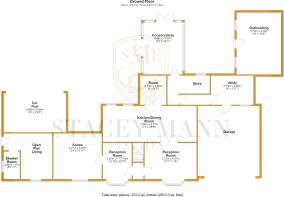
The ground floor comprises two reception rooms to the front of the property, a large kitchen/dining room with walk-in pantry, boot room, conservatory and utility/larder. There is plenty of space to reconfigure and update to suit modern family living, subject to any necessary consents.
The annexe is connected to the main house and includes a double bedroom, kitchen/dining room and shower room, offering flexible accommodation for extended family, guests or a variety of ancillary uses.
On the first floor are four bedrooms, a family bathroom and separate WC, with some rooms enjoying views over the surrounding countryside.

Outside, the property benefits from mature gardens and a substantial range of outbuildings including a large garage, workshop/store, former Dutch barn and carport. These spaces provide excellent storage and scope for a variety of uses.
Situated on St Mary's, the largest of the Isles of Scilly, the property enjoys a peaceful rural setting whilst remaining conveniently placed for the island's amenities. St Mary's offers beautiful beaches, coastal walks and a strong sense of community, together with regular air and sea links to the mainland. Properties of this size and nature rarely come to the market on the islands, offering purchasers a unique opportunity to create a substantial family home in an exceptional location.
Offering considerable potential both inside and out, this is a sizeable property that would suit those looking to create a home tailored to their own tastes and requirements.
Ground Floor
Upvc 1/2 glazed door into:
Entrance Hall
Period tiling, stairs rising into:
Reception Room 1
3.35m x 3.96m
Open fireplace with alcoves to either side. Upvc double-glazed bay window to front with window seat. Understairs storage cupboard. Beams. Alcove to one corner.
Reception Room 2
4m x 2.46m
Wooden panneling, power points. Upvc double-glazed bay window to front. Beams. Access to annexe.
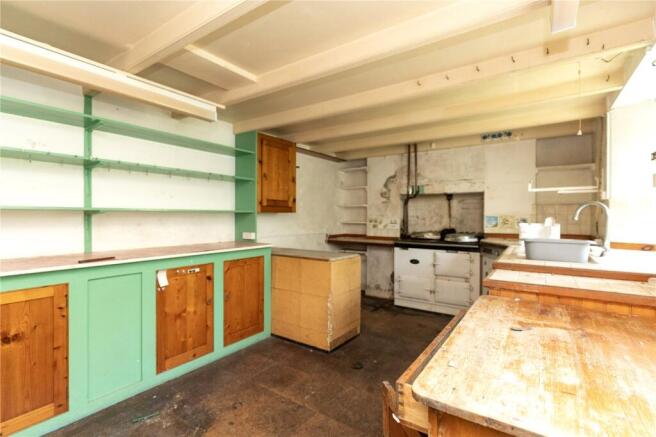
Open Plan Kitchen/Dining
8.59m x 3.07m
Fitted base units, shelving, Aga, integrated Indesit dishwasher, sink, power points. Single-glazed window to rear, beams, Upvc double-glazed window to rear, part-tiled.
Walk - in pantry
2.74m x 2.44m
(Measured to widest point) Single-glazed window to side, walk-in cupboard- 3'0" x 6'0". Single glazed window to side, wooden panneling.
Bootroom
4.24m x 3m
Storage unit. Power points. Stained glass detailing. Single-glazed wooden window to rear. 1/2 Glazed door into:
Hallway
Room for storage/hanging.
Conservatory
4.88m x 3.66m
Power points, vinyl floor. Double-glazed Upvc windows to all sides, 2 Sets of French doors opening onto rear.
Larder/Utility
2.46m x 4m
Plumbing, and space for washing machine, sink, fuse box, power points. Wooden door to rear. Tiled area.
Annexe
Sliding door into:
Bedroom 5
4.27m x 4.55m
Beams. Electrics, power points. Double-glazed Upvc window to front.
Kitchen/Dining
4.57m x 4.27m
Upvc window to front, Upvc 1/2 glazed doro to side rear. Power points. 2 Large windows to side. Space for electric cooker, coin meter, wooden flooring.
Shower Room
1.83m x 1.55m
Small Upvc window to side, heated towel rail, w/c, wooden flooring, shower cubicle (no shower).
From hallway, Stairs rising to:
Master Bedroom
4.57m x 2.74m
(Measured into window). Wooden flooring, Upvc double-glazed bay window to front. Power points.
Office/Bedroom 4
2.74m x 2.74m
Wooden flooring, power points, Upvc window to front. (Measured to widest point). Deep fitted cupboard with hanging rail.
Landing
Double doors to storage cupboard.
Bedroom 3
3.38m x 3.05m
Fitted sink unit, cupboard with hanging rail, power points, Upvc bay window to front. vanity cupboard.
Bathroom
2.74m x 2.74m
3 Upvc double=glazed frosted windows to rear, walk-in shower, cork tiles, shaver point. Cupboard housing water tank. Electric heater. Shelving.
W/C
1.83m x 0.64m
Wash hand basin, w/c, extractor.
Bedroom 2
3.35m x 2.74m
3 Upvc double-glazed windows to rear with countryside view. Deep fitted wardrobe with rail. Vanity area - wash hand basin, Upvc double-glazed window to side - 3'0" x 4'11"
Outside
Fence marking the boundary. Mature plants and shrubs. The gardens surround the property with two outbuildings with potential for conversion (subject to any necessary consents).
Garage
5.13m x 5.8m
Beams. Concrete flooring.
Outbuilding 1
5.49m x 7.92m
To the back of the garage.
Former Dutch Barn
Car Port
5.8m x 3.38m
Power points.
Council Tax:
TBC.
Services:
Electric, mains water,
Agent's Note:
The vendors will be retaining rights of access over the land to a neighbouring property.
- COUNCIL TAXA payment made to your local authority in order to pay for local services like schools, libraries, and refuse collection. The amount you pay depends on the value of the property.Read more about council Tax in our glossary page.
- Band: TBC
- PARKINGDetails of how and where vehicles can be parked, and any associated costs.Read more about parking in our glossary page.
- Garage,Covered,Driveway,Gated,Off street,Private
- GARDENA property has access to an outdoor space, which could be private or shared.
- Yes
- ACCESSIBILITYHow a property has been adapted to meet the needs of vulnerable or disabled individuals.Read more about accessibility in our glossary page.
- Ask agent

Add an important place to see how long it'd take to get there from our property listings.
__mins driving to your place
Affordability


Notes
Staying secure when looking for property
Ensure you're up to date with our latest advice on how to avoid fraud or scams when looking for property online.
Visit our security centre to find out moreDisclaimer - Property reference SME260308. The information displayed about this property comprises a property advertisement. Rightmove.co.uk makes no warranty as to the accuracy or completeness of the advertisement or any linked or associated information, and Rightmove has no control over the content. This property advertisement does not constitute property particulars. The information is provided and maintained by Stacey Mann Estates, Penzance. Please contact the selling agent or developer directly to obtain any information which may be available under the terms of The Energy Performance of Buildings (Certificates and Inspections) (England and Wales) Regulations 2007 or the Home Report if in relation to a residential property in Scotland.
*This is the average speed from the provider with the fastest broadband package available at this postcode. The average speed displayed is based on the download speeds of at least 50% of customers at peak time (8pm to 10pm). Fibre/cable services at the postcode are subject to availability and may differ between properties within a postcode. Speeds can be affected by a range of technical and environmental factors. The speed at the property may be lower than that listed above. You can check the estimated speed and confirm availability to a property prior to purchasing on the broadband provider's website. Providers may increase charges. The information is provided and maintained by Decision Technologies Limited. **This is indicative only and based on a 2-person household with multiple devices and simultaneous usage. Broadband performance is affected by multiple factors including number of occupants and devices, simultaneous usage, router range etc. For more information speak to your broadband provider.